(210) 685-3563 K104J@yahoo.com IH-10 Realty
Traffic Dashboard
Home
  • Home
  • About
    • Our Agents
    • Leadership Team
    • Champion School Real Estate
    • Testimonials
  • Join Our Team
  • Properties
    • Property Search
    • Featured Properties
    • Sold Properties
  • Sell
  • Articles
  • Contact
Traffic Dashboard
(210) 685-3563 K104J@yahoo.com
  • IH-10 Realty
    8637 Fredericksburg Rd, Suite 400-117
    San Antonio, TX 78240
    (210) 685-3563
    K104J@yahoo.com
About
  • Home
  • About
  • Contact
Search
  • Search Properties
Local Guide
  • Search by City
  • Search by Subdivision
  • Search by Zip
  • Search by Area
Legal
  • Privacy
  • Terms
  • DMCA
  • Accessibility
  • Fair Housing
Account
  • Dashboard
  • Logout
  • Login
IH-10 Realty - Footer Logo
©2026 IH-10 Realty. All rights reserved.
Website built by CloseHack.
  • Texas Real Estate Commission Information About Brokerage Services
  • Texas Real Estate Commission Consumer Protection Notice
Houston Association of Realtors

The information being provided by Houston Association of REALTORS, Inc. is for the consumer's personal, non-commercial use and may not be used for any purpose other than to identify prospective properties consumers may be interested in purchasing. Any information relating to real estate for sale referenced on this web site comes from the Internet Data Exchange (IDX) program of the Houston Association of REALTORS, Inc. This web site may reference real estate listing(s) held by a brokerage firm other than the broker and/or agent who owns this web site.

The accuracy of all information, regardless of source, including but not limited to open house information, square footages and lot sizes, is deemed reliable but not guaranteed and should be personally verified through personal inspection by and/or with the appropriate professionals. The data contained herein is copyrighted by Houston Realtors Information Service, Inc. and is protected by all applicable copyright laws. Any unauthorized dissemination of this information is in violation of copyright laws and is strictly prohibited.

Copyright 2022 Houston Association of REALTORS, Inc. All rights reserved.

Austin Board of Realtors

The information being provided is for consumers' personal, non-commercial use and may not be used for any purpose other than to identify prospective properties consumers may be interested in purchasing. Based on information from the Austin Board of REALTORS®. Neither the Board nor ACTRIS guarantees or is in any way responsible for its accuracy. All data is provided "AS IS" and with all faults. Data maintained by the Board or ACTRIS may not reflect all real estate activity in the market.

LERA MLS

Information provided Courtesy of LERA MLS - Local Expertise Regional Access. IDX information is provided exclusively for consumers' personal, non-commercial use and may not be used for any purpose other than to identify prospective properties consumers may be interested in purchasing. Information is believed to be accurate but not guaranteed. Provided courtesy of the San Antonio Board of Realtors. Copyright 2025 LERA MLS, All Rights Reserved.
Return
  • All Types
  • House+5 more
  • Price
  • Bed/Bath
  • Size
  • Dates
  • Filters
  • Amenities
  • Save
  • Share
Listings
No results
Sort
Home / Elgin / Address Not Shown
Address Not Shown Elgin, TX 78621 Address Not Shown Elgin, TX 78621 Address Not Shown Elgin, TX 78621 Address Not Shown Elgin, TX 78621 Address Not Shown Elgin, TX 78621 Address Not Shown Elgin, TX 78621 Address Not Shown Elgin, TX 78621 Address Not Shown Elgin, TX 78621 Address Not Shown Elgin, TX 78621 Address Not Shown Elgin, TX 78621 Address Not Shown Elgin, TX 78621 Address Not Shown Elgin, TX 78621 Address Not Shown Elgin, TX 78621 Address Not Shown Elgin, TX 78621 Address Not Shown Elgin, TX 78621 Address Not Shown Elgin, TX 78621 Address Not Shown Elgin, TX 78621 Address Not Shown Elgin, TX 78621 View All Photos

$1,800

| Active

Address Not Shown

Elgin, TX 78621

1,299
Square Feet
3
Beds
2
Baths
28
Days on Market
4776444
MLS#
Rental
Type
House
Structure
Residential
Zone
Contact

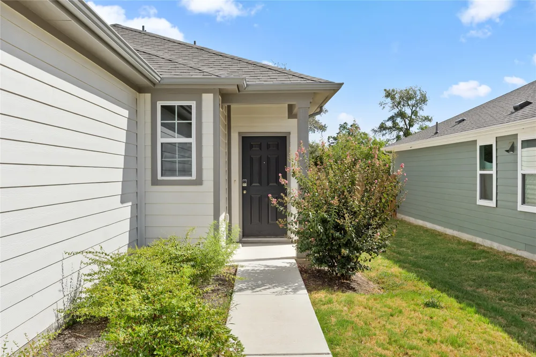
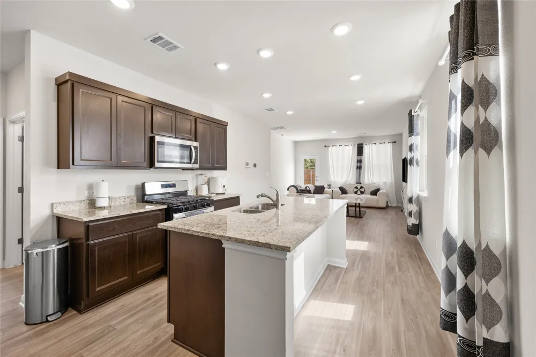
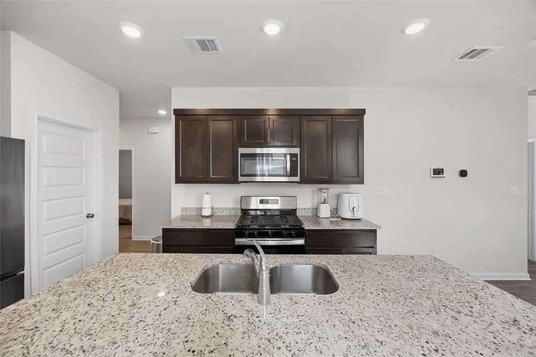
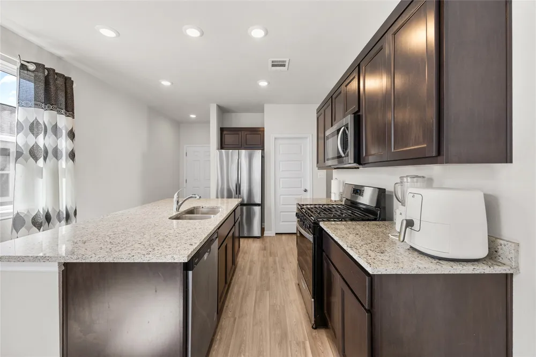
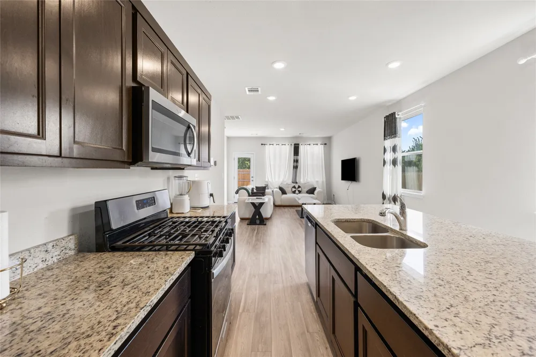
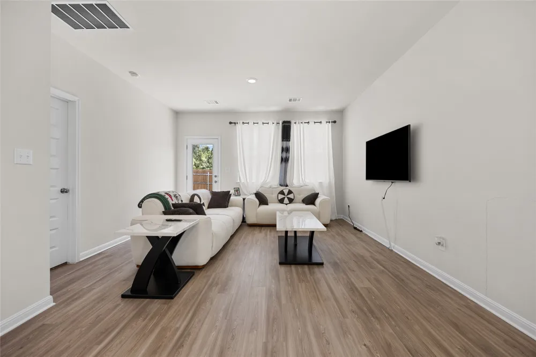
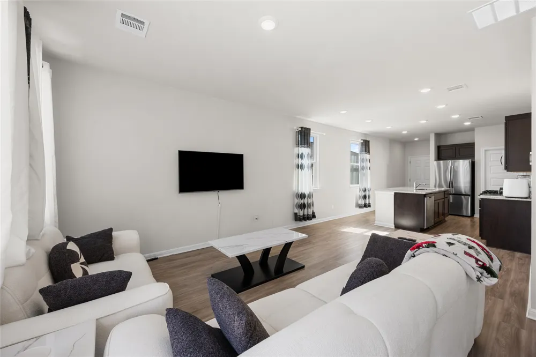
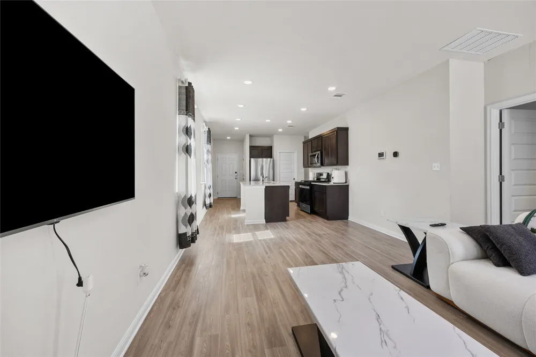
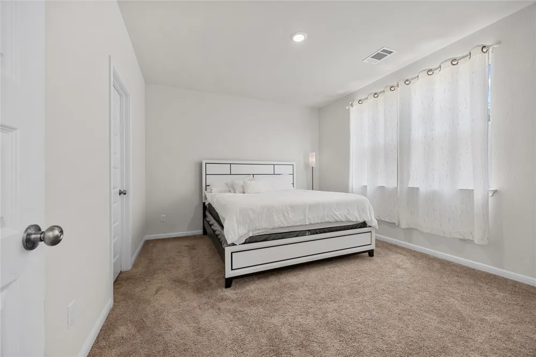
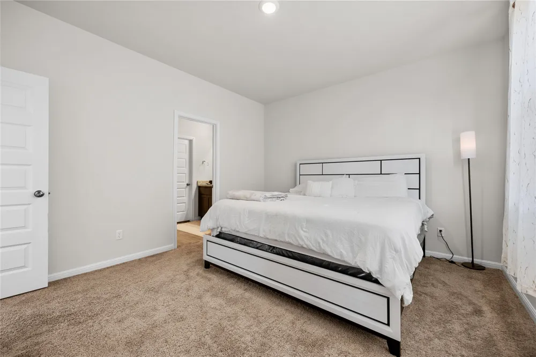
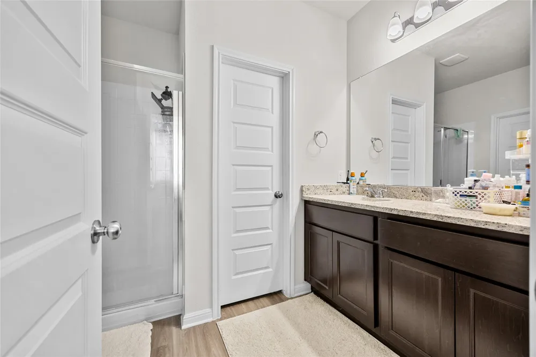
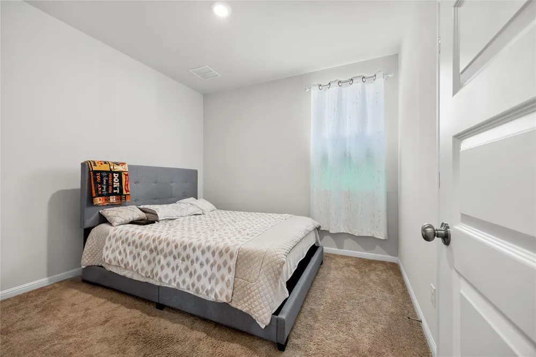
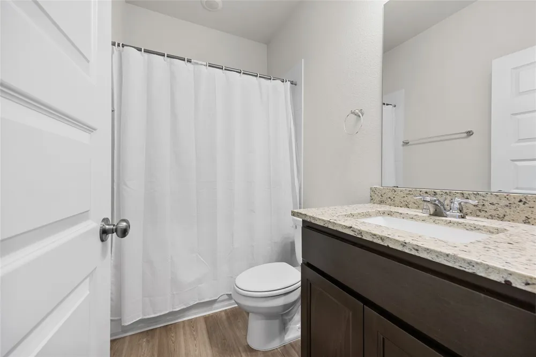
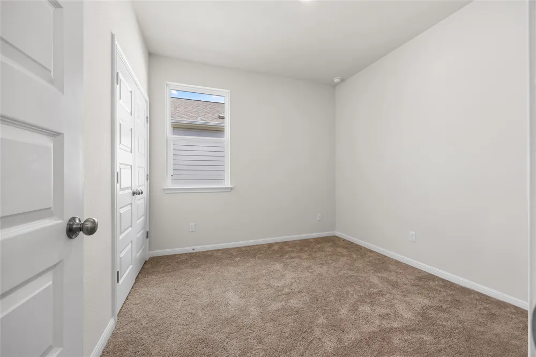
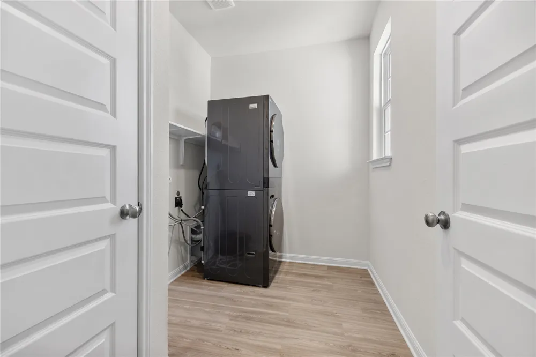
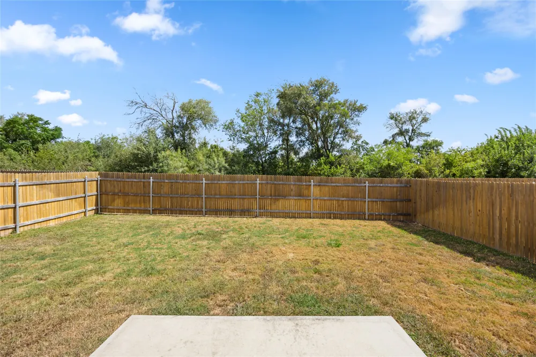
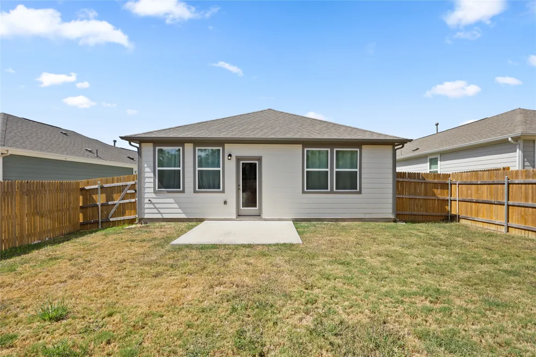
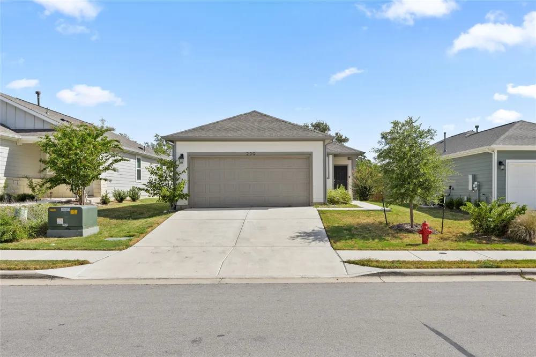
Welcome to this beautifully maintained and inviting home, offering a wonderful combination of comfort, cleanliness, and functionality. From the moment you arrive, you’ll appreciate the neat exterior and freshly cut grass that gives the property a welcoming and well-cared-for appearance. Step inside to discover a clean and comfortable interior with a warm atmosphere throughout. The home features clean carpeting that adds comfort to the living areas and bedrooms, creating spaces that feel fresh and ready to enjoy. The thoughtful floor plan provides plenty of room for everyday living, relaxing, working from home, and entertaining family and friends. The bedrooms offer comfortable private spaces with flexibility for sleeping areas, a guest room, home office, or additional personal space. The bathrooms are conveniently positioned to serve the household and guests while complementing the practical layout of the home. The living area provides a comfortable setting for gathering, watching your favorite shows, or simply unwinding at the end of the day. With its clean interior and move-in-ready feel, this home provides an excellent opportunity for anyone looking for a property that has been cared for and is ready to welcome its next occupants. Step outside and enjoy the backyard, where you’ll find plenty of space to relax, entertain, enjoy outdoor activities, or create your own outdoor retreat. The freshly cut grass enhances the clean appearance of the yard and provides an inviting setting for weekend gatherings, outdoor dining, playtime, or simply enjoying a quiet afternoon. This home offers the space, comfort, and clean presentation many buyers or tenants are looking for. With a welcoming interior, clean carpets, a spacious backyard, and a nicely maintained lawn, it is ready for its next chapter. Come experience the comfort and possibilities this lovely home has to offer. Schedule your private showing today and see why this property could be the perfect place to call home!

Property Details
Interior
See Remarks
Cooling Features
See Remarks
Bedrooms
3
Bathrooms
2.0
Full Baths
2
Lot Features
Front Yard
Lot Description
Front Yard
Pool Description
None, Community
Pool Features
None, Community
Exterior Features
See Remarks
Exterior Materials
See Remarks
Pool Shared
1
Acres
0.0
Square Feet
1299.0
Lot Size (sqft)
0.124
Parking Features
Driveway, Garage
Parking
1
Parking Spaces
4.0
Parking Type
Driveway
Parking Garage Spaces
2.0
Property Type
Rental
Property Subtype Additional
Single Family Residence
Year Built
2024
Sewer Information
Public Sewer
Utility Features
See Remarks
Appliances
Dryer, Refrigerator, Washer
Subdivision
Trinity Ranch
Community Features
Barbecue, Playground, Pool
School District
Elgin ISD
Elementary School
Trinity Ranch
Middle School
Elgin
High School
Elgin
County
Bastrop
Region
Elgin
Date Available
August 17, 2026
Original List Price
$2,000
Days on Market (Cumulative)
28
Pets
No
MLS #
4776444
Location
Legal

Based on information submitted to the MLS GRID as of 2026-09-14T14:35:55Z UTC. All data is obtained from various sources and may not have been verified by broker or MLS GRID. Supplied Open House Information is subject to change without notice. All information should be independently reviewed and verified for accuracy. Properties may or may not be listed by the office/agent presenting the information.


The information being provided is for consumers' personal, non-commercial use and may not be used for any purpose other than to identify prospective properties consumers may be interested in purchasing. Based on information from the Austin Board of REALTORS®. Neither the Board nor ACTRIS guarantees or is in any way responsible for its accuracy. All data is provided "AS IS" and with all faults. Data maintained by the Board or ACTRIS may not reflect all real estate activity in the market.

Provided By
Listed by GILBERT DJIDJOU (#793495)
Listing Office: Realty Texas LLC (#8734)

IH-10 Realty Have a question about this home?

Interested in Purchasing Address Not Shown?

Get an estimate on monthly payments on this property.

$
years
Down Payment
$
%
Interest Rate
%
Tax Rate
%
$
$annually
$monthly
Estimated Monthly Payment
$0.00
Loan Amount
$0.00

Nearby Listings in 78704

1110 W Oltorf Street For Sale
$650,000
1110 W Oltorf StreetAustin, TX 78704
  • 3 bd
  • 1 ba
  • 1323 sqft
  • Built 1957
  • 9995538
1605 Chelsea Lane #1 For Sale
$2,450,000
1605 Chelsea Lane #1Austin, TX 78704
  • 5 bd
  • 3.5 ba
  • 3300 sqft
  • Built 2018
  • 1918314
3618 S 2nd Street For Sale
$625,000
3618 S 2nd StreetAustin, TX 78704
  • 3 bd
  • 2.5 ba
  • 1454 sqft
  • Built 2001
  • 7768078
1605 Chelsea Lane For Sale
$3,250,000
1605 Chelsea LaneAustin, TX 78704
  • 7 bd
  • 6 ba
  • 4400 sqft
  • Built 2018
  • 6115557
More Listings