
(210) 685-3563 K104J@yahoo.com IH-10 Realty
Traffic Dashboard
Home
  • Home
  • About
    • Our Agents
    • Leadership Team
    • Champion School Real Estate
    • Testimonials
  • Join Our Team
  • Properties
    • Property Search
    • Featured Properties
    • Sold Properties
  • Sell
  • Articles
  • Contact
Traffic Dashboard
(210) 685-3563 K104J@yahoo.com
  • IH-10 Realty
    8637 Fredericksburg Rd, Suite 400-117
    San Antonio, TX 78240
    (210) 685-3563
    K104J@yahoo.com
About
  • Home
  • About
  • Contact
Search
  • Search Properties
Local Guide
  • Search by City
  • Search by Subdivision
  • Search by Zip
  • Search by Area
Legal
  • Privacy
  • Terms
  • DMCA
  • Accessibility
  • Fair Housing
Account
  • Dashboard
  • Logout
  • Login
IH-10 Realty - Footer Logo
©2026 IH-10 Realty. All rights reserved.
Website built by CloseHack.
  • Texas Real Estate Commission Information About Brokerage Services
  • Texas Real Estate Commission Consumer Protection Notice
Houston Association of Realtors

The information being provided by Houston Association of REALTORS, Inc. is for the consumer's personal, non-commercial use and may not be used for any purpose other than to identify prospective properties consumers may be interested in purchasing. Any information relating to real estate for sale referenced on this web site comes from the Internet Data Exchange (IDX) program of the Houston Association of REALTORS, Inc. This web site may reference real estate listing(s) held by a brokerage firm other than the broker and/or agent who owns this web site.

The accuracy of all information, regardless of source, including but not limited to open house information, square footages and lot sizes, is deemed reliable but not guaranteed and should be personally verified through personal inspection by and/or with the appropriate professionals. The data contained herein is copyrighted by Houston Realtors Information Service, Inc. and is protected by all applicable copyright laws. Any unauthorized dissemination of this information is in violation of copyright laws and is strictly prohibited.

Copyright 2022 Houston Association of REALTORS, Inc. All rights reserved.

Austin Board of Realtors

The information being provided is for consumers' personal, non-commercial use and may not be used for any purpose other than to identify prospective properties consumers may be interested in purchasing. Based on information from the Austin Board of REALTORS®. Neither the Board nor ACTRIS guarantees or is in any way responsible for its accuracy. All data is provided "AS IS" and with all faults. Data maintained by the Board or ACTRIS may not reflect all real estate activity in the market.

LERA MLS

Information provided Courtesy of LERA MLS - Local Expertise Regional Access. IDX information is provided exclusively for consumers' personal, non-commercial use and may not be used for any purpose other than to identify prospective properties consumers may be interested in purchasing. Information is believed to be accurate but not guaranteed. Provided courtesy of the San Antonio Board of Realtors. Copyright 2025 LERA MLS, All Rights Reserved.
Return
  • All Types
  • House+5 more
  • Price
  • Bed/Bath
  • Size
  • Dates
  • Filters
  • Amenities
  • Save
  • Share
Listings
No results
Sort
Home / Salado / 8341 Brewer Lane
8341 Brewer Lane Salado, TX 76571 View All Photos
Closed

8341 Brewer Lane

Salado, TX 76571

3,319
Square Feet
4
Beds
3.5
Baths
430
Days on Market
7809725
MLS#
House
Structure
Residential
Zone
Contact

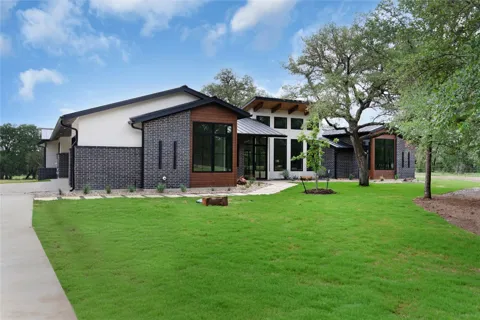
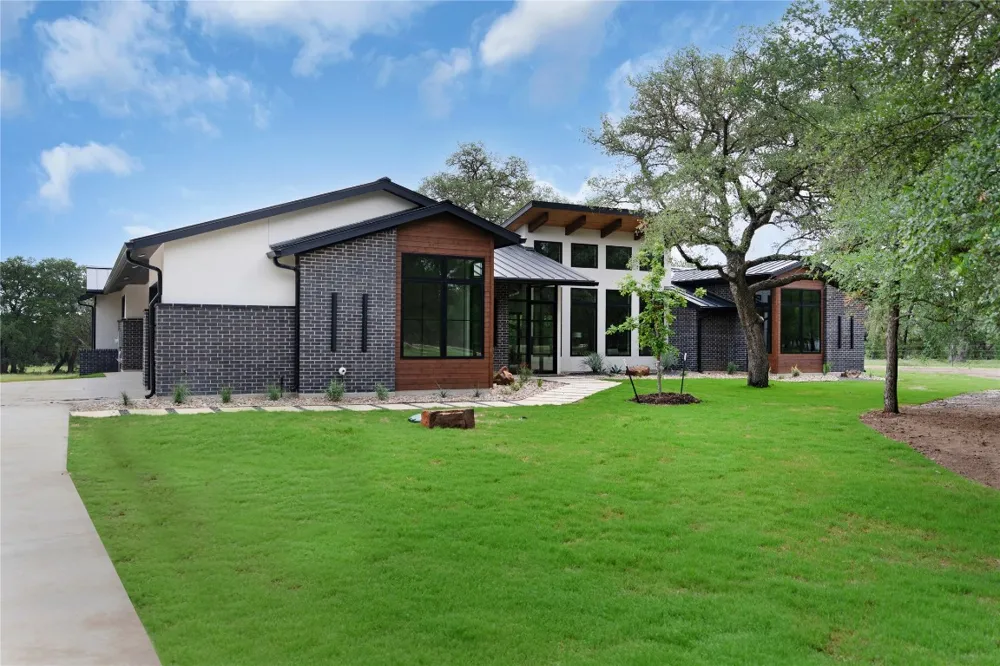
Discover modern elegance and tranquil Hill Country living in this stunning 3,319 sq ft custom-built home by KCE Homes, nestled in the prestigious gated community of South Shores Estates. While the property does not back directly to Stillhouse Hollow Lake, it is conveniently located near lake access, offering the perfect blend of luxury, comfort, and natural beauty. With 4 generously sized bedrooms, 3.5 bathrooms, and a dedicated office, the home is thoughtfully designed for both everyday living and upscale entertaining. Exquisite custom woodwork flows throughout, while soaring ceilings with exposed wood beams extend from front to back, creating a bright and open atmosphere filled with natural light. The chef’s kitchen is a true centerpiece, featuring custom rift-sawn oak cabinetry, a quartz waterfall island, panel-ready Bosch appliances, designer lighting, and an expansive walk-in pantry. Unwind in the spa-like primary suite, complete with a sleek designer shower with glass barn doors and a luxurious freestanding tub. Entertain guests in style around the striking 60” electric fireplace in the living room, or enjoy serene outdoor gatherings by the stone fireplace on the back patio—framed by majestic oak trees and beautiful Hill Country views. Set within a quiet gated community surrounded by mature oaks and scenic trails, and just minutes from Stillhouse Hollow Lake access, this remarkable home delivers the perfect balance of refined luxury and peaceful nature.

Property Details
Interior
Ceiling Fans, Kitchen Island, Pantry, Quartz Counters, Soaking Tub, Smart Thermostat, Natural Woodwork, Walk In Closets
Fireplaces
1
Cooling
1
Heating
Central
Cooling Features
Central Air, Ceiling Fans
Bedrooms
4
Bathrooms
3.5
Full Baths
3
Half Baths
1
View
Trees Woods
Lot Features
Back Yard, Front Yard, Moderate Trees, Sprinklers In Ground
Lot Description
Back Yard, Front Yard, Moderate Trees, Sprinklers In Ground
Exterior Features
See Remarks
Exterior Materials
See Remarks
Acres
0.0
Square Feet
3319.0
Lot Size (sqft)
1.91
Parking Features
Garage, Garage Faces Side
Parking
1
Parking Spaces
6.0
Parking Type
Garage
Parking Garage Spaces
3.0
Property Type
Purchase
Property Subtype Additional
Single Family Residence
Year Built
2024
Foundation
Slab
Roof
Metal
Sewer Information
Septic Tank
Utility Source
Public
Utility Features
Electricity Connected, Sewer Connected, Water Connected
Appliances
Built In Refrigerator, Dishwasher, Free Standing Gas Oven, Gas Water Heater, Microwave, Range Hood, See Remarks
Subdivision
South Shore Estates
Community Features
Gated, Lake
School District
Salado ISD
Elementary School
Thomas Arnold
Middle School
Salado
High School
Salado
County
Bell
Region
Salado
Original List Price
$1,400,000
Days on Market (Cumulative)
430
Taxes Annual
$2,028
HOA
1
HOA Fees
400.0
MLS #
7809725
Location
Legal

Based on information submitted to the MLS GRID as of 2026-09-14 16:49:51 UTC. All data is obtained from various sources and may not have been verified by broker or MLS GRID. Supplied Open House Information is subject to change without notice. All information should be independently reviewed and verified for accuracy. Properties may or may not be listed by the office/agent presenting the information.


The information being provided is for consumers' personal, non-commercial use and may not be used for any purpose other than to identify prospective properties consumers may be interested in purchasing. Based on information from the Austin Board of REALTORS®. Neither the Board nor ACTRIS guarantees or is in any way responsible for its accuracy. All data is provided "AS IS" and with all faults. Data maintained by the Board or ACTRIS may not reflect all real estate activity in the market.

Last Updated: Sep 14, 2026 4:49 PM. Source: ACTRIS

Provided By
Listed by Jenn Flores Bono (#764730), (409) 356-3004
Listing Office: Central Metro Realty (#5271)

Provided By (Buyer)
Buyer's Agent: Mandi Weller (#640656)
Buyer's Office: Magnolia Realty (#8050)

IH-10 Realty Have a question about this home?

Interested in Purchasing 8341 Brewer Lane?

Get an estimate on monthly payments on this property.

$
years
Down Payment
$
%
Interest Rate
%
Tax Rate
%
$
$annually
$monthly
Estimated Monthly Payment
$0.00
Loan Amount
$0.00

Nearby Listings in 78704

1110 W Oltorf Street For Sale
$650,000
1110 W Oltorf StreetAustin, TX 78704
  • 3 bd
  • 1 ba
  • 1323 sqft
  • Built 1957
  • 9995538
1605 Chelsea Lane #1 For Sale
$2,450,000
1605 Chelsea Lane #1Austin, TX 78704
  • 5 bd
  • 3.5 ba
  • 3300 sqft
  • Built 2018
  • 1918314
3618 S 2nd Street For Sale
$625,000
3618 S 2nd StreetAustin, TX 78704
  • 3 bd
  • 2.5 ba
  • 1454 sqft
  • Built 2001
  • 7768078
1605 Chelsea Lane For Sale
$3,250,000
1605 Chelsea LaneAustin, TX 78704
  • 7 bd
  • 6 ba
  • 4400 sqft
  • Built 2018
  • 6115557
More Listings



