(210) 685-3563 K104J@yahoo.com IH-10 Realty
Traffic Dashboard
Home
  • Home
  • About
    • Our Agents
    • Leadership Team
    • Champion School Real Estate
    • Testimonials
  • Join Our Team
  • Properties
    • Property Search
    • Featured Properties
    • Sold Properties
  • Sell
  • Articles
  • Contact
Traffic Dashboard
(210) 685-3563 K104J@yahoo.com
  • IH-10 Realty
    8637 Fredericksburg Rd, Suite 400-117
    San Antonio, TX 78240
    (210) 685-3563
    K104J@yahoo.com
About
  • Home
  • About
  • Contact
Search
  • Search Properties
Local Guide
  • Search by City
  • Search by Subdivision
  • Search by Zip
  • Search by Area
Legal
  • Privacy
  • Terms
  • DMCA
  • Accessibility
  • Fair Housing
Account
  • Dashboard
  • Logout
  • Login
IH-10 Realty - Footer Logo
©2026 IH-10 Realty. All rights reserved.
Website built by CloseHack.
  • Texas Real Estate Commission Information About Brokerage Services
  • Texas Real Estate Commission Consumer Protection Notice
Houston Association of Realtors

The information being provided by Houston Association of REALTORS, Inc. is for the consumer's personal, non-commercial use and may not be used for any purpose other than to identify prospective properties consumers may be interested in purchasing. Any information relating to real estate for sale referenced on this web site comes from the Internet Data Exchange (IDX) program of the Houston Association of REALTORS, Inc. This web site may reference real estate listing(s) held by a brokerage firm other than the broker and/or agent who owns this web site.

The accuracy of all information, regardless of source, including but not limited to open house information, square footages and lot sizes, is deemed reliable but not guaranteed and should be personally verified through personal inspection by and/or with the appropriate professionals. The data contained herein is copyrighted by Houston Realtors Information Service, Inc. and is protected by all applicable copyright laws. Any unauthorized dissemination of this information is in violation of copyright laws and is strictly prohibited.

Copyright 2022 Houston Association of REALTORS, Inc. All rights reserved.

Austin Board of Realtors

The information being provided is for consumers' personal, non-commercial use and may not be used for any purpose other than to identify prospective properties consumers may be interested in purchasing. Based on information from the Austin Board of REALTORS®. Neither the Board nor ACTRIS guarantees or is in any way responsible for its accuracy. All data is provided "AS IS" and with all faults. Data maintained by the Board or ACTRIS may not reflect all real estate activity in the market.

LERA MLS

Information provided Courtesy of LERA MLS - Local Expertise Regional Access. IDX information is provided exclusively for consumers' personal, non-commercial use and may not be used for any purpose other than to identify prospective properties consumers may be interested in purchasing. Information is believed to be accurate but not guaranteed. Provided courtesy of the San Antonio Board of Realtors. Copyright 2025 LERA MLS, All Rights Reserved.

Return
  • All Types
  • House+5 more
  • Price
  • Bed/Bath
  • Size
  • Dates
  • Filters
  • Amenities
  • Save
  • Share
Listings
No results
Sort
Home / Austin / 560 Aspen Drive
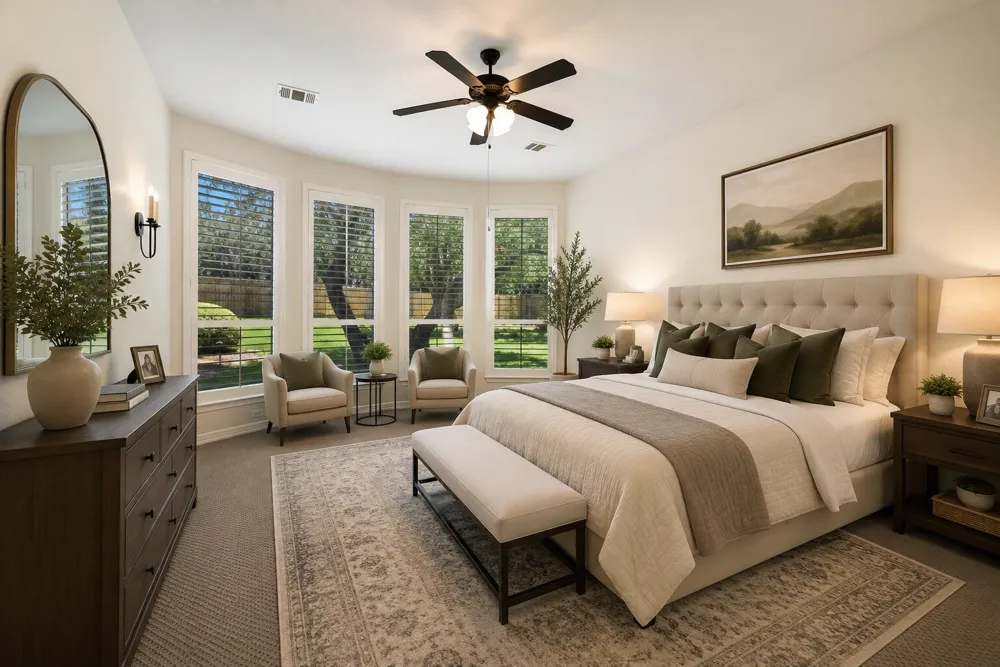
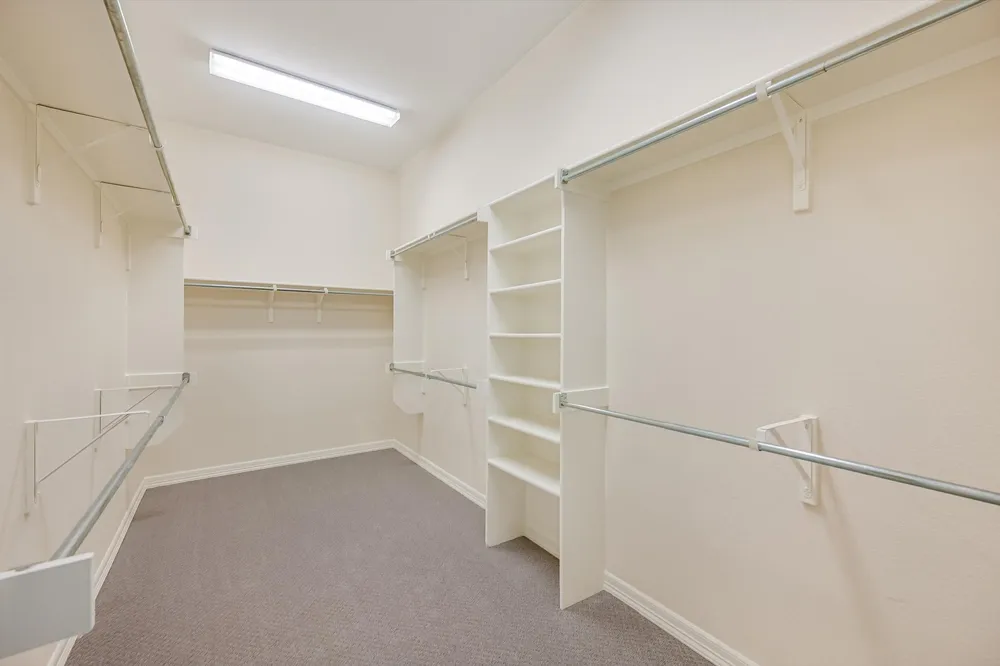
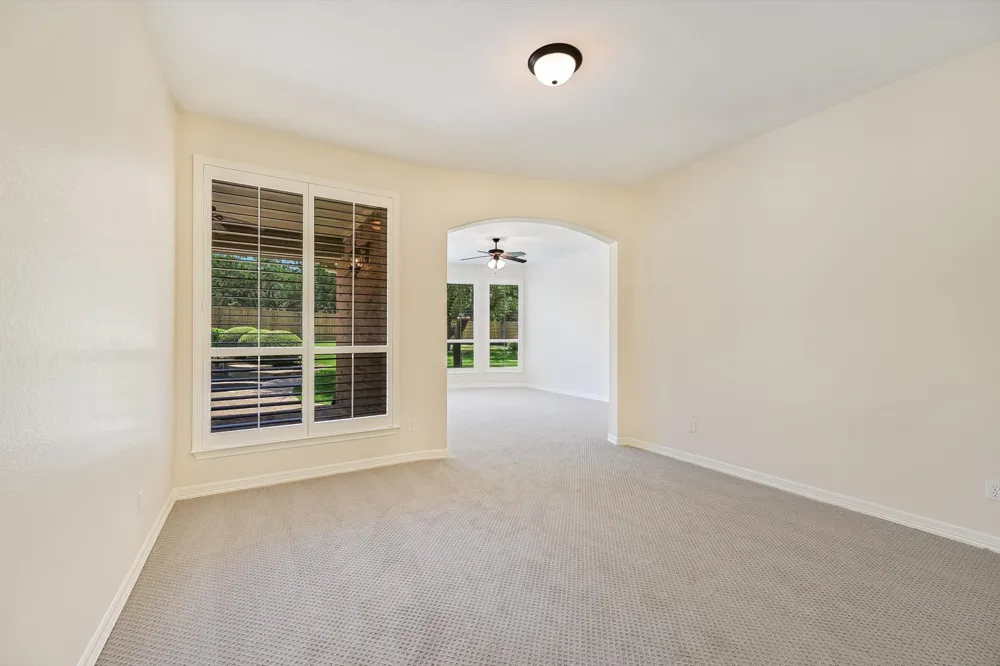
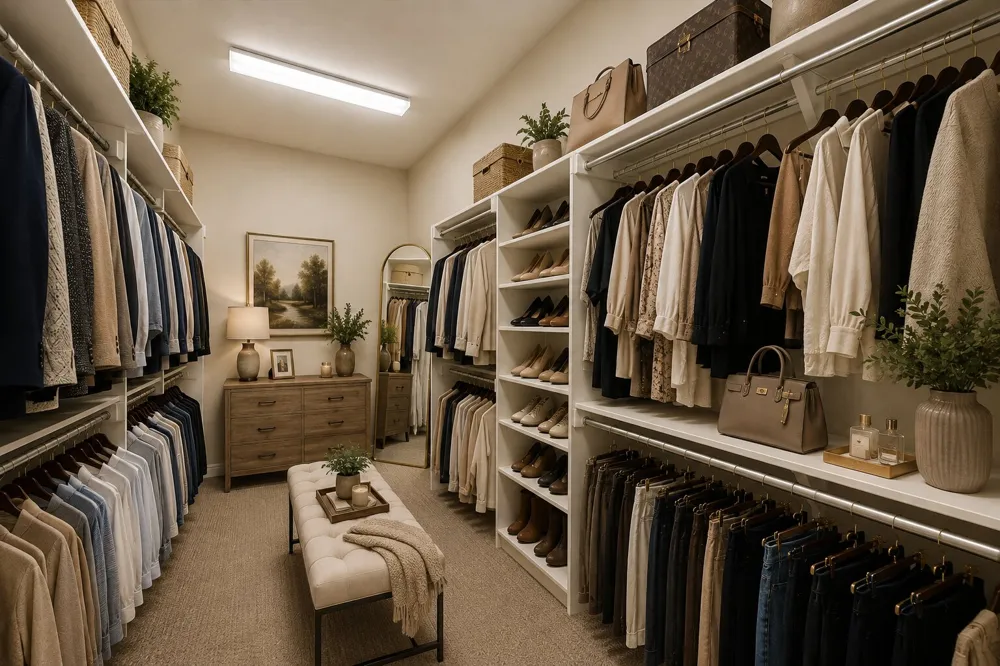
560 Aspen Drive Austin, TX 78737 560 Aspen Drive Austin, TX 78737 560 Aspen Drive Austin, TX 78737 560 Aspen Drive Austin, TX 78737 560 Aspen Drive Austin, TX 78737 560 Aspen Drive Austin, TX 78737 560 Aspen Drive Austin, TX 78737 560 Aspen Drive Austin, TX 78737 560 Aspen Drive Austin, TX 78737 560 Aspen Drive Austin, TX 78737 560 Aspen Drive Austin, TX 78737 560 Aspen Drive Austin, TX 78737 560 Aspen Drive Austin, TX 78737 560 Aspen Drive Austin, TX 78737 560 Aspen Drive Austin, TX 78737 560 Aspen Drive Austin, TX 78737 560 Aspen Drive Austin, TX 78737 560 Aspen Drive Austin, TX 78737 560 Aspen Drive Austin, TX 78737 560 Aspen Drive Austin, TX 78737 560 Aspen Drive Austin, TX 78737 560 Aspen Drive Austin, TX 78737 560 Aspen Drive Austin, TX 78737 560 Aspen Drive Austin, TX 78737 560 Aspen Drive Austin, TX 78737 560 Aspen Drive Austin, TX 78737 560 Aspen Drive Austin, TX 78737 560 Aspen Drive Austin, TX 78737 560 Aspen Drive Austin, TX 78737 560 Aspen Drive Austin, TX 78737 560 Aspen Drive Austin, TX 78737 560 Aspen Drive Austin, TX 78737 560 Aspen Drive Austin, TX 78737 560 Aspen Drive Austin, TX 78737 560 Aspen Drive Austin, TX 78737 560 Aspen Drive Austin, TX 78737 560 Aspen Drive Austin, TX 78737 560 Aspen Drive Austin, TX 78737 560 Aspen Drive Austin, TX 78737 560 Aspen Drive Austin, TX 78737 560 Aspen Drive Austin, TX 78737 560 Aspen Drive Austin, TX 78737 560 Aspen Drive Austin, TX 78737 560 Aspen Drive Austin, TX 78737 560 Aspen Drive Austin, TX 78737 560 Aspen Drive Austin, TX 78737 560 Aspen Drive Austin, TX 78737 560 Aspen Drive Austin, TX 78737 560 Aspen Drive Austin, TX 78737 560 Aspen Drive Austin, TX 78737 View All Photos

$1,149,950

| Active

560 Aspen Drive

Austin, TX 78737

4,613
Square Feet
5
Beds
4.5
Baths
46
Days on Market
3765340
MLS#
House
Structure
Residential
Zone
Contact

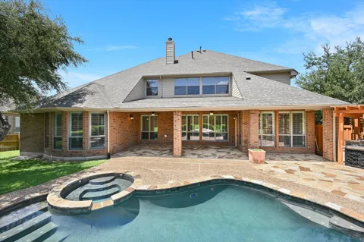
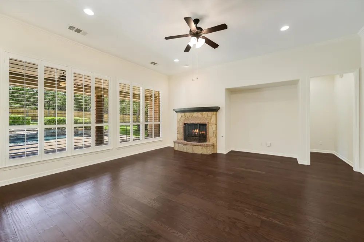
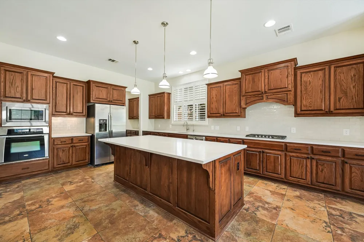
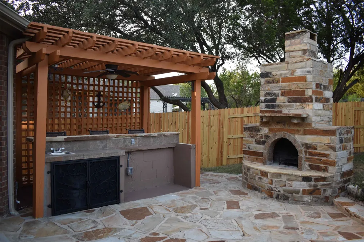
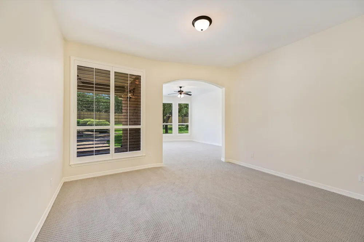
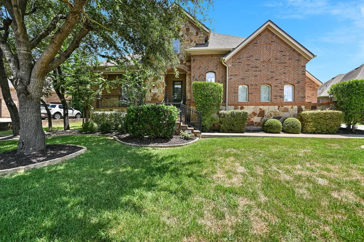
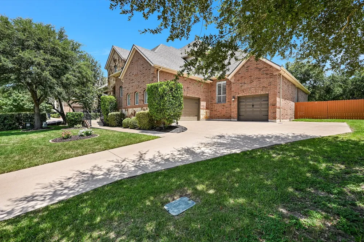
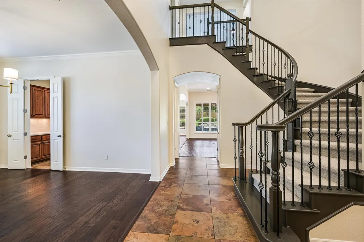
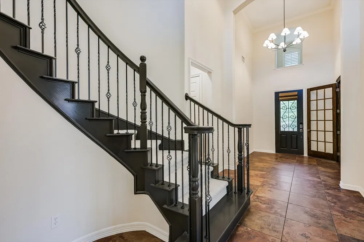
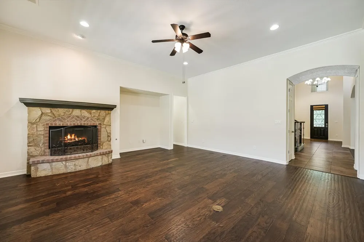
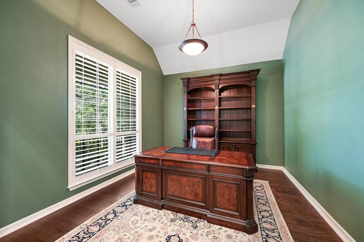
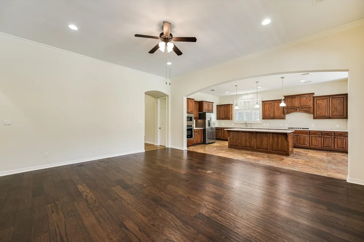
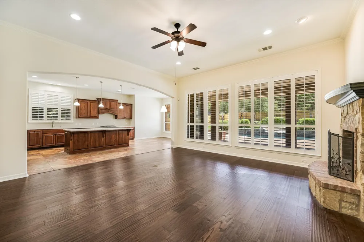
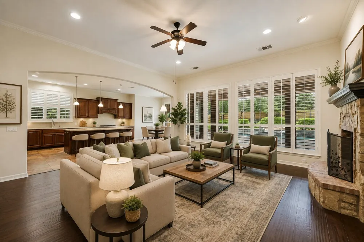
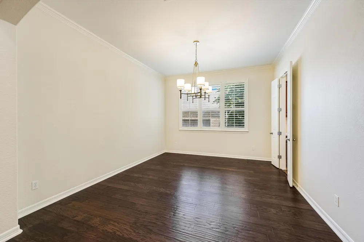
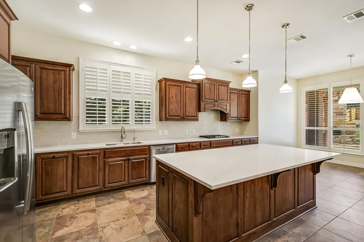
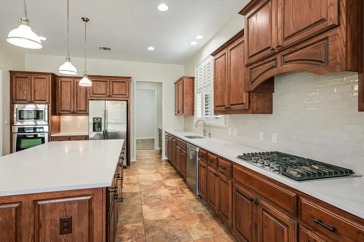
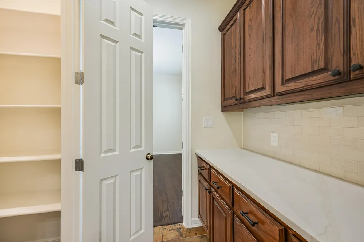
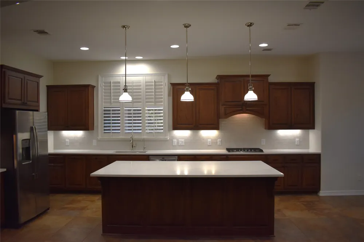
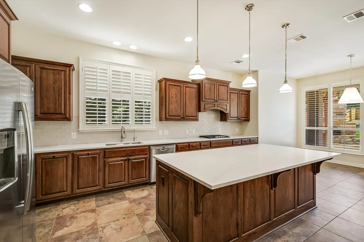
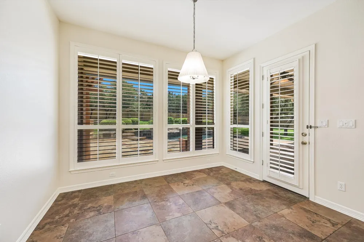
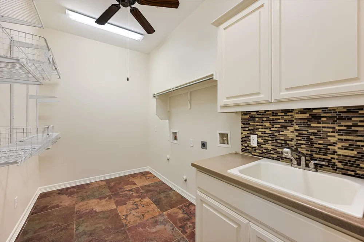
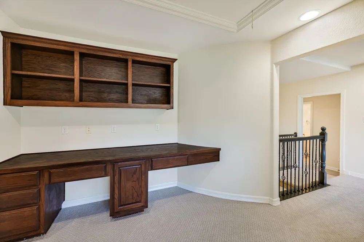
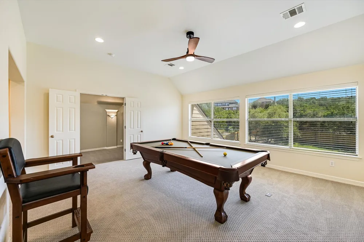
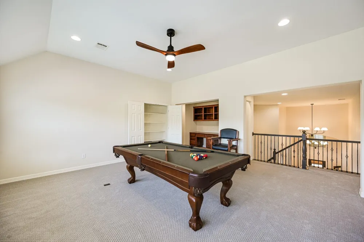
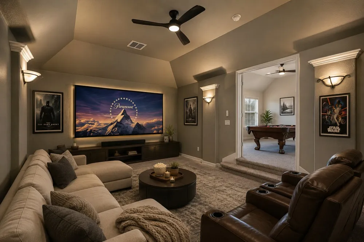
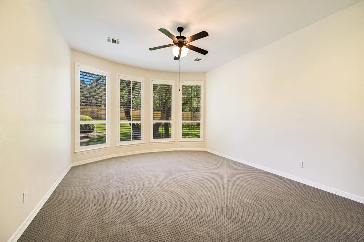
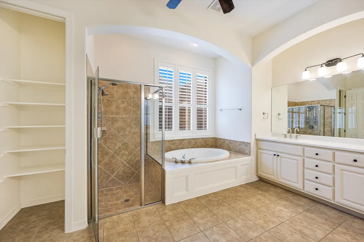
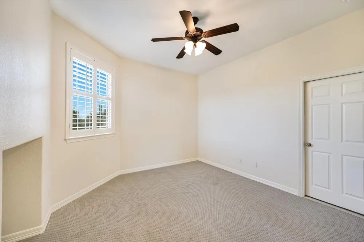
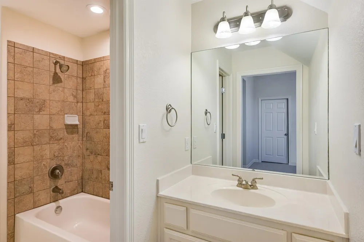
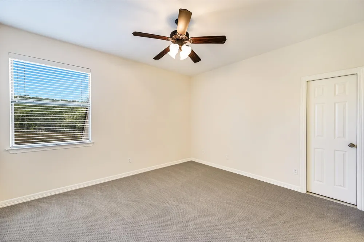
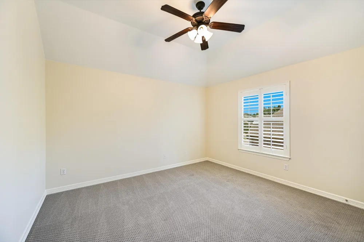
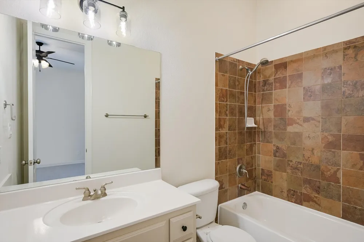
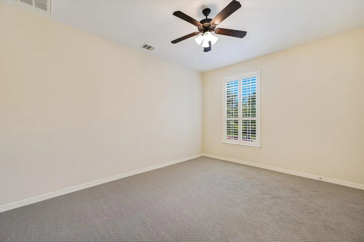
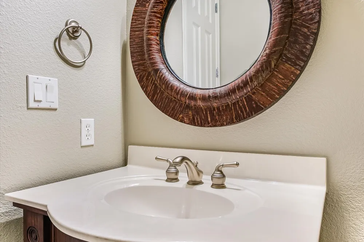
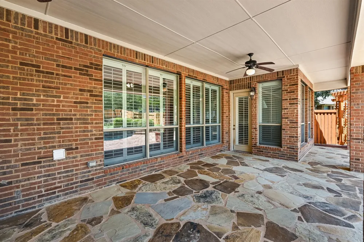
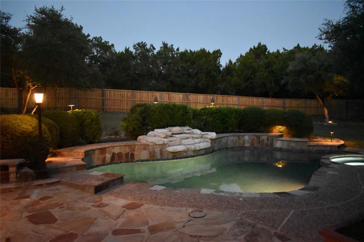
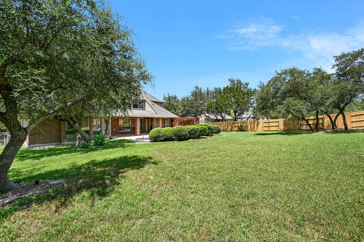
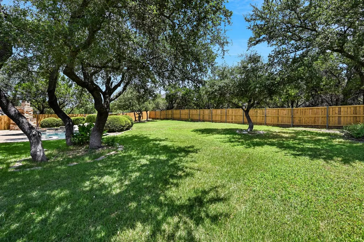
Backing into a peaceful green space, this beautifully updated 4,612 SF home offers the space, privacy, and family friendly lifestyle that make this community so sought after. With 5 bedrooms, 5 bathrooms, multiple living areas, and a dedicated game/media room, the layout is ideal for families with school aged kids and teens who need room to grow, play, study, and relax. The freshly renovated interior features full repainting, new carpet, modern fixtures, updated cabinetry, new kitchen and owner’s suite countertops, and refinished bath surfaces. Major upgrades—including a new roof, new fence, newer kitchen appliances, tankless water heater, reverse osmosis system, water softener, new alarm sensors, and a 2021 pool pump/heater—provide peace of mind and truly move in ready convenience. The open concept kitchen and large center island flow into spacious gathering areas perfect for family dinners and weekend hosting. Upstairs, the game room and media room create a dedicated hangout zone for teens, while younger kids will love the backyard’s custom heated pool and spa, expansive deck, and quiet greenbelt backdrop—an ideal setting for birthday parties, summer evenings, and year round fun. Belterra is one of the most family centric master planned communities in Central Texas. Walk to parks, the duck pond, trails, sports courts, and the community pool and fitness center. Kids enjoy more than 15 miles of trails for biking and scooters, weekly neighborhood events, numerous clubs, and the Belterra Marlins swim team (ages 4–18). Rooster Springs Elementary is a short walk away, Sycamore Springs Middle School is about 5 minutes, and Dripping Springs High School is approximately 10 minutes. Belterra Village, H E B, restaurants, fitness studios, and a movie theater are all minutes away within walking distance.

Property Details
Interior
Breakfast Bar, Separate Formal Dining Room, Entrance Foyer, High Ceilings, In Law Floorplan, Multiple Living Areas, Multiple Din
Fireplaces
1
Cooling
1
Heating
Central
Cooling Features
Central Air
Bedrooms
5
Bathrooms
4.5
Full Baths
4
Half Baths
1
View
Neighborhood
Lot Features
Sprinklers Automatic, Trees Medium Size, Trees Small Size, Waterfall
Lot Description
Sprinklers Automatic, Trees Medium Size, Trees Small Size, Waterfall
Pool
1
Pool Description
Heated, In Ground, Pool Spa Combo, Community
Pool Features
Heated, In Ground, Pool Spa Combo, Community
Exterior Features
Exterior Steps, Private Yard
Exterior Materials
Exterior Steps, Private Yard
Pool Shared
1
Acres
0.0
Square Feet
4613.0
Lot Size (sqft)
0.38
Parking Features
Attached, Garage Faces Side
Parking
1
Parking Spaces
4.0
Parking Type
Garage
Parking Garage Spaces
3.0
Property Type
Purchase
Property Subtype Additional
Single Family Residence
Year Built
2007
Foundation
Slab
Roof
Composition
Sewer Information
Municipal Utility District
Utility Source
Municipal Utility District
Utility Features
Electricity Connected, Propane, Sewer Connected, See Remarks, Water Connected
Appliances
Double Oven, Dishwasher, Exhaust Fan, Disposal, Microwave, Refrigerator, Self Cleaning Oven
Subdivision
Belterra Ph 02 Sec 05c
Community Features
Common Grounds Area, Clubhouse, Community Mailbox, Playground, Pool, Sport Courts, See Remarks
School District
Dripping Springs ISD
Elementary School
Rooster Springs
Middle School
Dripping Springs Middle
High School
Dripping Springs
County
Hays
Region
Austin
Original List Price
$1,195,000
Days on Market (Cumulative)
46
Taxes Annual
$21,759
HOA
1
HOA Fees
144.0
MLS #
3765340
Location
Legal

Based on information submitted to the MLS GRID as of 2026-09-03T20:32:29Z UTC. All data is obtained from various sources and may not have been verified by broker or MLS GRID. Supplied Open House Information is subject to change without notice. All information should be independently reviewed and verified for accuracy. Properties may or may not be listed by the office/agent presenting the information.


The information being provided is for consumers' personal, non-commercial use and may not be used for any purpose other than to identify prospective properties consumers may be interested in purchasing. Based on information from the Austin Board of REALTORS®. Neither the Board nor ACTRIS guarantees or is in any way responsible for its accuracy. All data is provided "AS IS" and with all faults. Data maintained by the Board or ACTRIS may not reflect all real estate activity in the market.

Provided By
Listed by Tanner Daves (#830128)
Listing Office: Stanberry REALTORS (#055405)

IH-10 Realty Have a question about this home?

Interested in Purchasing 560 Aspen Drive?

Get an estimate on monthly payments on this property.

$
years
Down Payment
$
%
Interest Rate
%
Tax Rate
%
$
$annually
$monthly
Estimated Monthly Payment
$0.00
Loan Amount
$0.00

Nearby Listings in 78704

2209 S 1st Street #116 For Sale
$849,000
2209 S 1st Street #116Austin, TX 78704
  • 2 bd
  • 2 ba
  • 1175 sqft
  • Built 2025
  • 7871736
2209 S 1st Street #216 For Sale
$439,000
2209 S 1st Street #216Austin, TX 78704
  • 1 bd
  • 1 ba
  • 819 sqft
  • Built 2024
  • 2209798
800 W James Street For Sale
$3,300,000
800 W James StreetAustin, TX 78704
  • 4 bd
  • 3.5 ba
  • 3520 sqft
  • Built 2022
  • 1597484
2804 Treble Lane #923 For Sale
$435,000
2804 Treble Lane #923Austin, TX 78704
  • 2 bd
  • 2 ba
  • 1344 sqft
  • Built 2014
  • 5331297
More Listings