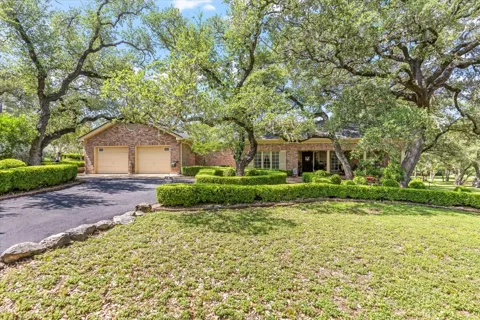
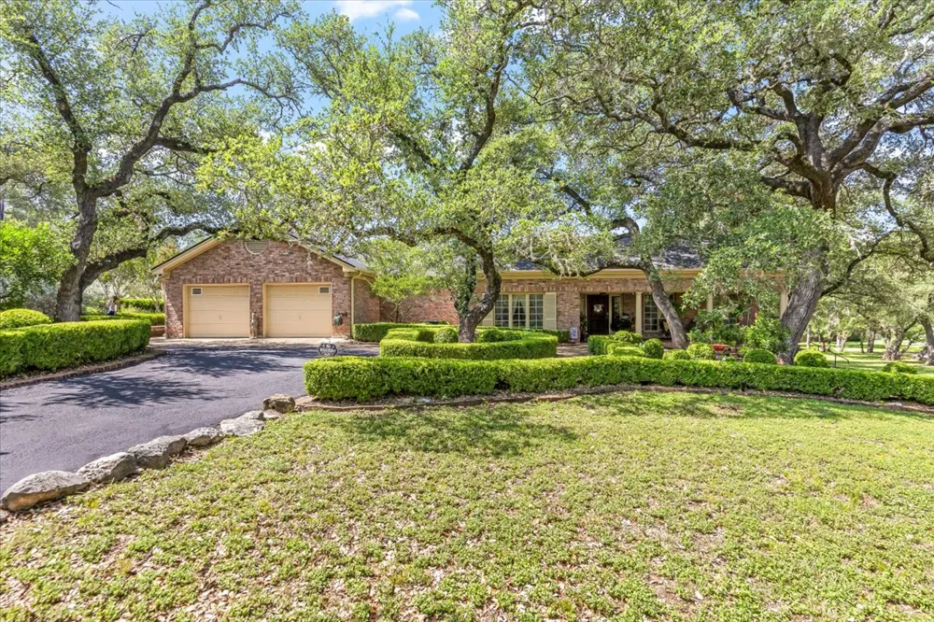
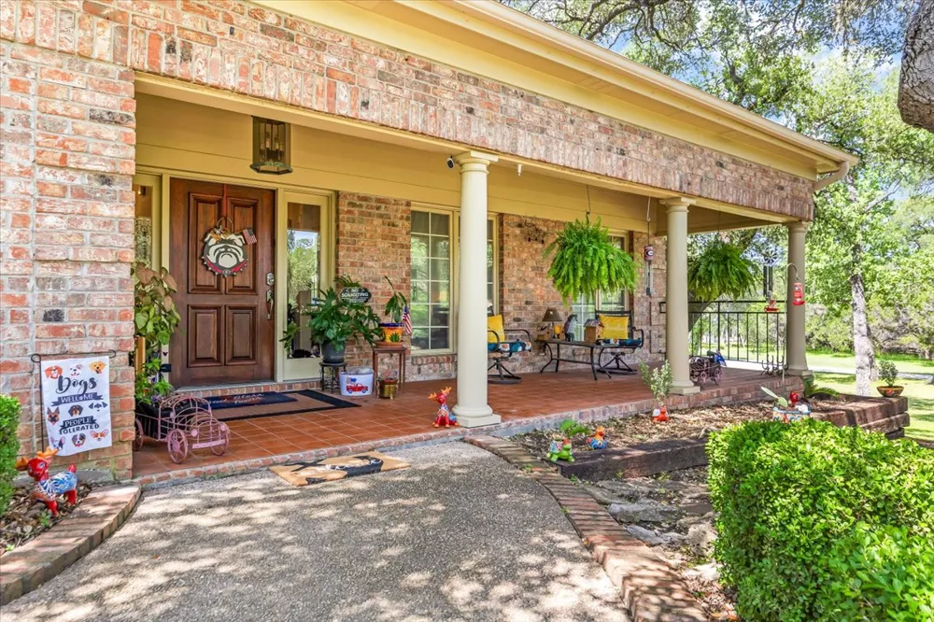
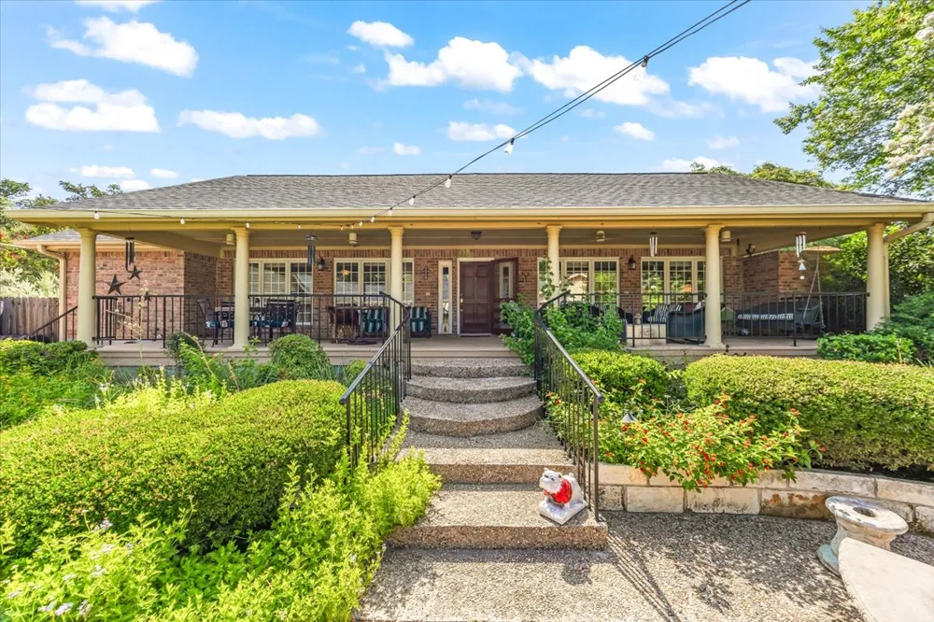
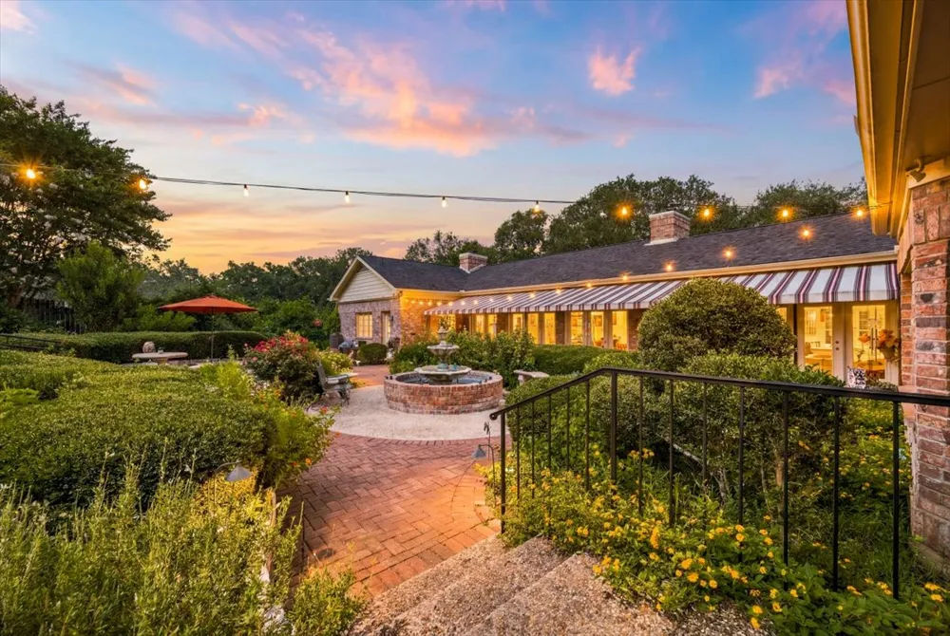
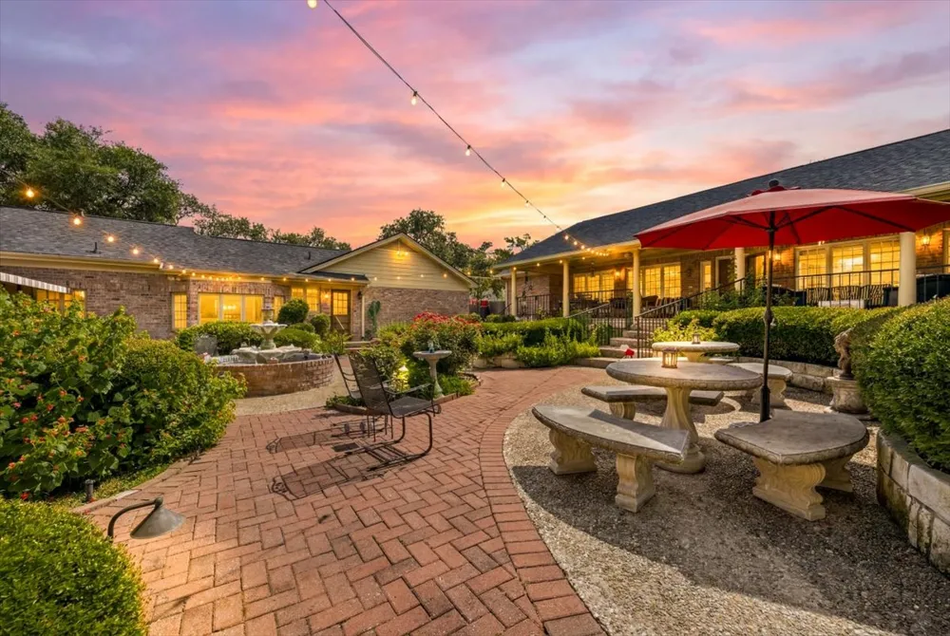
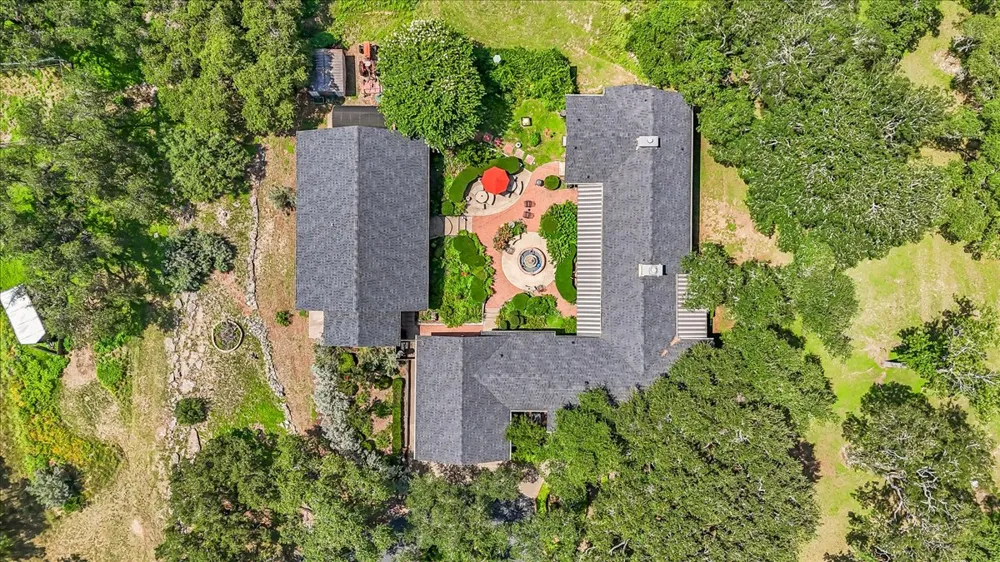
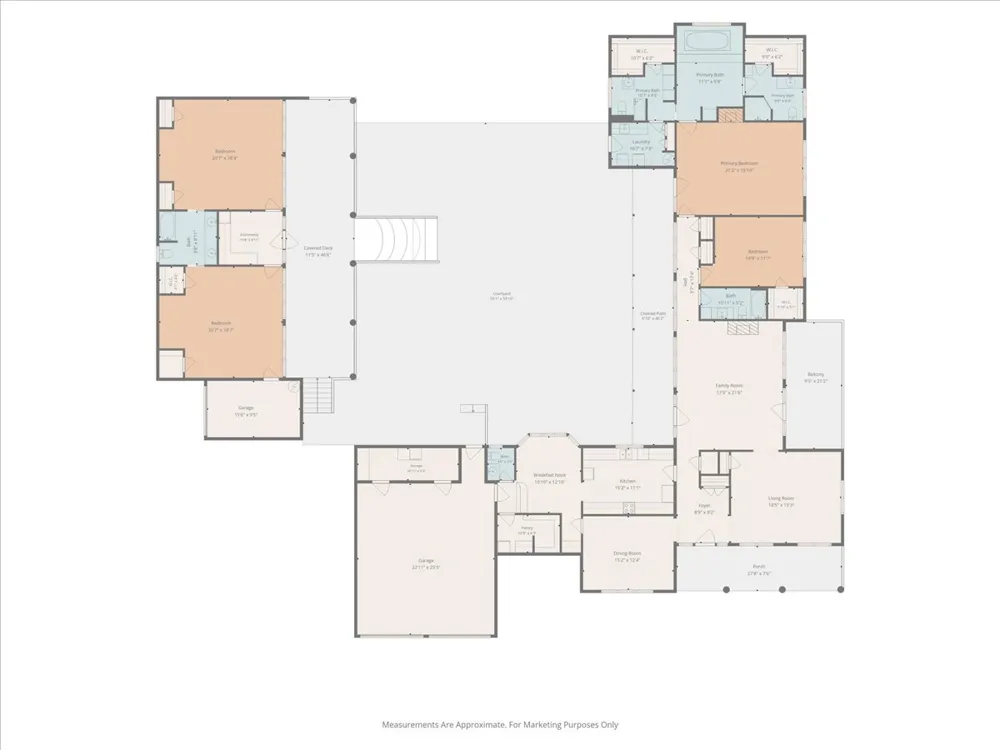
Nestled beneath a magnificent canopy of heritage live oaks on more than two beautifully landscaped acres, this extraordinary courtyard-style sanctuary is being offered publicly for the first time since its construction. Lovingly maintained by its original owners, the property presents a rare opportunity to acquire one of Wimberley's most distinctive private estates. Original architectural blueprints convey with the sale.
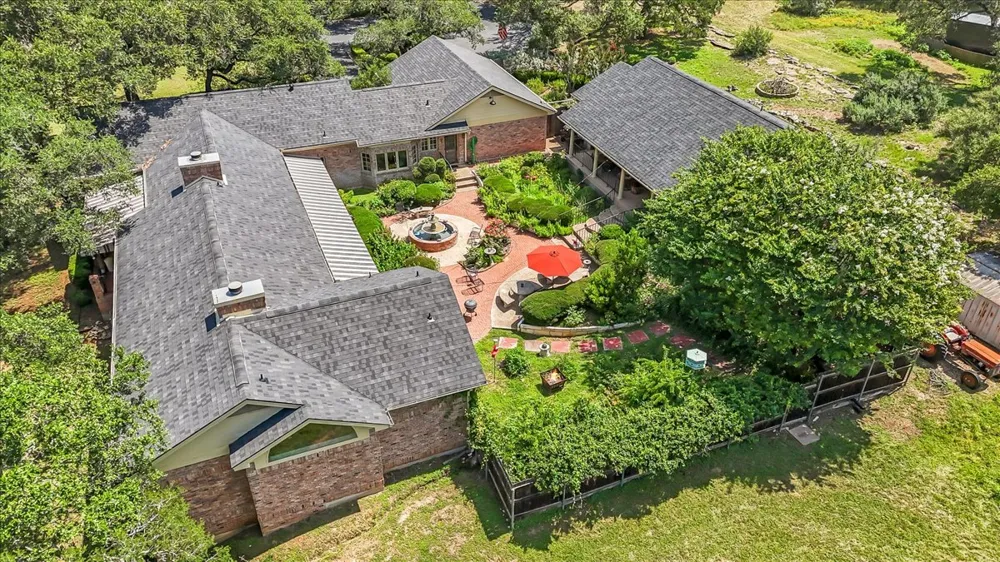
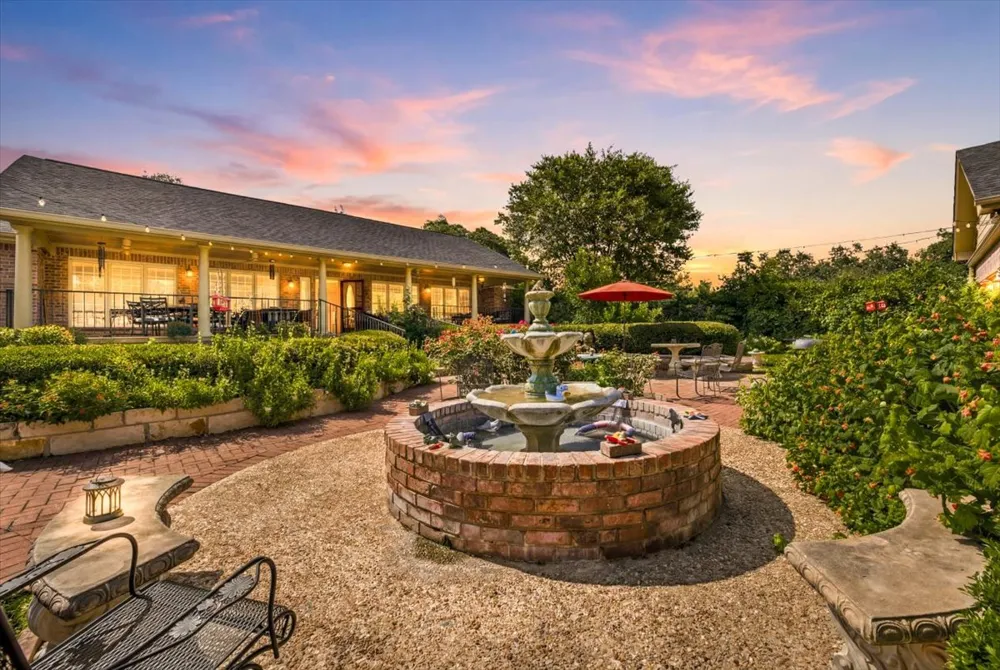
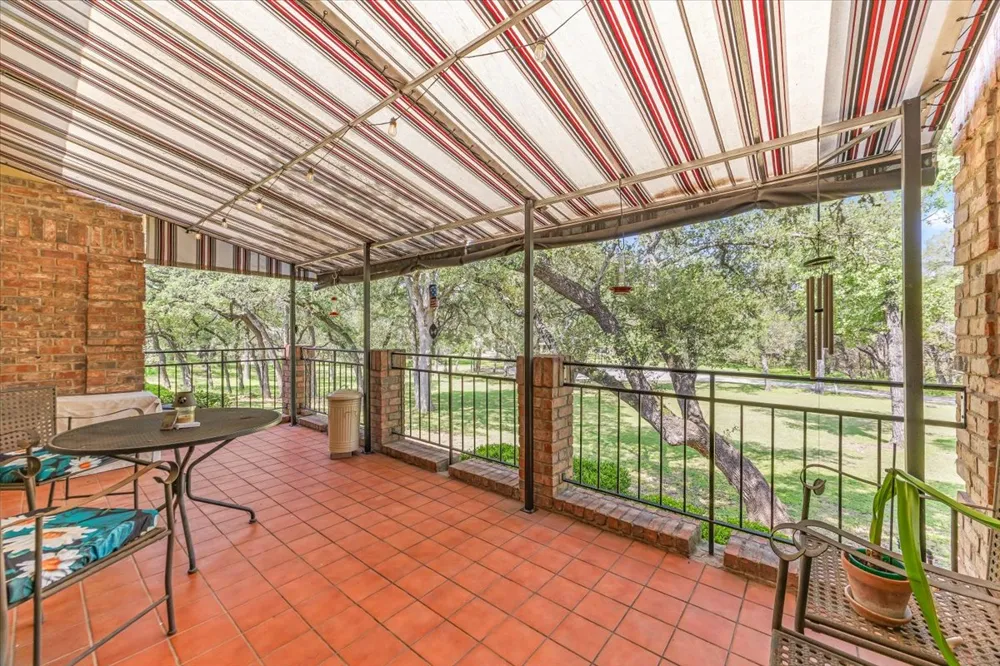
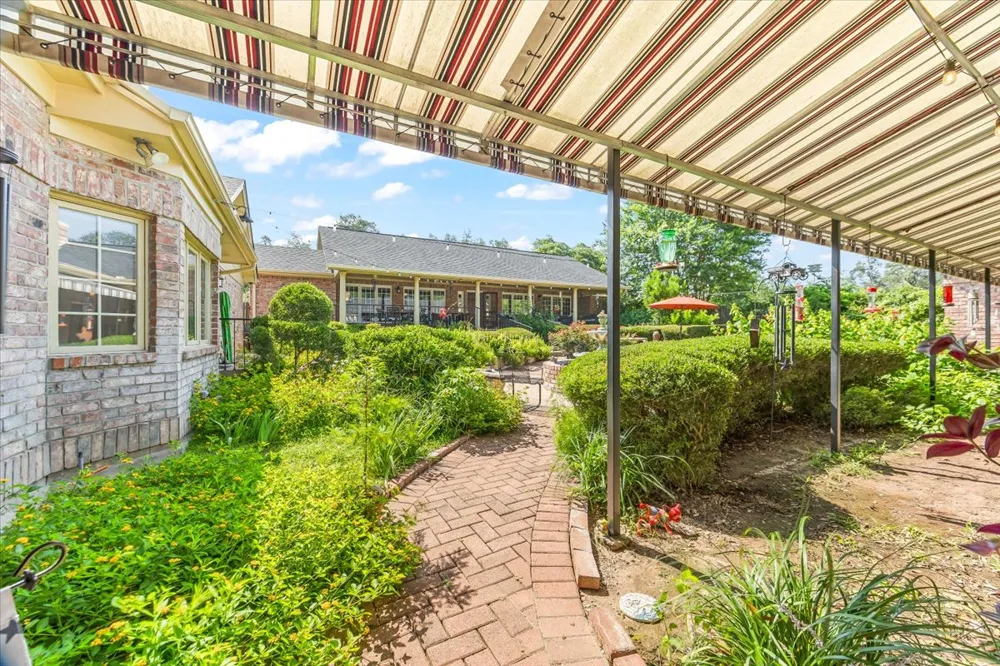
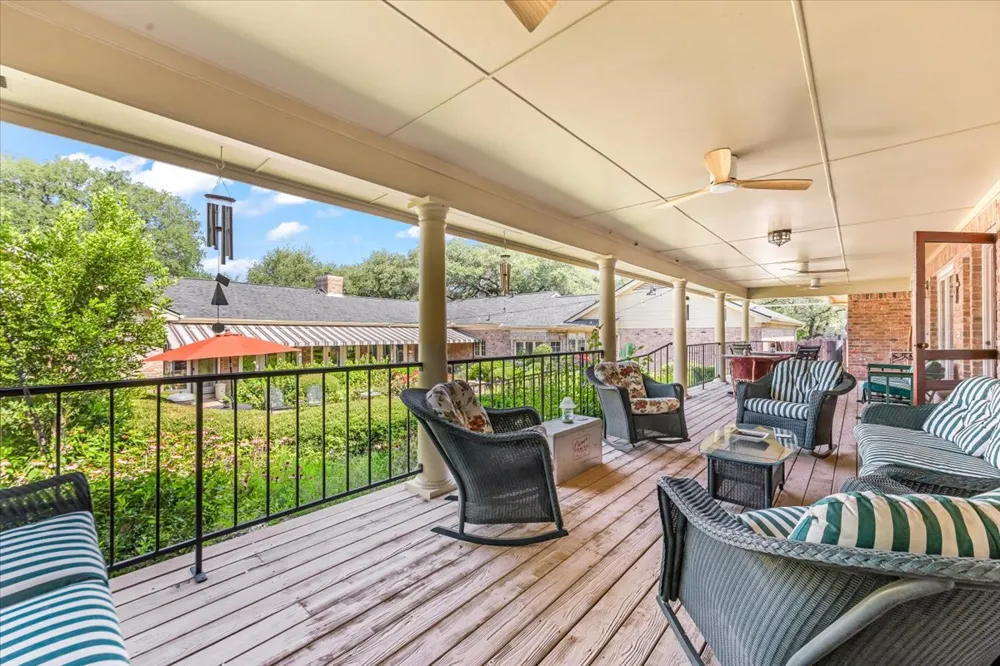
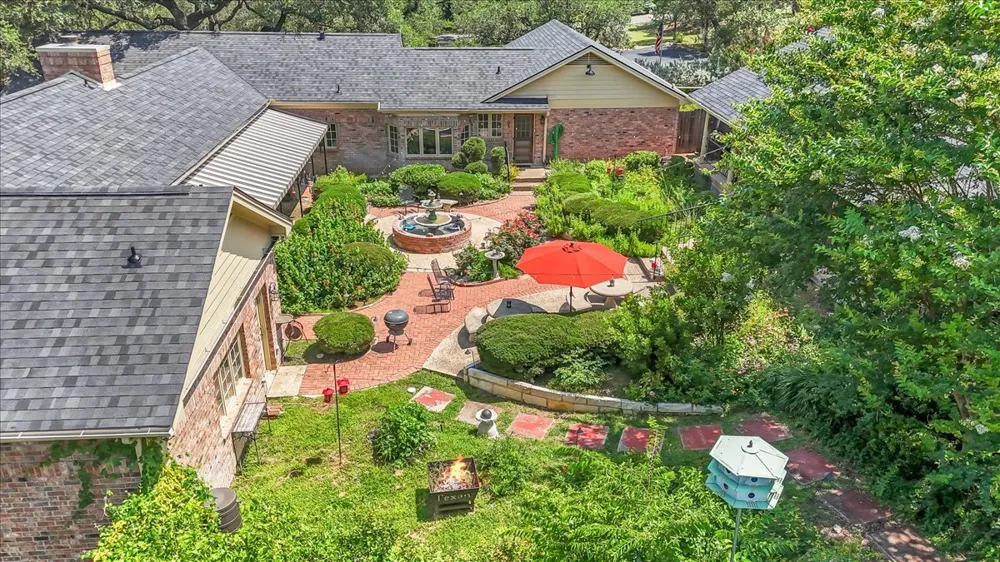
Designed around a stunning central courtyard with a fountain, gardens, pathways, and covered verandas, the estate offers exceptional privacy, character, and flexibility. The thoughtful layout evokes the feel of a boutique retreat, with inviting indoor and outdoor spaces designed for entertaining, relaxation, and enjoying the beauty of the Texas Hill Country.
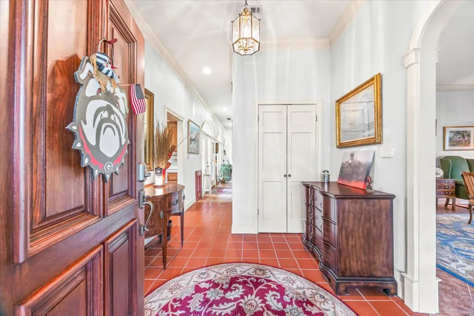
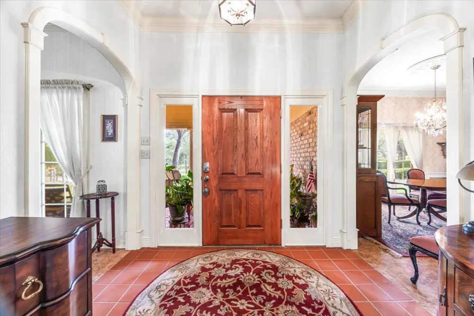
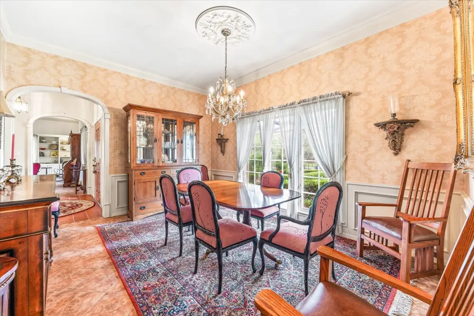
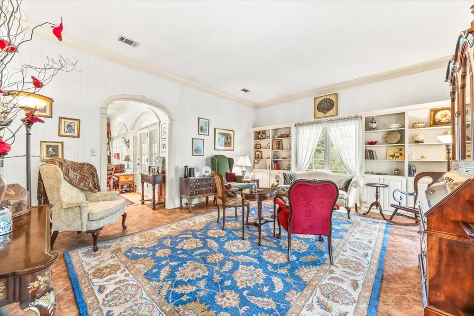
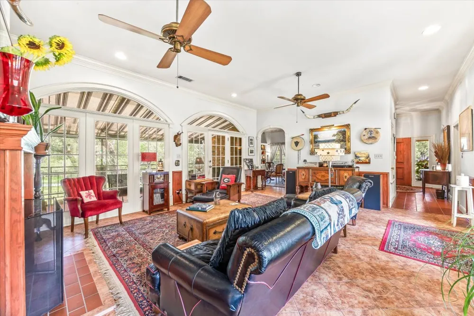
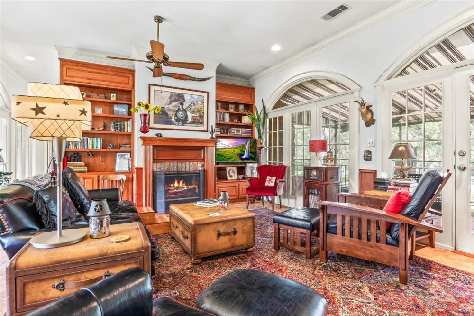
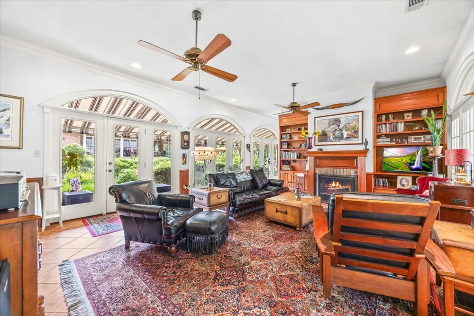
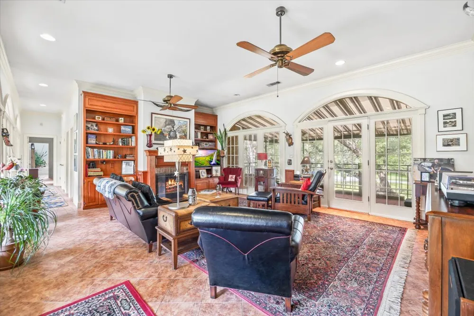
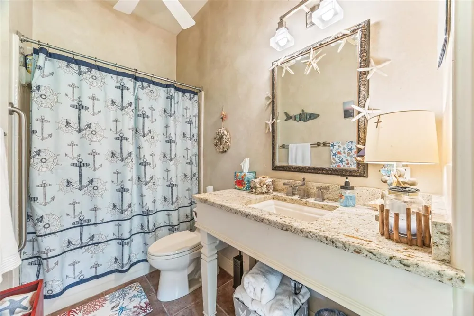
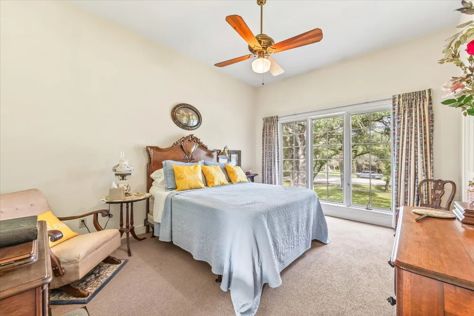
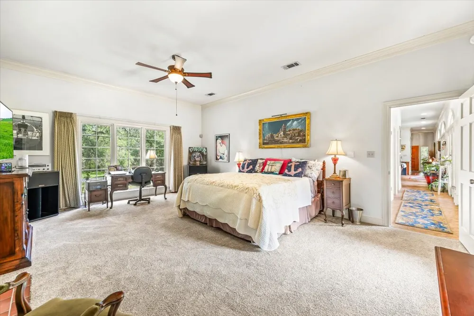
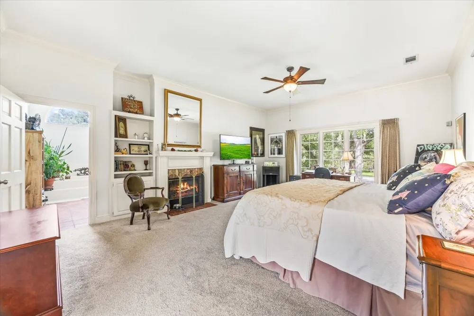
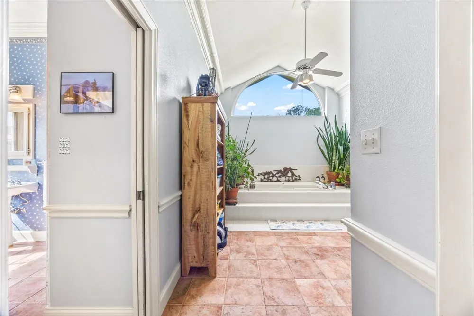
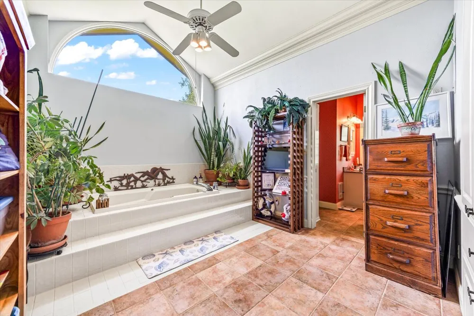
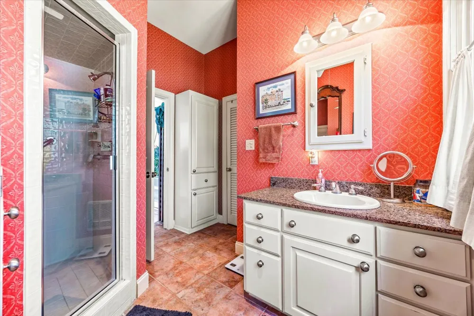
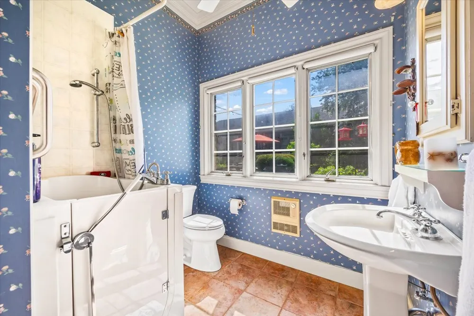
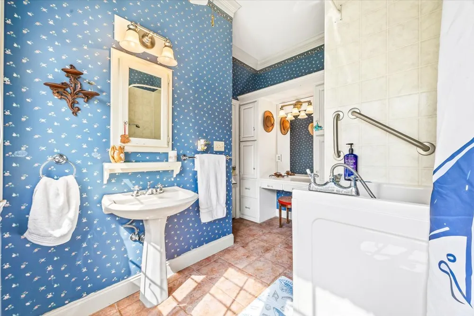
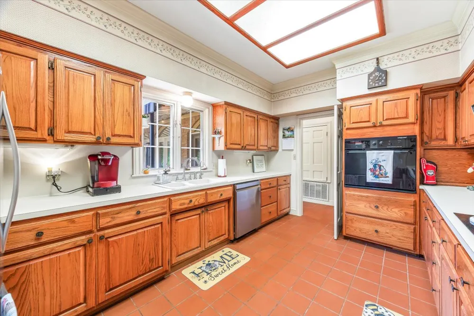
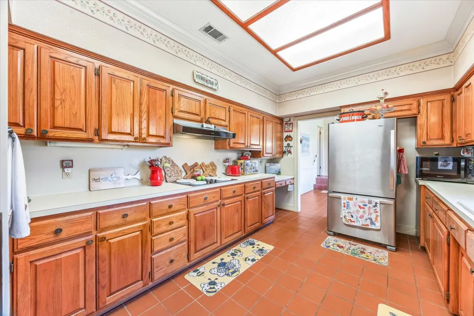
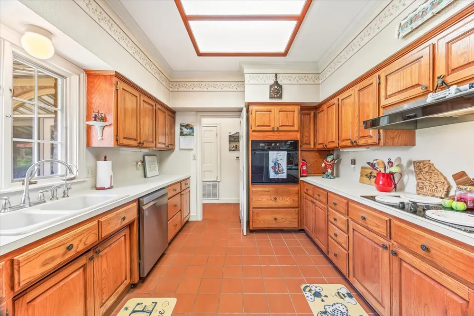
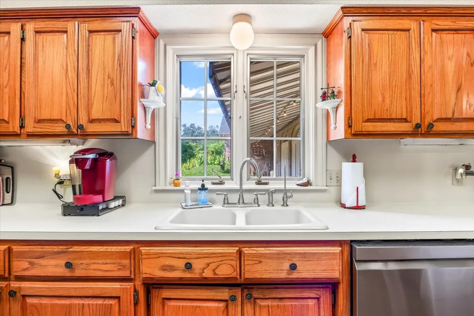
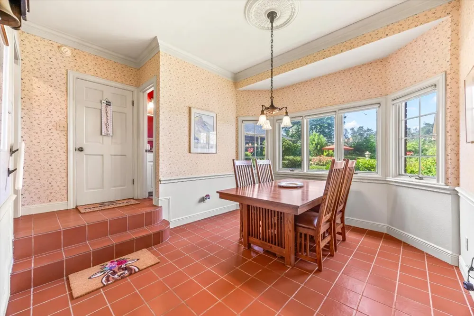
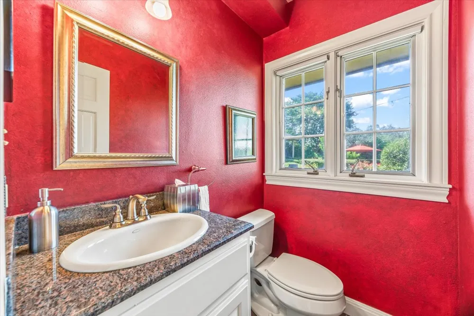
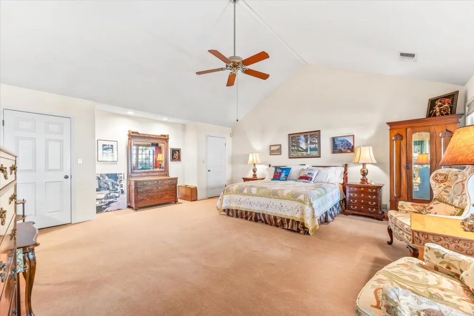
The approximately 2,780-square-foot main residence features formal living and dining rooms, a welcoming family room with fireplace and custom built-ins, and a spacious kitchen with hardwood cabinetry, breakfast area, and walk-in pantry. The impressive primary suite includes a fireplace and a unique dual-ensuite arrangement connected by a shared spa-inspired bathing area. Throughout the home, 10-foot ceilings, large windows, French doors, architectural arches, crown molding, and custom cabinetry reflect timeless craftsmanship.
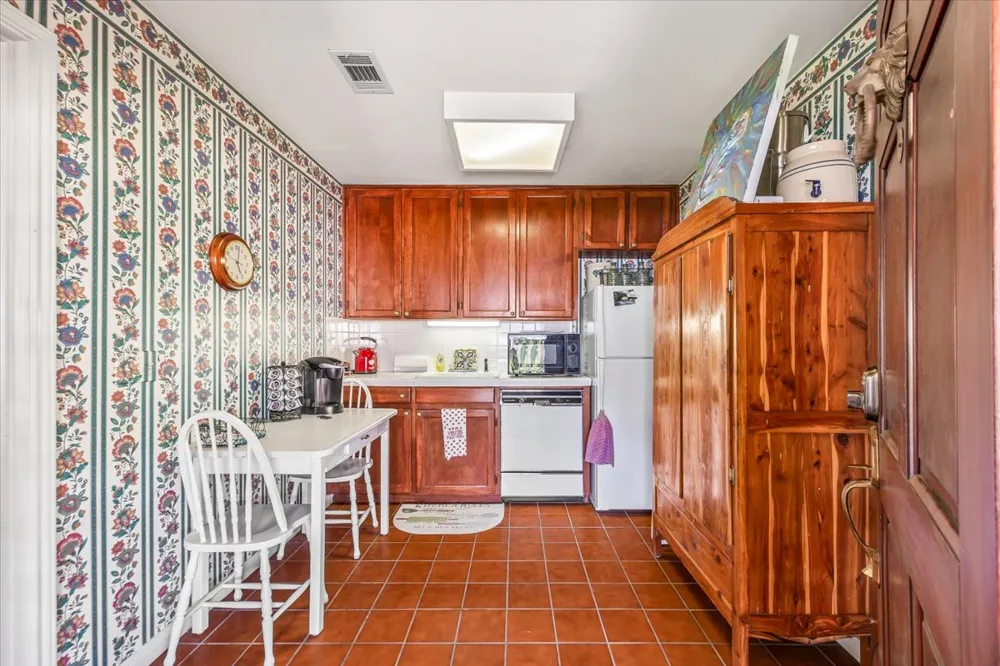
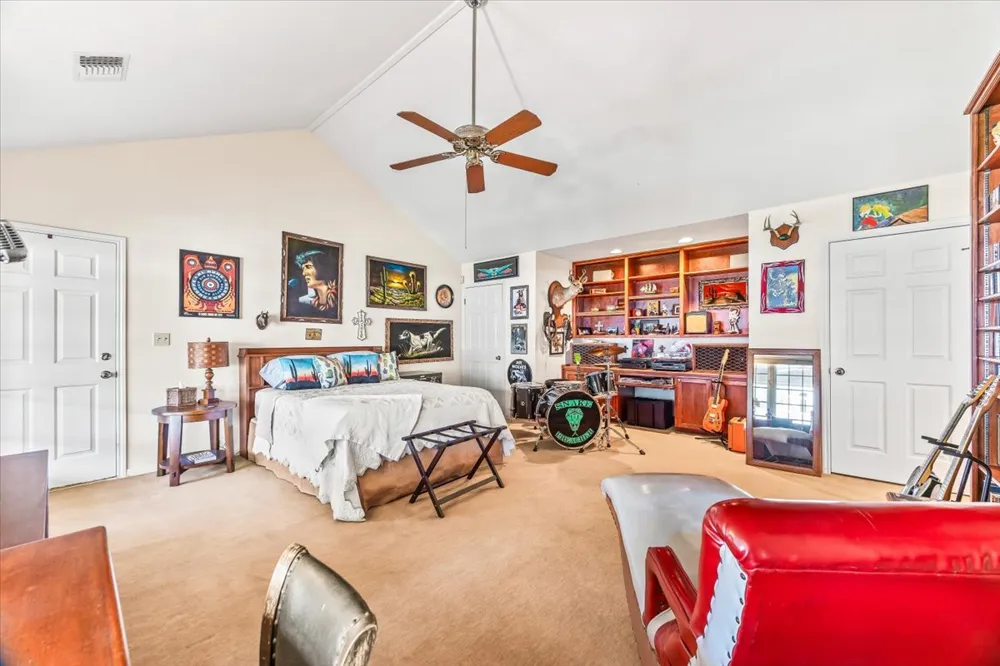
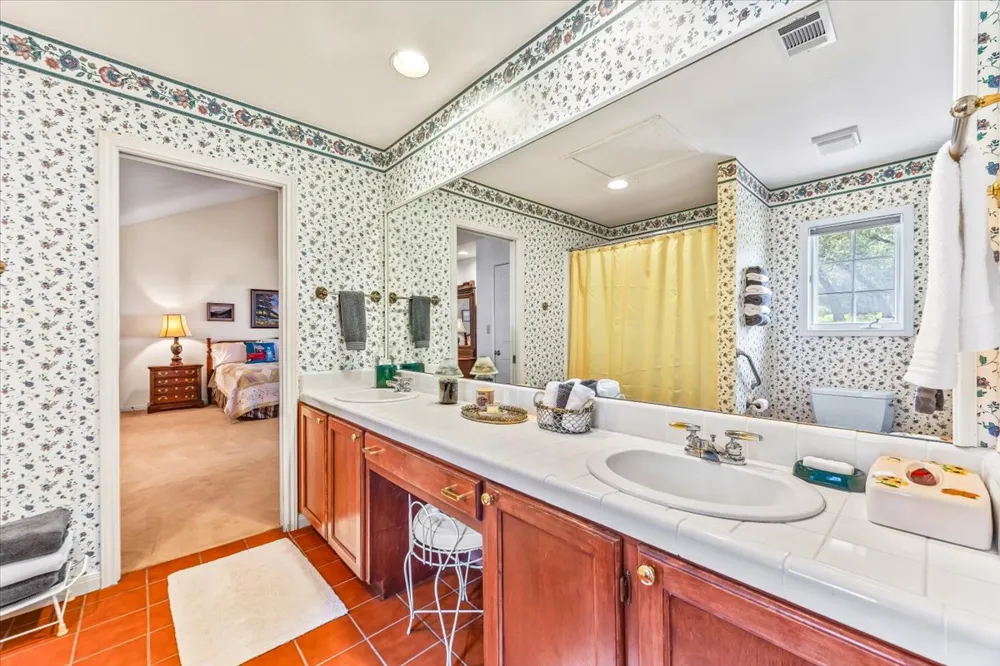
Across the courtyard, the detached 1,056-square-foot guest house offers two oversized bedrooms, a Jack-and-Jill bath, kitchenette, private veranda, and a separate garage ideal for a golf cart, utility vehicle, workshop, or hobby space.
Additional improvements include a two-car attached garage, extensive covered outdoor living areas, and a park-like setting enhanced by professionally maintained heritage live oaks. For buyers seeking history, privacy, character, and flexibility for family and guests, 50 Brookmeadow Drive represents a rare opportunity in the heart of Wimberley's Dark Sky Community.
Property Details
- Interior
- Built In Features, Cedar Closets, Ceiling Fans, Crown Molding, Multiple Living Areas, Main Level Primary, Multiple Closets, Pant
- Fireplaces
- 2
- Cooling
- 1
- Heating
- Electric, Fireplaces
- Cooling Features
- Central Air, Ceiling Fans, Electric, Multi Units
- Bedrooms
- 4
- Bathrooms
- 4.5
- Full Baths
- 4
- Half Baths
- 1
- View
- Garden,Neighborhood,Trees Woods
- Lot Features
- Corner Lot, Garden, Near Golf Course, Gentle Sloping, Landscaped, Native Plants, Trees Large Size
- Lot Description
- Corner Lot, Garden, Near Golf Course, Gentle Sloping, Landscaped, Native Plants, Trees Large Size
- Exterior Features
- Barbecue, Exterior Steps, Garden, Rain Gutters, Uncovered Courtyard
- Exterior Materials
- Barbecue, Exterior Steps, Garden, Rain Gutters, Uncovered Courtyard
- Acres
- 0.0
- Square Feet
- 3836.0
- Lot Size (sqft)
- 2.037
- Parking Features
- Additional Parking, Asphalt, Circular Driveway, Driveway, Garage Faces Front, Garage, Golf Cart Garage, Private, Garage
- Parking
- 1
- Parking Spaces
- 6.0
- Parking Type
- Driveway
- Parking Garage Spaces
- 3.0
- Property Type
- Purchase
- Property Subtype Additional
- Single Family Residence
- Year Built
- 1988
- Foundation
- Slab
- Roof
- Shingle
- Sewer Information
- Septic Tank
- Utility Source
- Public
- Utility Features
- Cable Available, Electricity Connected, High Speed Internet Available, Phone Available, Underground Utilities, Water Connected
- Appliances
- Built In Electric Oven, Dryer, Dishwasher, Electric Cooktop, Electric Water Heater, Free Standing Refrigerator, Water Softener O
- Subdivision
- Brookmeadow Sec 2
- Community Features
- Golf, Internet Access, Playground, Park, Trash Pickup Door To Door
- School District
- Wimberley ISD
- Elementary School
- Jacobs Well
- Middle School
- Danforth
- High School
- Wimberley
- County
- Hays
- Region
- Wimberley
- Original List Price
- $949,000
- Days on Market (Cumulative)
- 75
- Taxes Annual
- $13,884
Location
Legal
Based on information submitted to the MLS GRID as of 2026-07-02T12:57:17Z UTC. All data is obtained from various sources and may not have been verified by broker or MLS GRID. Supplied Open House Information is subject to change without notice. All information should be independently reviewed and verified for accuracy. Properties may or may not be listed by the office/agent presenting the information.
The information being provided is for consumers' personal, non-commercial use and may not be used for any purpose other than to identify prospective properties consumers may be interested in purchasing. Based on information from the Austin Board of REALTORS®. Neither the Board nor ACTRIS guarantees or is in any way responsible for its accuracy. All data is provided "AS IS" and with all faults. Data maintained by the Board or ACTRIS may not reflect all real estate activity in the market.
Provided By
Listed by Charles Tracy (#812906)
Listing Office: Premier Town & Country Realty (#6298)