(210) 685-3563 K104J@yahoo.com IH-10 Realty
Traffic Dashboard
Home
  • Home
  • About
    • Our Agents
    • Leadership Team
    • Champion School Real Estate
    • Testimonials
  • Join Our Team
  • Properties
    • Property Search
    • Featured Properties
    • Sold Properties
  • Sell
  • Articles
  • Contact
Traffic Dashboard
(210) 685-3563 K104J@yahoo.com
  • IH-10 Realty
    8637 Fredericksburg Rd, Suite 400-117
    San Antonio, TX 78240
    (210) 685-3563
    K104J@yahoo.com
About
  • Home
  • About
  • Contact
Search
  • Search Properties
Local Guide
  • Search by City
  • Search by Subdivision
  • Search by Zip
  • Search by Area
Legal
  • Privacy
  • Terms
  • DMCA
  • Accessibility
  • Fair Housing
Account
  • Dashboard
  • Logout
  • Login
IH-10 Realty - Footer Logo
©2026 IH-10 Realty. All rights reserved.
Website built by CloseHack.
  • Texas Real Estate Commission Information About Brokerage Services
  • Texas Real Estate Commission Consumer Protection Notice
Houston Association of Realtors

The information being provided by Houston Association of REALTORS, Inc. is for the consumer's personal, non-commercial use and may not be used for any purpose other than to identify prospective properties consumers may be interested in purchasing. Any information relating to real estate for sale referenced on this web site comes from the Internet Data Exchange (IDX) program of the Houston Association of REALTORS, Inc. This web site may reference real estate listing(s) held by a brokerage firm other than the broker and/or agent who owns this web site.

The accuracy of all information, regardless of source, including but not limited to open house information, square footages and lot sizes, is deemed reliable but not guaranteed and should be personally verified through personal inspection by and/or with the appropriate professionals. The data contained herein is copyrighted by Houston Realtors Information Service, Inc. and is protected by all applicable copyright laws. Any unauthorized dissemination of this information is in violation of copyright laws and is strictly prohibited.

Copyright 2022 Houston Association of REALTORS, Inc. All rights reserved.

Austin Board of Realtors

The information being provided is for consumers' personal, non-commercial use and may not be used for any purpose other than to identify prospective properties consumers may be interested in purchasing. Based on information from the Austin Board of REALTORS®. Neither the Board nor ACTRIS guarantees or is in any way responsible for its accuracy. All data is provided "AS IS" and with all faults. Data maintained by the Board or ACTRIS may not reflect all real estate activity in the market.

LERA MLS

Information provided Courtesy of LERA MLS - Local Expertise Regional Access. IDX information is provided exclusively for consumers' personal, non-commercial use and may not be used for any purpose other than to identify prospective properties consumers may be interested in purchasing. Information is believed to be accurate but not guaranteed. Provided courtesy of the San Antonio Board of Realtors. Copyright 2025 LERA MLS, All Rights Reserved.

Return
  • All Types
  • House+5 more
  • Price
  • Bed/Bath
  • Size
  • Dates
  • Filters
  • Amenities
  • Save
  • Share
Listings
No results
Sort
Home / Cedar Park / 402 Bufflehead Lane
402 Bufflehead Lane Cedar Park, TX 78613 402 Bufflehead Lane Cedar Park, TX 78613 402 Bufflehead Lane Cedar Park, TX 78613 402 Bufflehead Lane Cedar Park, TX 78613 402 Bufflehead Lane Cedar Park, TX 78613 402 Bufflehead Lane Cedar Park, TX 78613 402 Bufflehead Lane Cedar Park, TX 78613 402 Bufflehead Lane Cedar Park, TX 78613 402 Bufflehead Lane Cedar Park, TX 78613 402 Bufflehead Lane Cedar Park, TX 78613 402 Bufflehead Lane Cedar Park, TX 78613 402 Bufflehead Lane Cedar Park, TX 78613 402 Bufflehead Lane Cedar Park, TX 78613 402 Bufflehead Lane Cedar Park, TX 78613 402 Bufflehead Lane Cedar Park, TX 78613 402 Bufflehead Lane Cedar Park, TX 78613 402 Bufflehead Lane Cedar Park, TX 78613 402 Bufflehead Lane Cedar Park, TX 78613 402 Bufflehead Lane Cedar Park, TX 78613 402 Bufflehead Lane Cedar Park, TX 78613 402 Bufflehead Lane Cedar Park, TX 78613 402 Bufflehead Lane Cedar Park, TX 78613 402 Bufflehead Lane Cedar Park, TX 78613 402 Bufflehead Lane Cedar Park, TX 78613 402 Bufflehead Lane Cedar Park, TX 78613 402 Bufflehead Lane Cedar Park, TX 78613 402 Bufflehead Lane Cedar Park, TX 78613 402 Bufflehead Lane Cedar Park, TX 78613 402 Bufflehead Lane Cedar Park, TX 78613 402 Bufflehead Lane Cedar Park, TX 78613 402 Bufflehead Lane Cedar Park, TX 78613 402 Bufflehead Lane Cedar Park, TX 78613 402 Bufflehead Lane Cedar Park, TX 78613 402 Bufflehead Lane Cedar Park, TX 78613 402 Bufflehead Lane Cedar Park, TX 78613 402 Bufflehead Lane Cedar Park, TX 78613 402 Bufflehead Lane Cedar Park, TX 78613 402 Bufflehead Lane Cedar Park, TX 78613 402 Bufflehead Lane Cedar Park, TX 78613 402 Bufflehead Lane Cedar Park, TX 78613 402 Bufflehead Lane Cedar Park, TX 78613 402 Bufflehead Lane Cedar Park, TX 78613 402 Bufflehead Lane Cedar Park, TX 78613 402 Bufflehead Lane Cedar Park, TX 78613 402 Bufflehead Lane Cedar Park, TX 78613 402 Bufflehead Lane Cedar Park, TX 78613 402 Bufflehead Lane Cedar Park, TX 78613 402 Bufflehead Lane Cedar Park, TX 78613 402 Bufflehead Lane Cedar Park, TX 78613 402 Bufflehead Lane Cedar Park, TX 78613 402 Bufflehead Lane Cedar Park, TX 78613 402 Bufflehead Lane Cedar Park, TX 78613 View All Photos

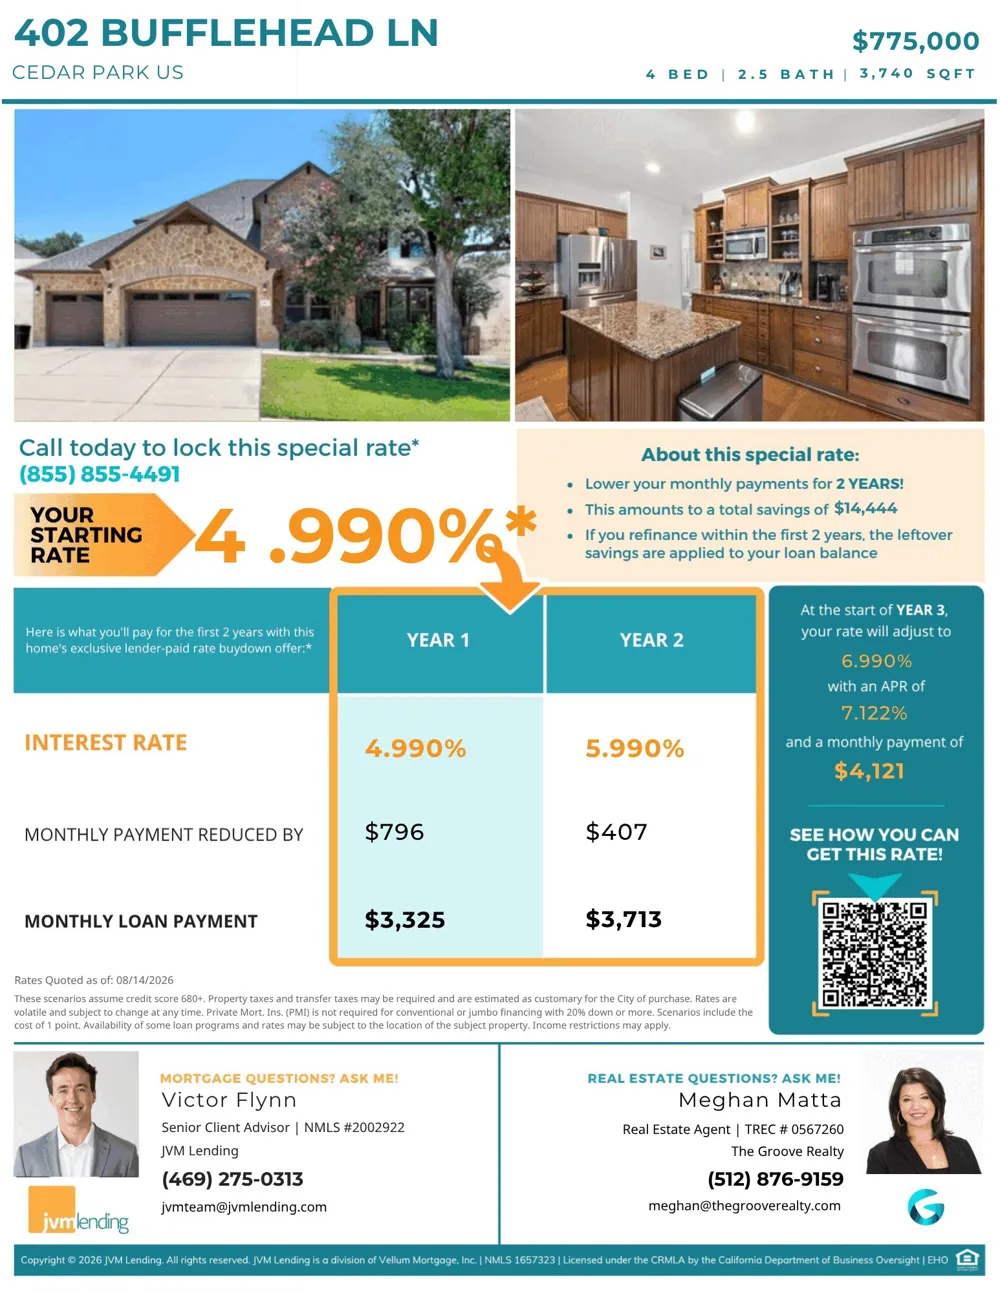
$775,000

| Active

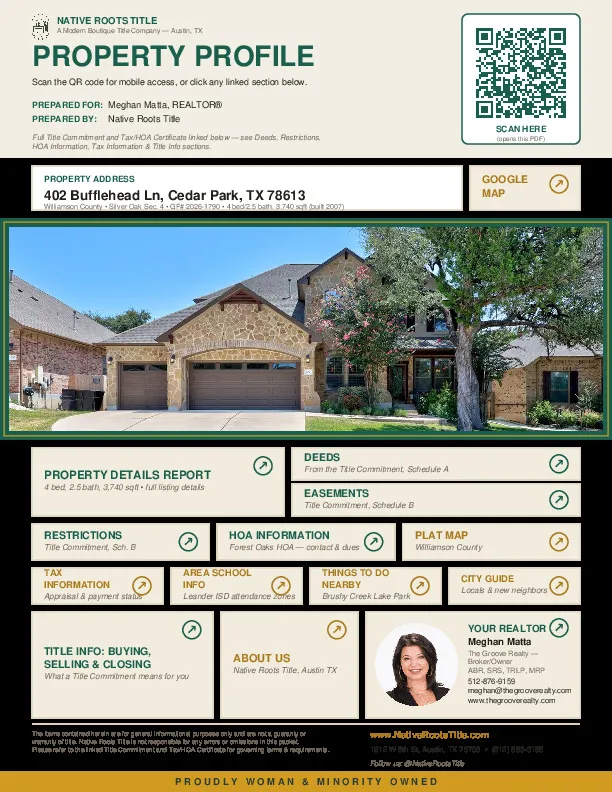
402 Bufflehead Lane

Cedar Park, TX 78613

3,740
Square Feet
4
Beds
2.5
Baths
39
Days on Market
2005868
MLS#
House
Structure
Residential
Zone
Contact

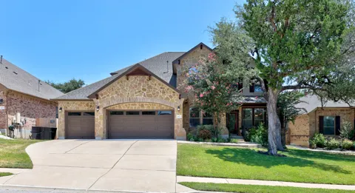
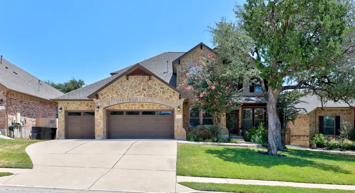
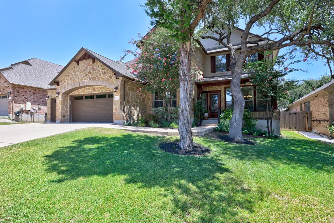
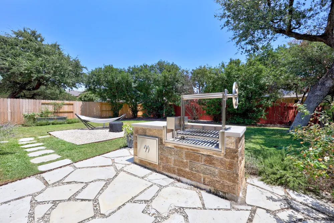
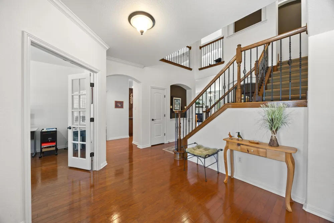
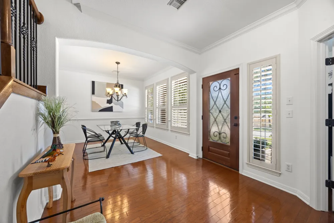
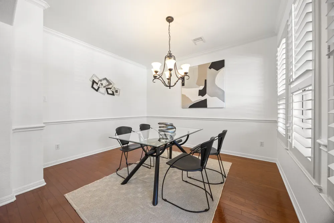
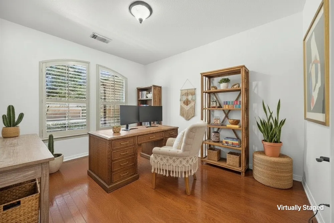
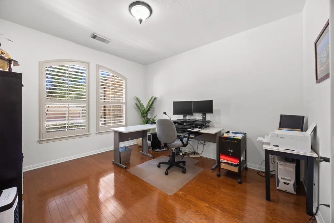
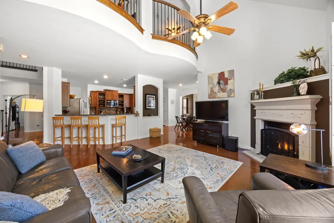
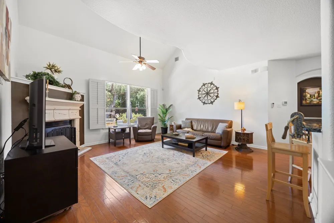
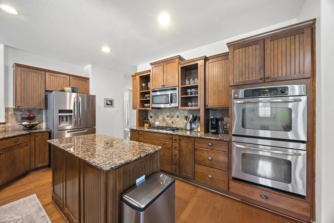
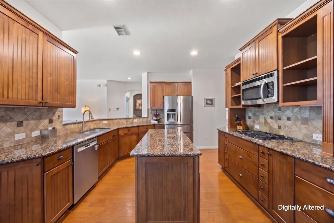
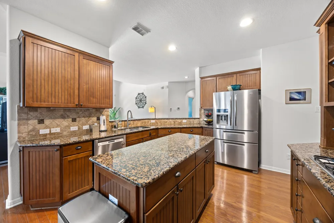
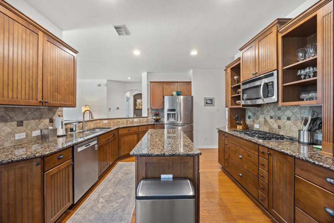
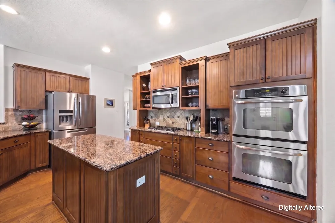
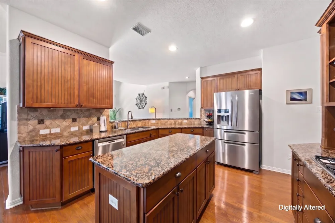
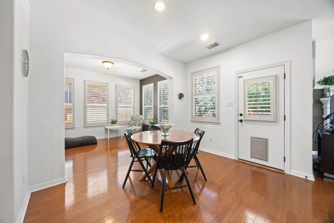
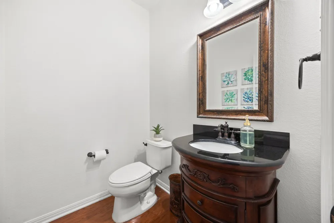
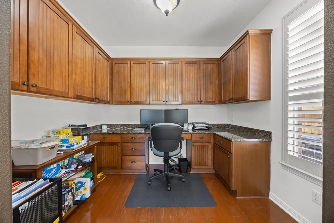
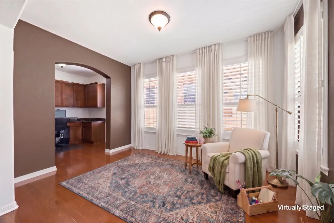
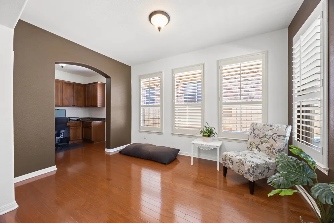
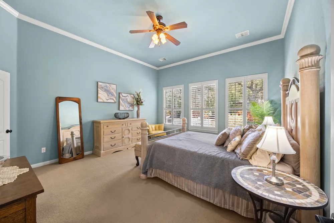
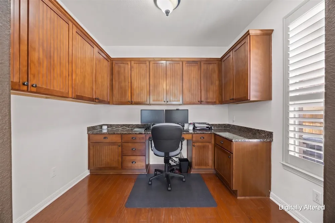
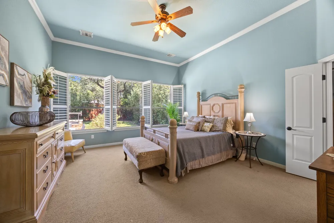
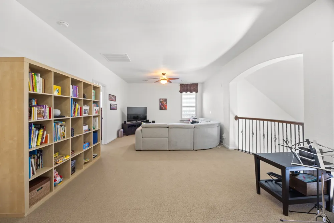
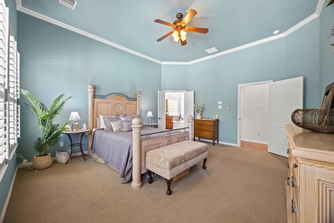
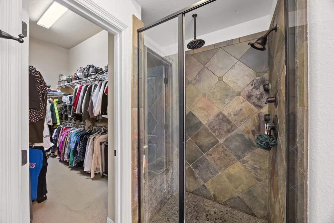
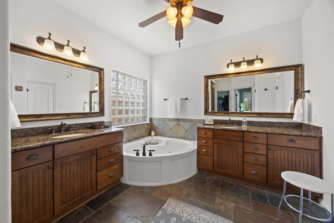
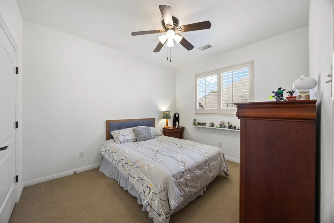
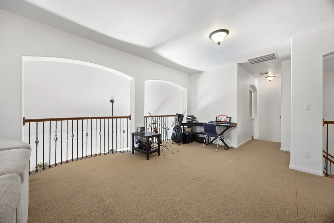
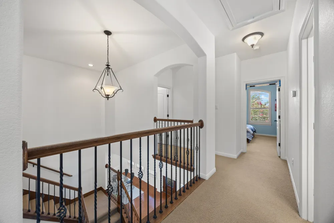
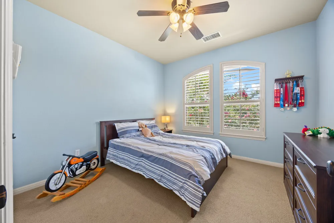
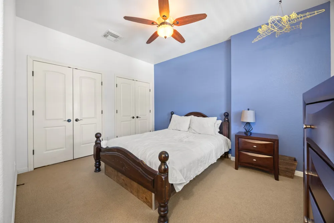
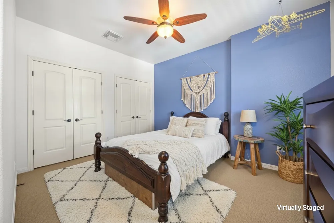
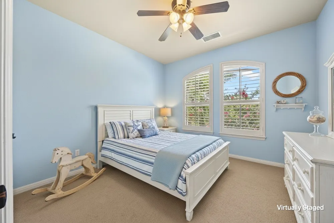
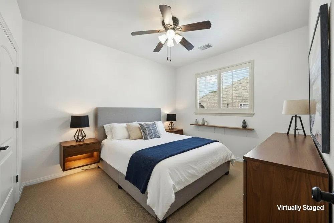
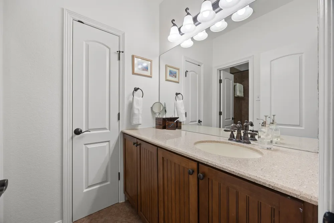
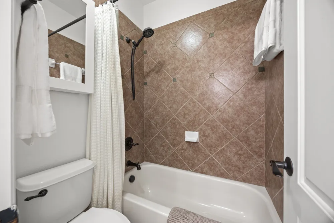
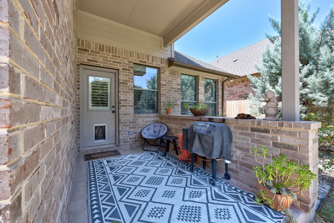
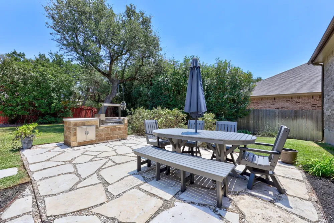
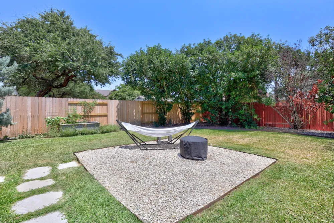
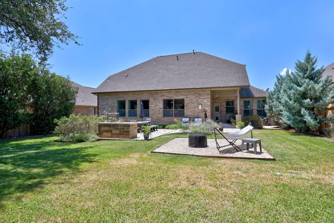
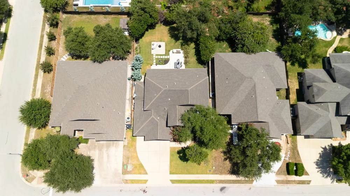
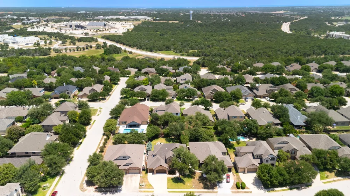
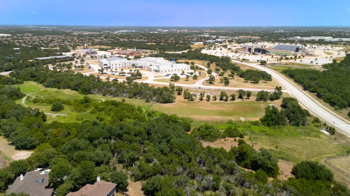
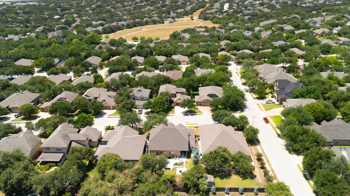
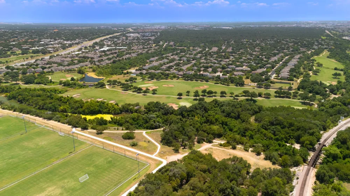
Exceptional design, quality craftsmanship, and thoughtful functionality set this home apart from the surrounding builder-grade options. Every detail has been carefully considered, creating a unique layout that enhances the flow of everyday living while offering flexible spaces to fit your lifestyle. The home features two dedicated offices, a versatile flex room, and two spacious living areas, providing endless possibilities for working from home, entertaining, or relaxing. Custom oversized cabinetry, elegant crown molding, soaring ceilings, and upscale finishes showcase the superior quality throughout. Plantation shutters adorn every window, while custom built-ins in the secondary office and a built-in drop zone in the laundry room add both beauty and practicality. The finished three-car garage includes built-in overhead storage and the convenience of an additional garage door leading directly to the backyard. Step outside to an entertainer's dream. The expansive backyard is designed for gathering and relaxing, featuring a covered patio, flagstone terrace, Santa Maria grill, and a beautifully landscaped hammock retreat—creating multiple spaces to enjoy the outdoors. Offering the perfect blend of luxury, comfort, and convenience, the Silver Oak neighborhood is located in a highly sought-after school district and just minutes from Brushy Creek Lake Park which includes a 38 acre lake with fishing, canoe/kayak launch, Playscape, Pavilions, BBQ Grills, Hike and bike trails, Nature trail, Exercise station, Sand volleyball courts, and splash pad. The HOA amenities include two community pools, parks, playgrounds, and walking trails. Lastly, and certainly not least, the composition shingle roof will be replaced prior to closing.

Property Details
Interior
Breakfast Bar, Bookcases, Built In Features, Ceiling Fans, Chandelier, Crown Molding, Double Vanity, French Doors Atrium Doors,
Fireplaces
1
Cooling
1
Heating
Central, Natural Gas
Cooling Features
Central Air, Ceiling Fans, Electric
Bedrooms
4
Bathrooms
2.5
Full Baths
2
Half Baths
1
View
Neighborhood
Lot Features
Back Yard, Front Yard, Interior Lot, Landscaped, Level, Moderate Trees, Private, Sprinklers Automatic
Lot Description
Back Yard, Front Yard, Interior Lot, Landscaped, Level, Moderate Trees, Private, Sprinklers Automatic
Pool Description
None, Community
Pool Features
None, Community
Exterior Features
Barbecue, Lighting, Outdoor Grill, Private Yard, Rain Gutters
Exterior Materials
Barbecue, Lighting, Outdoor Grill, Private Yard, Rain Gutters
Pool Shared
1
Acres
0.0
Square Feet
3740.0
Lot Size (sqft)
0.2424
Parking Features
Attached, Driveway, Garage
Parking
1
Parking Spaces
3.0
Parking Type
Garage
Parking Garage Spaces
3.0
Property Type
Purchase
Property Subtype Additional
Single Family Residence
Year Built
2007
Foundation
Slab
Roof
Composition, Shingle
Sewer Information
Municipal Utility District
Utility Source
Municipal Utility District
Utility Features
Cable Available, Electricity Connected, Natural Gas Connected, Phone Available, Water Connected, Underground Utilities
Appliances
Double Oven, Dishwasher, Gas Cooktop, Microwave, Refrigerator, Stainless Steel Appliances
Subdivision
Silver Oak Townhomes
Community Features
Common Grounds Area, Fishing, Lake, Playground, Pool, Street Lights, Sidewalks, Trails Paths
School District
Leander ISD
Elementary School
Ronald Reagan
Middle School
Artie L Henry
High School
Vista Ridge
County
Williamson
Region
Cedar Park
Original List Price
$775,000
Days on Market (Cumulative)
39
Taxes Annual
$13,538
HOA
1
HOA Fees
50.0
MLS #
2005868
Location
Legal

Based on information submitted to the MLS GRID as of 2026-09-06T22:13:09Z UTC. All data is obtained from various sources and may not have been verified by broker or MLS GRID. Supplied Open House Information is subject to change without notice. All information should be independently reviewed and verified for accuracy. Properties may or may not be listed by the office/agent presenting the information.


The information being provided is for consumers' personal, non-commercial use and may not be used for any purpose other than to identify prospective properties consumers may be interested in purchasing. Based on information from the Austin Board of REALTORS®. Neither the Board nor ACTRIS guarantees or is in any way responsible for its accuracy. All data is provided "AS IS" and with all faults. Data maintained by the Board or ACTRIS may not reflect all real estate activity in the market.

Provided By
Listed by Meghan Matta (#567260)
Listing Office: The Groove Realty (#5654)

IH-10 Realty Have a question about this home?

Interested in Purchasing 402 Bufflehead Lane?

Get an estimate on monthly payments on this property.

$
years
Down Payment
$
%
Interest Rate
%
Tax Rate
%
$
$annually
$monthly
Estimated Monthly Payment
$0.00
Loan Amount
$0.00

Nearby Listings in 78704

1110 W Oltorf Street For Sale
$650,000
1110 W Oltorf StreetAustin, TX 78704
  • 3 bd
  • 1 ba
  • 1323 sqft
  • Built 1957
  • 9995538
1605 Chelsea Lane #1 For Sale
$2,450,000
1605 Chelsea Lane #1Austin, TX 78704
  • 5 bd
  • 3.5 ba
  • 3300 sqft
  • Built 2018
  • 1918314
3618 S 2nd Street For Sale
$625,000
3618 S 2nd StreetAustin, TX 78704
  • 3 bd
  • 2.5 ba
  • 1454 sqft
  • Built 2001
  • 7768078
1605 Chelsea Lane For Sale
$3,250,000
1605 Chelsea LaneAustin, TX 78704
  • 7 bd
  • 6 ba
  • 4400 sqft
  • Built 2018
  • 6115557
More Listings