(210) 685-3563 K104J@yahoo.com IH-10 Realty
Traffic Dashboard
Home
  • Home
  • About
    • Our Agents
    • Leadership Team
    • Champion School Real Estate
    • Testimonials
  • Join Our Team
  • Properties
    • Property Search
    • Featured Properties
    • Sold Properties
  • Sell
  • Articles
  • Contact
Traffic Dashboard
(210) 685-3563 K104J@yahoo.com
  • IH-10 Realty
    8637 Fredericksburg Rd, Suite 400-117
    San Antonio, TX 78240
    (210) 685-3563
    K104J@yahoo.com
About
  • Home
  • About
  • Contact
Search
  • Search Properties
Local Guide
  • Search by City
  • Search by Subdivision
  • Search by Zip
  • Search by Area
Legal
  • Privacy
  • Terms
  • DMCA
  • Accessibility
  • Fair Housing
Account
  • Dashboard
  • Logout
  • Login
IH-10 Realty - Footer Logo
©2026 IH-10 Realty. All rights reserved.
Website built by CloseHack.
  • Texas Real Estate Commission Information About Brokerage Services
  • Texas Real Estate Commission Consumer Protection Notice
Houston Association of Realtors

The information being provided by Houston Association of REALTORS, Inc. is for the consumer's personal, non-commercial use and may not be used for any purpose other than to identify prospective properties consumers may be interested in purchasing. Any information relating to real estate for sale referenced on this web site comes from the Internet Data Exchange (IDX) program of the Houston Association of REALTORS, Inc. This web site may reference real estate listing(s) held by a brokerage firm other than the broker and/or agent who owns this web site.

The accuracy of all information, regardless of source, including but not limited to open house information, square footages and lot sizes, is deemed reliable but not guaranteed and should be personally verified through personal inspection by and/or with the appropriate professionals. The data contained herein is copyrighted by Houston Realtors Information Service, Inc. and is protected by all applicable copyright laws. Any unauthorized dissemination of this information is in violation of copyright laws and is strictly prohibited.

Copyright 2022 Houston Association of REALTORS, Inc. All rights reserved.

Austin Board of Realtors

The information being provided is for consumers' personal, non-commercial use and may not be used for any purpose other than to identify prospective properties consumers may be interested in purchasing. Based on information from the Austin Board of REALTORS®. Neither the Board nor ACTRIS guarantees or is in any way responsible for its accuracy. All data is provided "AS IS" and with all faults. Data maintained by the Board or ACTRIS may not reflect all real estate activity in the market.

LERA MLS

Information provided Courtesy of LERA MLS - Local Expertise Regional Access. IDX information is provided exclusively for consumers' personal, non-commercial use and may not be used for any purpose other than to identify prospective properties consumers may be interested in purchasing. Information is believed to be accurate but not guaranteed. Provided courtesy of the San Antonio Board of Realtors. Copyright 2025 LERA MLS, All Rights Reserved.
Return
  • All Types
  • House+5 more
  • Price
  • Bed/Bath
  • Size
  • Dates
  • Filters
  • Amenities
  • Save
  • Share
Listings
No results
Sort
Home / Leander / 4017 Waxahachie Road
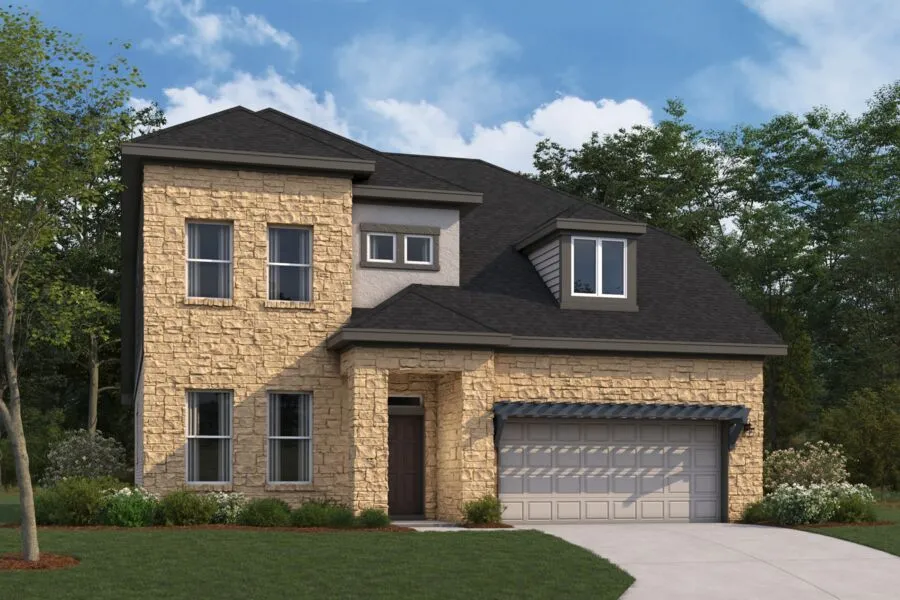
4017 Waxahachie Road Leander, TX 78641 4017 Waxahachie Road Leander, TX 78641 4017 Waxahachie Road Leander, TX 78641 4017 Waxahachie Road Leander, TX 78641 4017 Waxahachie Road Leander, TX 78641 4017 Waxahachie Road Leander, TX 78641 4017 Waxahachie Road Leander, TX 78641 4017 Waxahachie Road Leander, TX 78641 View All Photos

$569,990

| Active

4017 Waxahachie Road

Leander, TX 78641

2,785
Square Feet
4
Beds
3.5
Baths
13
Days on Market
9662449
MLS#
House
Structure
Residential
Zone
Contact

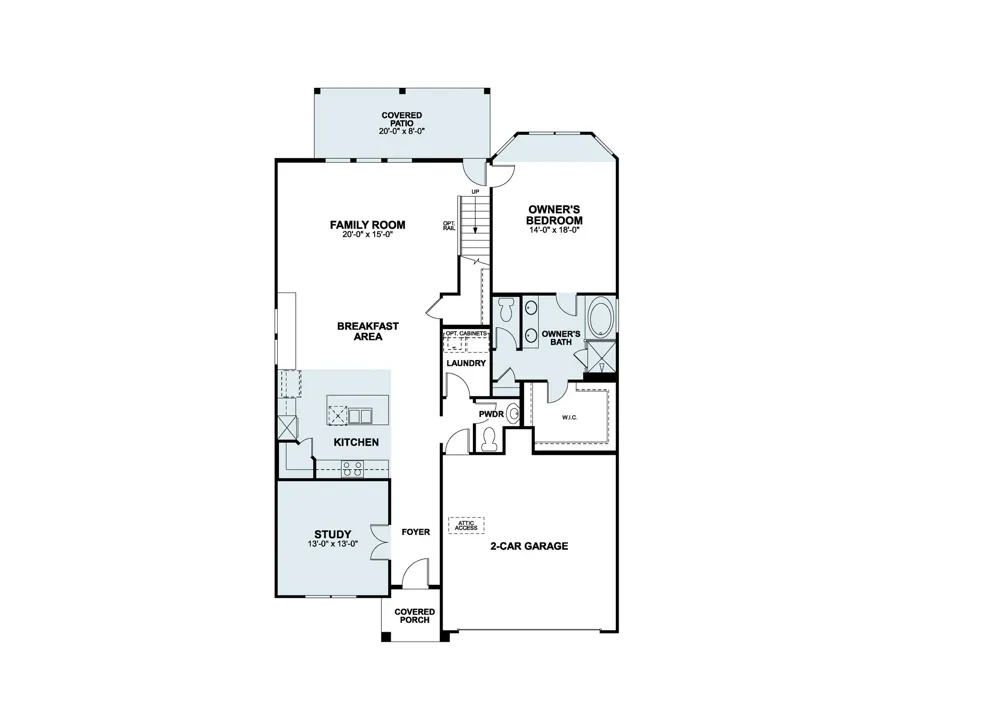
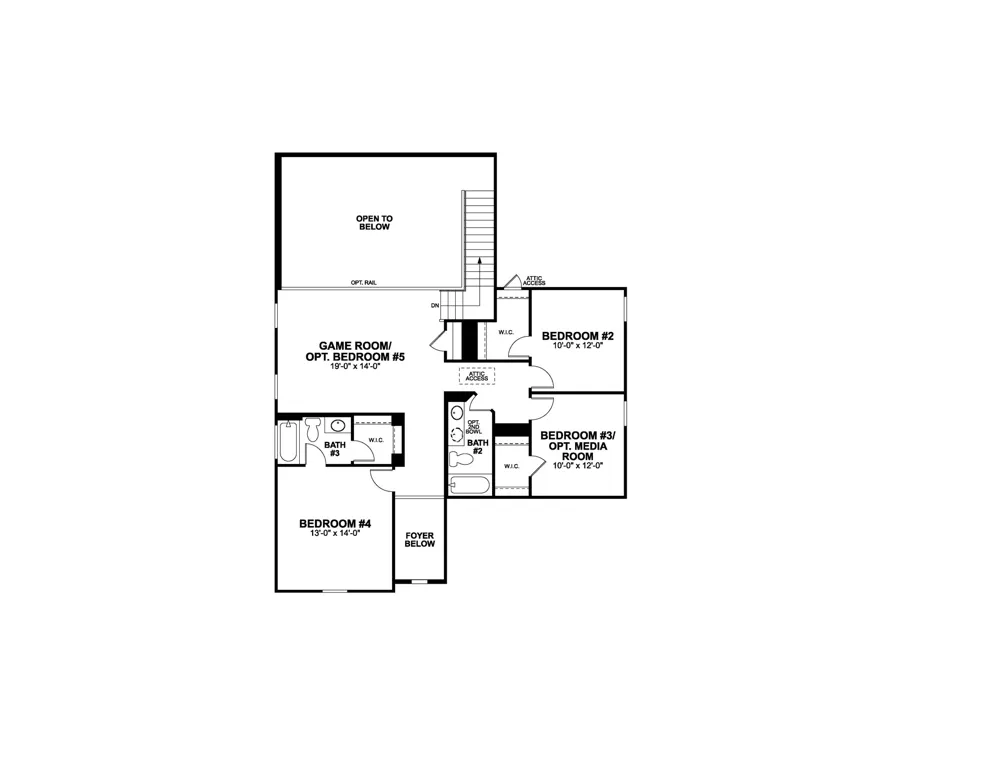
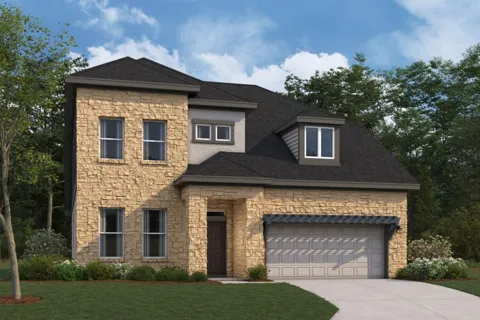
Big backyard! Our popular Belmont floor has an open, high ceiling concept, with space enough for function and entertaining! The entrance is open to above and just off it is a large study. The foyer leads to a spacious kitchen and dining area, which then flows to a wonderful family room that's opens to the above game room. The downstairs owner's bedroom features a beautiful bay window and dual sink vanity and deluxe bath. Upstairs, off the large game room, you'll find 2 bedrooms, both with walk-in closets, and a shared large bathroom. There is also a spacious guest bedroom(13’ x 14’) with its own attached full bath that includes standing shower and walk in closet. An extended covered patio, equipped with w/gas stub rounds out the backyard. Ready in December.

Property Details
Interior
Breakfast Bar, Ceiling Fans, Double Vanity, French Doors Atrium Doors, High Ceilings, Interior Steps, Main Level Primary, Pantry
Cooling
1
Heating
Central, Energy Star Qualified Equipment, Natural Gas, Zoned
Cooling Features
Central Air, Ceiling Fans, Electric, Energy Star Qualified Equipment, Zoned
Bedrooms
4
Bathrooms
3.5
Full Baths
3
Half Baths
1
View
Neighborhood
Lot Features
Back Yard, Front Yard, Sprinklers In Rear, Sprinklers In Front, Landscaped, Sprinkler Rain Sensor, Sprinklers In Ground, Trees S
Lot Description
Back Yard, Front Yard, Sprinklers In Rear, Sprinklers In Front, Landscaped, Sprinkler Rain Sensor, Sprinklers In Ground, Trees S
Pool Description
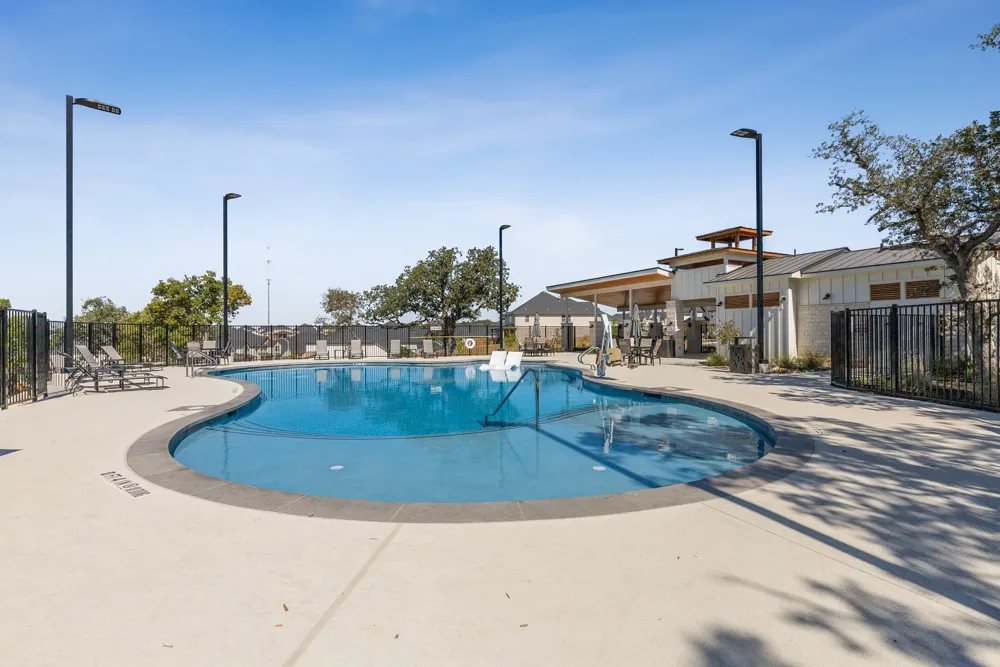
None, Community
Pool Features
None, Community
Exterior Features
Exterior Steps, In Wall Pest Control System, Lighting, Private Yard, Rain Gutters
Exterior Materials
Exterior Steps, In Wall Pest Control System, Lighting, Private Yard, Rain Gutters
Pool Shared
1
Acres
0.0
Square Feet
2785.0
Lot Size (sqft)
0.155
Parking Features
Attached, Driveway, Garage Faces Front, Garage, Garage Door Opener, Inside Entrance
Parking
1
Parking Spaces
4.0
Parking Type
Garage
Parking Garage Spaces
2.0
Property Type
Purchase
Property Subtype Additional
Single Family Residence
Year Built
2026
Foundation
Slab
Roof
Composition
Sewer Information
Public Sewer
Utility Source
Public
Utility Features
Cable Available, Electricity Available, Fiber Optic Available, Natural Gas Available, High Speed Internet Available, Phone Avail
Appliances
Built In Gas Oven, Dishwasher, Energy Star Qualified Appliances, Gas Cooktop, Disposal, Gas Water Heater, Microwave, Range Hood,
Subdivision
Edgewood
Community Features
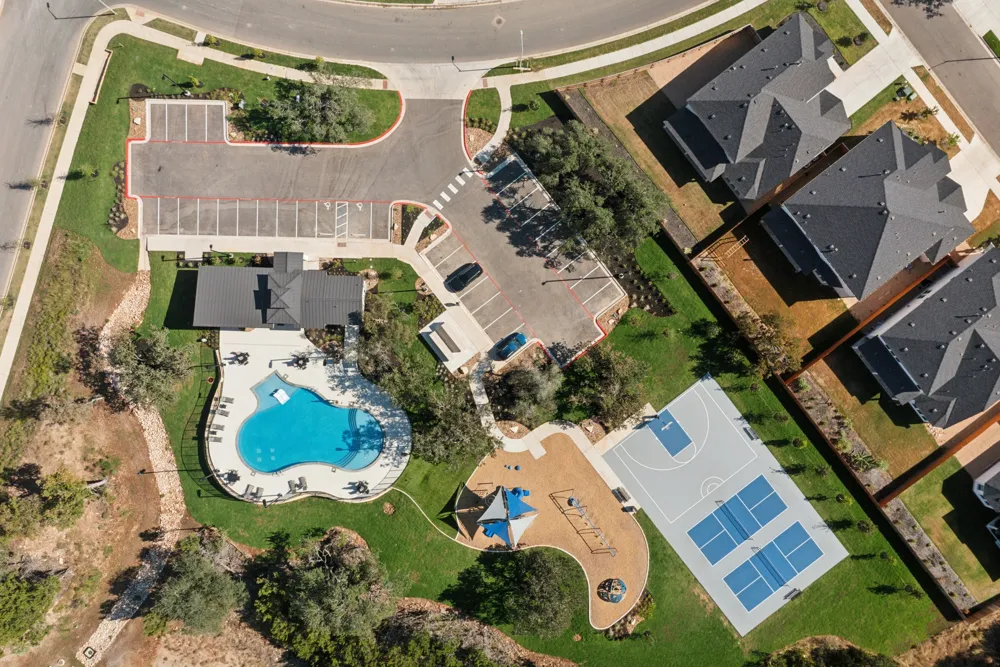
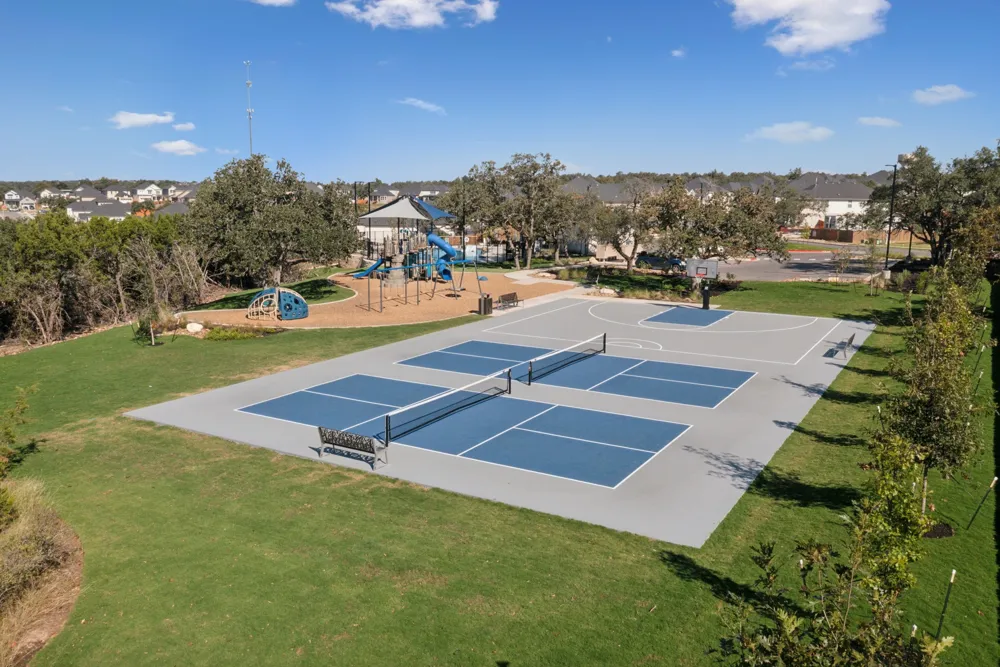
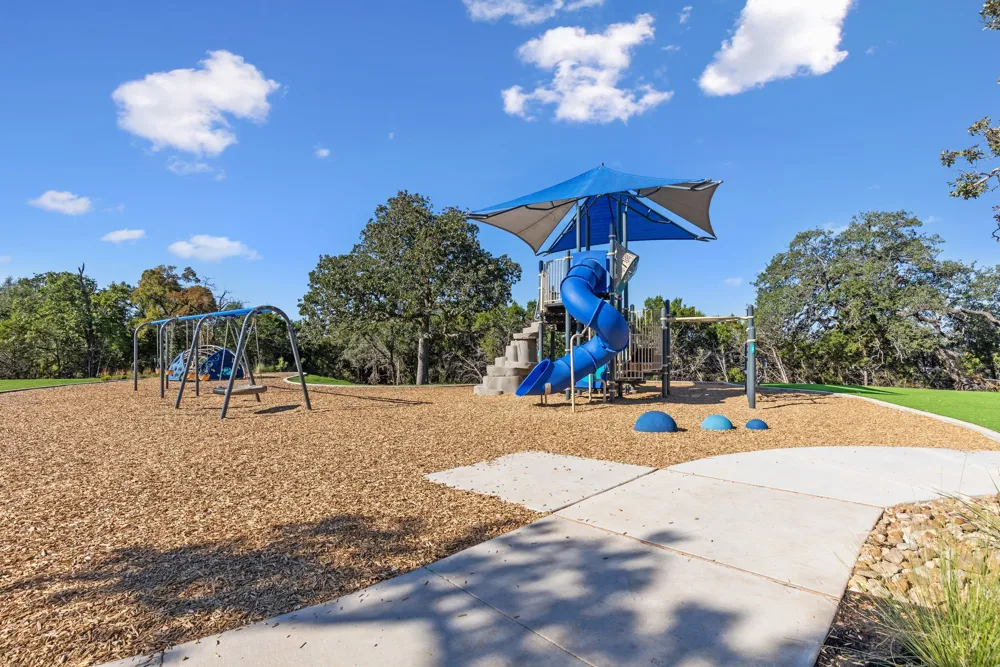
Community Mailbox, Playground, Pool, Street Lights, Sidewalks, Trails Paths
School District
Leander ISD
Elementary School
Tarvin
Middle School
Stiles
High School
Rouse
County
Williamson
Region
Leander
Original List Price
$608,990
Days on Market (Cumulative)
13
HOA
1
HOA Fees
70.0
MLS #
9662449
Location
Legal

Based on information submitted to the MLS GRID as of 2026-09-14 08:41:39 UTC. All data is obtained from various sources and may not have been verified by broker or MLS GRID. Supplied Open House Information is subject to change without notice. All information should be independently reviewed and verified for accuracy. Properties may or may not be listed by the office/agent presenting the information.


The information being provided is for consumers' personal, non-commercial use and may not be used for any purpose other than to identify prospective properties consumers may be interested in purchasing. Based on information from the Austin Board of REALTORS®. Neither the Board nor ACTRIS guarantees or is in any way responsible for its accuracy. All data is provided "AS IS" and with all faults. Data maintained by the Board or ACTRIS may not reflect all real estate activity in the market.

Last Updated: Sep 14, 2026 8:41 AM. Source: ACTRIS

Provided By
Listed by Patrick Easter (#392223), (512) 241-0848
Listing Office: M/I Homes Realty (#8511)

IH-10 Realty Have a question about this home?

Interested in Purchasing 4017 Waxahachie Road?

Get an estimate on monthly payments on this property.

$
years
Down Payment
$
%
Interest Rate
%
Tax Rate
%
$
$annually
$monthly
Estimated Monthly Payment
$0.00
Loan Amount
$0.00

Nearby Listings in 78704

3700 Garden Villa Lane #2 For Sale
$950,000
3700 Garden Villa Lane #2Austin, TX 78704
  • 4 bd
  • 3 ba
  • 2005 sqft
  • Built 2008
  • 7687705
2209 S 1st Street #217 For Sale
$429,000
2209 S 1st Street #217Austin, TX 78704
  • 1 bd
  • 1 ba
  • 756 sqft
  • Built 2023
  • 5567926
2013 Holland Avenue For Sale
$3,559,000
2013 Holland AvenueAustin, TX 78704
  • 4 bd
  • 5 ba
  • 4027 sqft
  • Built 2026
  • 5007310
3600 S Lamar Boulevard #215 For Sale
$349,000
3600 S Lamar Boulevard #215Austin, TX 78704
  • 1 bd
  • 1.5 ba
  • 919 sqft
  • Built 2016
  • 2106509
More Listings