(210) 685-3563 K104J@yahoo.com IH-10 Realty
Traffic Dashboard
Home
  • Home
  • About
    • Our Agents
    • Leadership Team
    • Champion School Real Estate
    • Testimonials
  • Join Our Team
  • Properties
    • Property Search
    • Featured Properties
    • Sold Properties
  • Sell
  • Articles
  • Contact
Traffic Dashboard
(210) 685-3563 K104J@yahoo.com
  • IH-10 Realty
    8637 Fredericksburg Rd, Suite 400-117
    San Antonio, TX 78240
    (210) 685-3563
    K104J@yahoo.com
About
  • Home
  • About
  • Contact
Search
  • Search Properties
Local Guide
  • Search by City
  • Search by Subdivision
  • Search by Zip
  • Search by Area
Legal
  • Privacy
  • Terms
  • DMCA
  • Accessibility
  • Fair Housing
Account
  • Dashboard
  • Logout
  • Login
IH-10 Realty - Footer Logo
©2026 IH-10 Realty. All rights reserved.
Website built by CloseHack.
  • Texas Real Estate Commission Information About Brokerage Services
  • Texas Real Estate Commission Consumer Protection Notice
Houston Association of Realtors

The information being provided by Houston Association of REALTORS, Inc. is for the consumer's personal, non-commercial use and may not be used for any purpose other than to identify prospective properties consumers may be interested in purchasing. Any information relating to real estate for sale referenced on this web site comes from the Internet Data Exchange (IDX) program of the Houston Association of REALTORS, Inc. This web site may reference real estate listing(s) held by a brokerage firm other than the broker and/or agent who owns this web site.

The accuracy of all information, regardless of source, including but not limited to open house information, square footages and lot sizes, is deemed reliable but not guaranteed and should be personally verified through personal inspection by and/or with the appropriate professionals. The data contained herein is copyrighted by Houston Realtors Information Service, Inc. and is protected by all applicable copyright laws. Any unauthorized dissemination of this information is in violation of copyright laws and is strictly prohibited.

Copyright 2022 Houston Association of REALTORS, Inc. All rights reserved.

Austin Board of Realtors

The information being provided is for consumers' personal, non-commercial use and may not be used for any purpose other than to identify prospective properties consumers may be interested in purchasing. Based on information from the Austin Board of REALTORS®. Neither the Board nor ACTRIS guarantees or is in any way responsible for its accuracy. All data is provided "AS IS" and with all faults. Data maintained by the Board or ACTRIS may not reflect all real estate activity in the market.

LERA MLS

Information provided Courtesy of LERA MLS - Local Expertise Regional Access. IDX information is provided exclusively for consumers' personal, non-commercial use and may not be used for any purpose other than to identify prospective properties consumers may be interested in purchasing. Information is believed to be accurate but not guaranteed. Provided courtesy of the San Antonio Board of Realtors. Copyright 2025 LERA MLS, All Rights Reserved.

Return
  • All Types
  • House+5 more
  • Price
  • Bed/Bath
  • Size
  • Dates
  • Filters
  • Amenities
  • Save
  • Share
Listings
No results
Sort
Home / Spring Branch / 381 MEXICAN HAT DR
381 MEXICAN HAT DR Spring Branch, TX 78070 381 MEXICAN HAT DR Spring Branch, TX 78070 381 MEXICAN HAT DR Spring Branch, TX 78070 381 MEXICAN HAT DR Spring Branch, TX 78070 381 MEXICAN HAT DR Spring Branch, TX 78070 381 MEXICAN HAT DR Spring Branch, TX 78070 381 MEXICAN HAT DR Spring Branch, TX 78070 381 MEXICAN HAT DR Spring Branch, TX 78070 381 MEXICAN HAT DR Spring Branch, TX 78070 381 MEXICAN HAT DR Spring Branch, TX 78070 381 MEXICAN HAT DR Spring Branch, TX 78070 381 MEXICAN HAT DR Spring Branch, TX 78070 381 MEXICAN HAT DR Spring Branch, TX 78070 381 MEXICAN HAT DR Spring Branch, TX 78070 381 MEXICAN HAT DR Spring Branch, TX 78070 381 MEXICAN HAT DR Spring Branch, TX 78070 381 MEXICAN HAT DR Spring Branch, TX 78070 381 MEXICAN HAT DR Spring Branch, TX 78070 381 MEXICAN HAT DR Spring Branch, TX 78070 381 MEXICAN HAT DR Spring Branch, TX 78070 381 MEXICAN HAT DR Spring Branch, TX 78070 381 MEXICAN HAT DR Spring Branch, TX 78070 381 MEXICAN HAT DR Spring Branch, TX 78070 381 MEXICAN HAT DR Spring Branch, TX 78070 381 MEXICAN HAT DR Spring Branch, TX 78070 381 MEXICAN HAT DR Spring Branch, TX 78070 381 MEXICAN HAT DR Spring Branch, TX 78070 381 MEXICAN HAT DR Spring Branch, TX 78070 381 MEXICAN HAT DR Spring Branch, TX 78070 381 MEXICAN HAT DR Spring Branch, TX 78070 381 MEXICAN HAT DR Spring Branch, TX 78070 381 MEXICAN HAT DR Spring Branch, TX 78070 381 MEXICAN HAT DR Spring Branch, TX 78070 381 MEXICAN HAT DR Spring Branch, TX 78070 381 MEXICAN HAT DR Spring Branch, TX 78070 381 MEXICAN HAT DR Spring Branch, TX 78070 381 MEXICAN HAT DR Spring Branch, TX 78070 381 MEXICAN HAT DR Spring Branch, TX 78070 381 MEXICAN HAT DR Spring Branch, TX 78070 381 MEXICAN HAT DR Spring Branch, TX 78070 381 MEXICAN HAT DR Spring Branch, TX 78070 381 MEXICAN HAT DR Spring Branch, TX 78070 381 MEXICAN HAT DR Spring Branch, TX 78070 381 MEXICAN HAT DR Spring Branch, TX 78070 381 MEXICAN HAT DR Spring Branch, TX 78070 381 MEXICAN HAT DR Spring Branch, TX 78070 381 MEXICAN HAT DR Spring Branch, TX 78070 381 MEXICAN HAT DR Spring Branch, TX 78070 381 MEXICAN HAT DR Spring Branch, TX 78070 381 MEXICAN HAT DR Spring Branch, TX 78070 View All Photos

$1,449,000

| Active

381 MEXICAN HAT DR

Spring Branch, TX 78070

2,569
Square Feet
3
Beds
3.5
Baths
3.00
Acres
58
Days on Market
2003825
MLS#
House
Structure
Residential
Zone
Contact

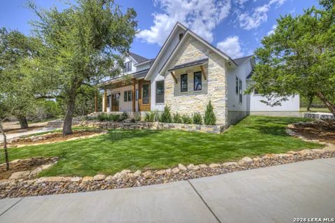
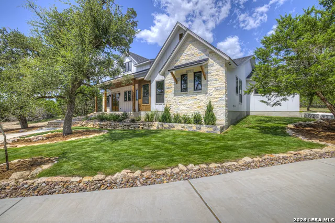
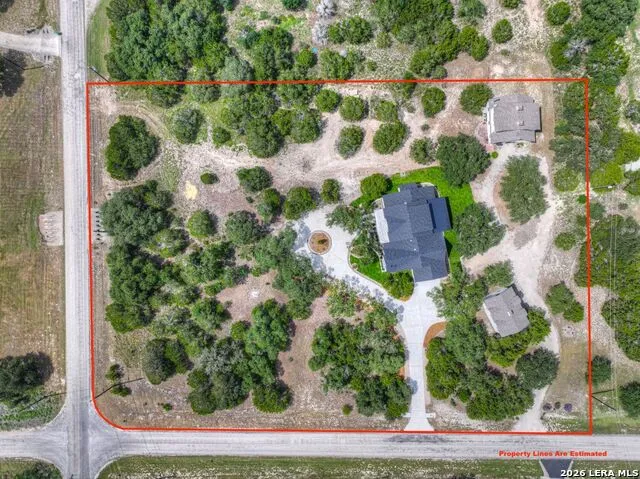
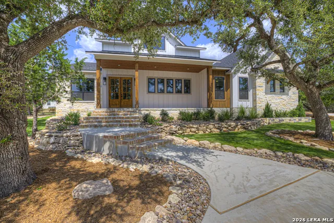
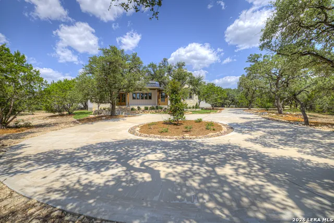
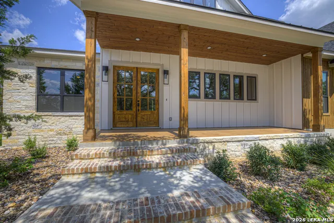
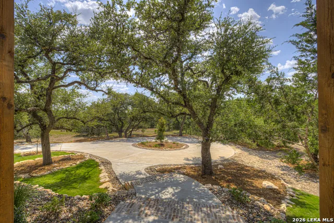
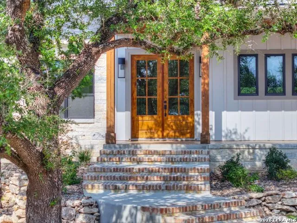
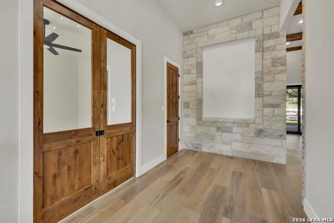
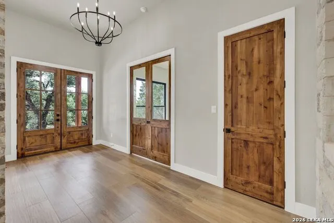
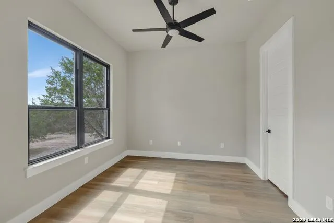
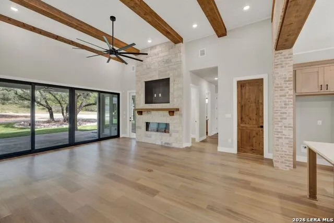
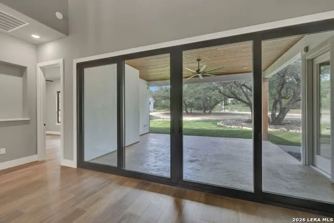
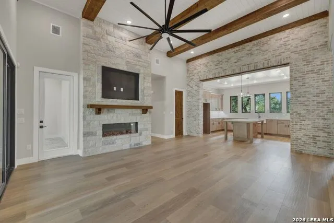
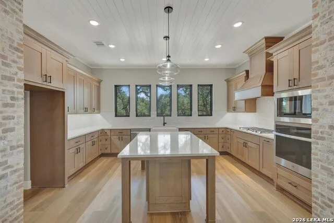
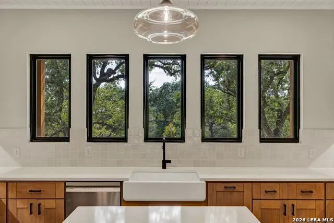
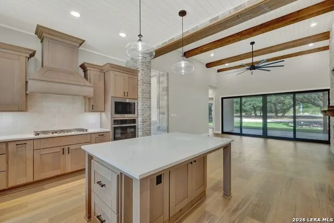
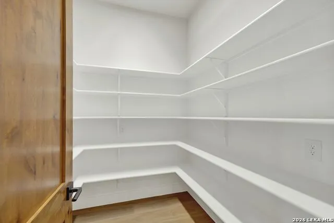
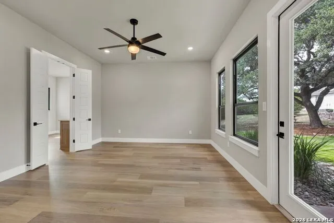
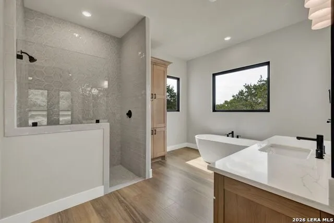
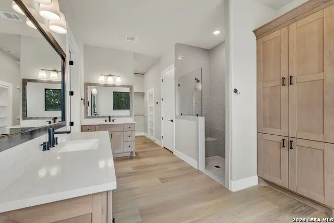
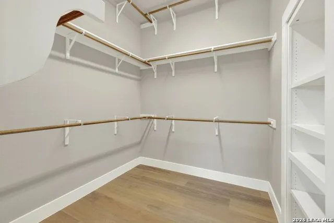
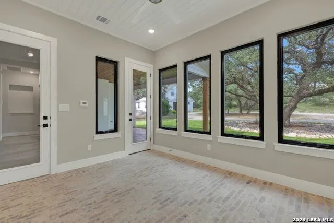
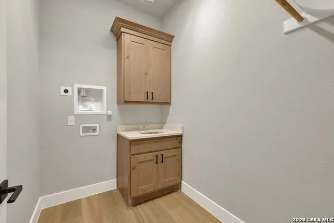
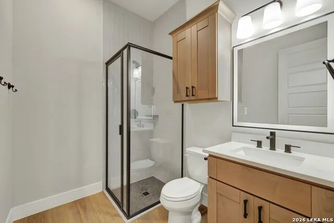
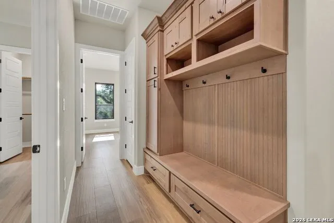
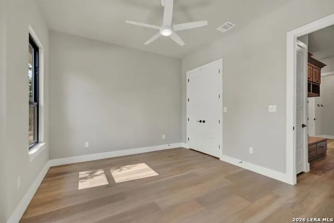
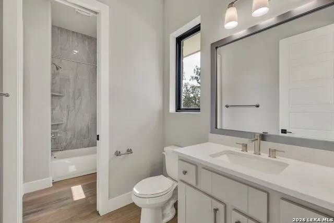
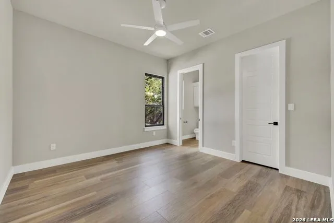
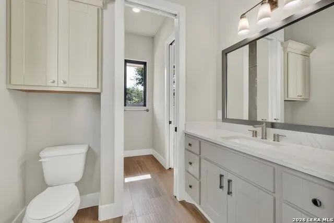
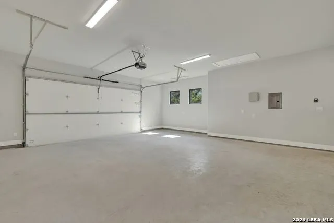
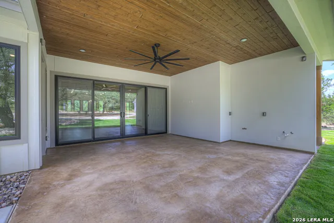
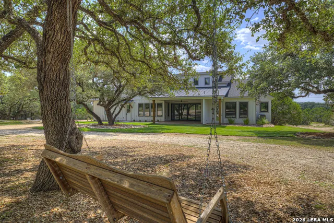
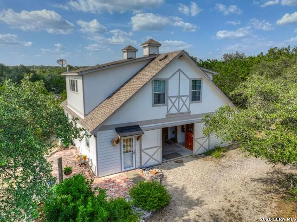
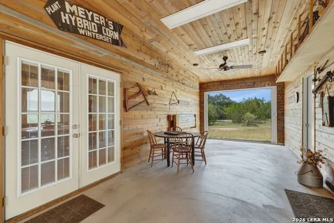
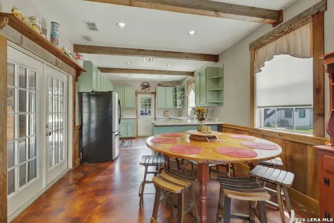
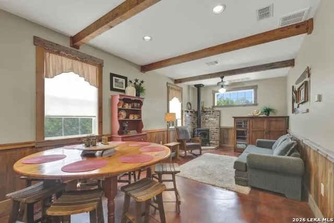
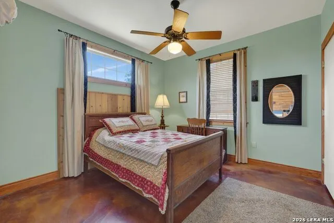
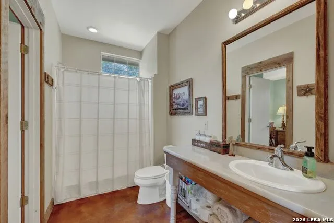
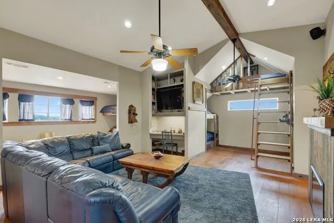
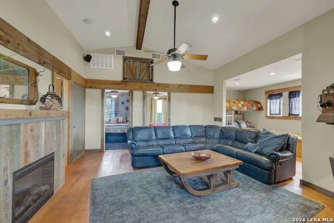
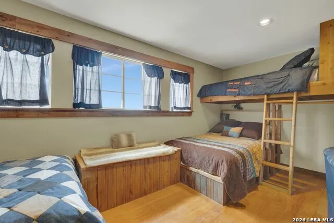
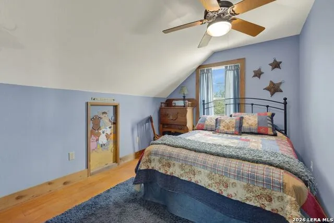
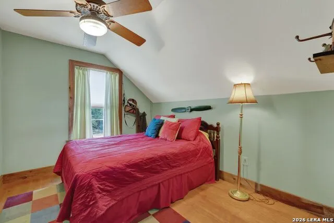
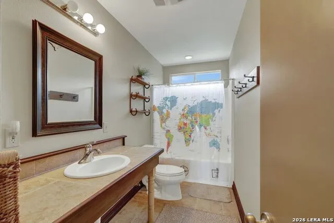
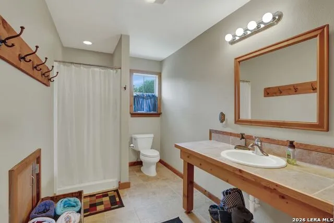
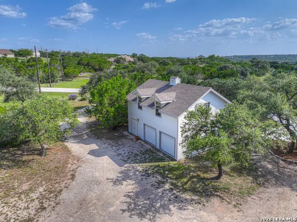
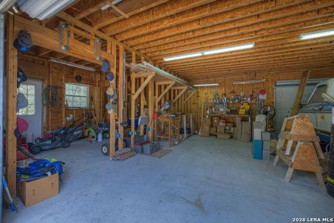
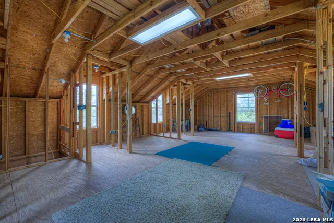
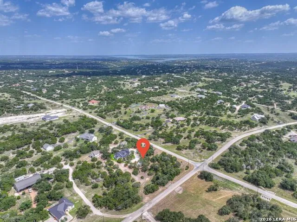
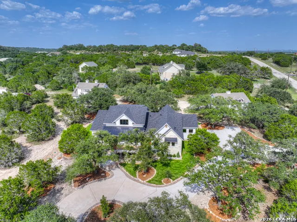
This new (July 2026), one-story modern farmhouse style home is located on a 3-acre lot loaded with over 40 mature hardwood trees in the Mystic Shores subdivision, Comal County, Texas. The property includes two accessory buildings: 1) A two-story guest quarters (36 ft. x 36 ft.) with a full kitchen, dining and living areas, 1 bedroom, and 1 full bath downstairs, plus two bedrooms, additional living and bunk spaces, and two full baths upstairs. 2) A two-story shop (24 ft. x 32 ft.) with a workshop downstairs and storage-misc space upstairs. Features include this new home (July 2026), which is one story with 3 bedrooms, 3.5 baths, and 2,551 sq. ft. of conditioned space. It offers an office, foam insulation, and 10 ft. ceilings throughout, with a 12' ceiling at the entry and a 14 ft. ceiling in the living room. Design highlights include a stone entry niche, an electric fireplace with stone surround, a functional sunroom with wood treatment ceiling & brick floor, wood treatment ceilings in the living room and kitchen, premium LVP flooring throughout the home, a brick featured wall between the living room & kitchen, custom cabinetry with great storage space, an oversized walk-in pantry, an aesthetically pleasing front gable dormer, and an aesthetically pleasing back shed dormer. Practical features include an oversized attached two-car garage with space for a workbench and attic space decked for storage, as well as attic access compatible for a future power ladder. The master closet features a multi-purpose space, and a buried propane tank services the on-demand water heater, stovetop, and outdoor kitchen. The home has electric service, ceiling fans throughout, a separate aerobic septic system, and is pre-wired and pre-plumbed for outdoor kitchen electric, water & propane. Additional systems include pre-plumbing for a garage sink and water softener system, plugs for EV charging and generator backup, and pre-wiring for an exterior house accent lighting system, landscape lighting, home network, future access points to the barn and shop, and TVs in all main rooms including the back patio. It also includes a security system and an installed pest control system with exterior ports for periodic treatment. The exterior features a concrete drive with a circle turnaround, walk & steps, professionally pruned trees around the perimeter of the home and drive, and professional irrigation installation & landscaping. The property features two existing accessory buildings. The barn (36 ft. x 36 ft., built in 2005) includes 700 sq. ft. conditioned space downstairs, 1,000 sq. ft. conditioned space upstairs, a 12 ft. x 36 ft. dog run with sliding barn doors, 3 full baths, sleeps 18+, and is all electric with a separate aerobic septic system, wood-burning stove, and Texas Water Supply. The shop (24 ft. x 32 ft., built in 2010) features a downstairs workshop, upstairs work area-storage, and electricity service including 220V. For permissions, you are allowed to have up to two horses. For potential, you can rent-lease the accessory buildings. Mystic Shores amenities include Lake Park (pool, tennis courts, pickleball courts, basketball courts, pavilion, volleyball court, walking trail, playground, BBQ pits, and picnic tables overlooking Canyon Lake), Shoreline Park (BBQ pits and picnic tables overlooking Canyon Lake), Dodder Pool on the north side, Nature Preserve-River Park (overlooking Guadalupe River), North Park & Pavilion, and a Community Center. Under considerations, consideration will be given to the sale of personal property.

Property Details
Cooling
One Central
Heating
Electric
Bedrooms
3
Bathrooms
3.5
Full Baths
3
Half Baths
1
Pool Shared
1
Acres
3
Square Feet
2569
Lot Size
3
Parking
Two Car Garage,Attached,Side Entry,Oversized
Parking Spaces
Two Car Garage,Attached,Side Entry,Oversized
Property Type
Purchase
Style
One Story,Ranch,Other
Year Built
2026
Subdivision
Mystic Shores
School District
Comal
Elementary School
Rebecca Creek
Middle School
Mountain Valley
High School
Canyon Lake
Original List Price
$1,449,000
Days on Market (Cumulative)
58
HOA
1
MLS #
2003825
Property Subtype
Single Family Detached
MLS #
2003825
Date Listed
July 28, 2026
Club House
1
Address
381 MEXICAN HAT DR
Location
Legal

Information provided Courtesy of LERA MLS - Local Expertise Regional Access. IDX information is provided exclusively for consumers' personal, non-commercial use and may not be used for any purpose other than to identify prospective properties consumers may be interested in purchasing. Information is believed to be accurate but not guaranteed. Provided courtesy of the San Antonio Board of Realtors. Copyright 2025 LERA MLS, All Rights Reserved.

Provided By
Listed by Jack McLemore (#10070)
Listing Office: Listing Results, LLC (#HMRE00)

IH-10 Realty Have a question about this home?

Interested in Purchasing 381 MEXICAN HAT DR?

Get an estimate on monthly payments on this property.

$
years
Down Payment
$
%
Interest Rate
%
Tax Rate
%
$
$annually
$monthly
Estimated Monthly Payment
$0.00
Loan Amount
$0.00

Nearby Listings in 78704

1110 W Oltorf Street For Sale
$650,000
1110 W Oltorf StreetAustin, TX 78704
  • 3 bd
  • 1 ba
  • 1323 sqft
  • Built 1957
  • 9995538
1605 Chelsea Lane #1 For Sale
$2,450,000
1605 Chelsea Lane #1Austin, TX 78704
  • 5 bd
  • 3.5 ba
  • 3300 sqft
  • Built 2018
  • 1918314
3618 S 2nd Street For Sale
$625,000
3618 S 2nd StreetAustin, TX 78704
  • 3 bd
  • 2.5 ba
  • 1454 sqft
  • Built 2001
  • 7768078
1605 Chelsea Lane For Sale
$3,250,000
1605 Chelsea LaneAustin, TX 78704
  • 7 bd
  • 6 ba
  • 4400 sqft
  • Built 2018
  • 6115557
More Listings