(210) 685-3563 K104J@yahoo.com IH-10 Realty
Traffic Dashboard
Home
  • Home
  • About
    • Our Agents
    • Leadership Team
    • Champion School Real Estate
    • Testimonials
  • Join Our Team
  • Properties
    • Property Search
    • Featured Properties
    • Sold Properties
  • Sell
  • Articles
  • Contact
Traffic Dashboard
(210) 685-3563 K104J@yahoo.com
  • IH-10 Realty
    8637 Fredericksburg Rd, Suite 400-117
    San Antonio, TX 78240
    (210) 685-3563
    K104J@yahoo.com
About
  • Home
  • About
  • Contact
Search
  • Search Properties
Local Guide
  • Search by City
  • Search by Subdivision
  • Search by Zip
  • Search by Area
Legal
  • Privacy
  • Terms
  • DMCA
  • Accessibility
  • Fair Housing
Account
  • Dashboard
  • Logout
  • Login
IH-10 Realty - Footer Logo
©2026 IH-10 Realty. All rights reserved.
Website built by CloseHack.
  • Texas Real Estate Commission Information About Brokerage Services
  • Texas Real Estate Commission Consumer Protection Notice
Houston Association of Realtors

The information being provided by Houston Association of REALTORS, Inc. is for the consumer's personal, non-commercial use and may not be used for any purpose other than to identify prospective properties consumers may be interested in purchasing. Any information relating to real estate for sale referenced on this web site comes from the Internet Data Exchange (IDX) program of the Houston Association of REALTORS, Inc. This web site may reference real estate listing(s) held by a brokerage firm other than the broker and/or agent who owns this web site.

The accuracy of all information, regardless of source, including but not limited to open house information, square footages and lot sizes, is deemed reliable but not guaranteed and should be personally verified through personal inspection by and/or with the appropriate professionals. The data contained herein is copyrighted by Houston Realtors Information Service, Inc. and is protected by all applicable copyright laws. Any unauthorized dissemination of this information is in violation of copyright laws and is strictly prohibited.

Copyright 2022 Houston Association of REALTORS, Inc. All rights reserved.

Austin Board of Realtors

The information being provided is for consumers' personal, non-commercial use and may not be used for any purpose other than to identify prospective properties consumers may be interested in purchasing. Based on information from the Austin Board of REALTORS®. Neither the Board nor ACTRIS guarantees or is in any way responsible for its accuracy. All data is provided "AS IS" and with all faults. Data maintained by the Board or ACTRIS may not reflect all real estate activity in the market.

LERA MLS

Information provided Courtesy of LERA MLS - Local Expertise Regional Access. IDX information is provided exclusively for consumers' personal, non-commercial use and may not be used for any purpose other than to identify prospective properties consumers may be interested in purchasing. Information is believed to be accurate but not guaranteed. Provided courtesy of the San Antonio Board of Realtors. Copyright 2025 LERA MLS, All Rights Reserved.

Return
  • All Types
  • House+5 more
  • Price
  • Bed/Bath
  • Size
  • Dates
  • Filters
  • Amenities
  • Save
Listings
No results
Sort
Home / Spring Branch / 373 Wentworth
373 Wentworth Spring Branch, TX 78070 373 Wentworth Spring Branch, TX 78070 373 Wentworth Spring Branch, TX 78070 373 Wentworth Spring Branch, TX 78070 373 Wentworth Spring Branch, TX 78070 373 Wentworth Spring Branch, TX 78070 373 Wentworth Spring Branch, TX 78070 373 Wentworth Spring Branch, TX 78070 373 Wentworth Spring Branch, TX 78070 373 Wentworth Spring Branch, TX 78070 373 Wentworth Spring Branch, TX 78070 373 Wentworth Spring Branch, TX 78070 373 Wentworth Spring Branch, TX 78070 373 Wentworth Spring Branch, TX 78070 373 Wentworth Spring Branch, TX 78070 373 Wentworth Spring Branch, TX 78070 373 Wentworth Spring Branch, TX 78070 373 Wentworth Spring Branch, TX 78070 373 Wentworth Spring Branch, TX 78070 373 Wentworth Spring Branch, TX 78070 373 Wentworth Spring Branch, TX 78070 373 Wentworth Spring Branch, TX 78070 373 Wentworth Spring Branch, TX 78070 373 Wentworth Spring Branch, TX 78070 373 Wentworth Spring Branch, TX 78070 373 Wentworth Spring Branch, TX 78070 373 Wentworth Spring Branch, TX 78070 373 Wentworth Spring Branch, TX 78070 373 Wentworth Spring Branch, TX 78070 373 Wentworth Spring Branch, TX 78070 373 Wentworth Spring Branch, TX 78070 373 Wentworth Spring Branch, TX 78070 373 Wentworth Spring Branch, TX 78070 373 Wentworth Spring Branch, TX 78070 373 Wentworth Spring Branch, TX 78070 373 Wentworth Spring Branch, TX 78070 373 Wentworth Spring Branch, TX 78070 373 Wentworth Spring Branch, TX 78070 373 Wentworth Spring Branch, TX 78070 373 Wentworth Spring Branch, TX 78070 373 Wentworth Spring Branch, TX 78070 373 Wentworth Spring Branch, TX 78070 373 Wentworth Spring Branch, TX 78070 373 Wentworth Spring Branch, TX 78070 373 Wentworth Spring Branch, TX 78070 373 Wentworth Spring Branch, TX 78070 373 Wentworth Spring Branch, TX 78070 373 Wentworth Spring Branch, TX 78070 View All Photos

$885,000

| New

373 Wentworth

Spring Branch, TX 78070

3,518
Square Feet
4
Beds
3.5
Baths
2.11
Acres
1
Days on Market
2007684
MLS#
House
Structure
Residential
Zone
Contact

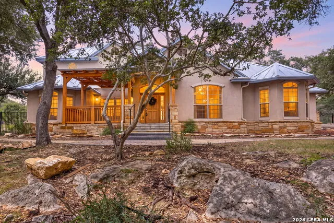
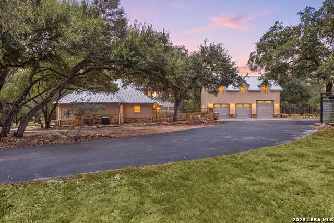
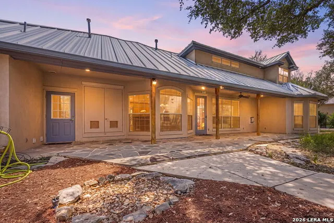
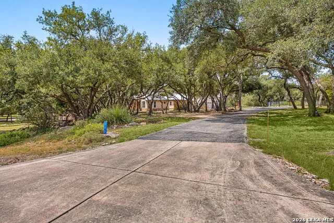
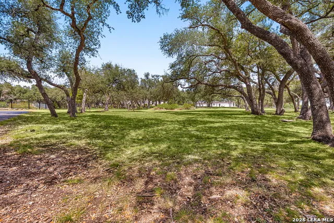
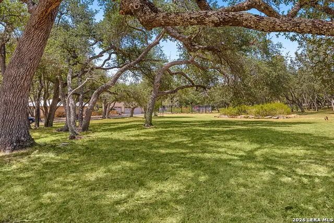
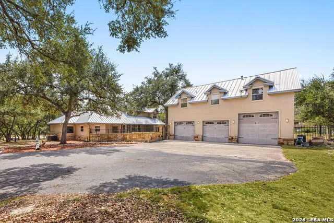
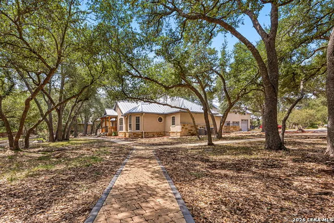
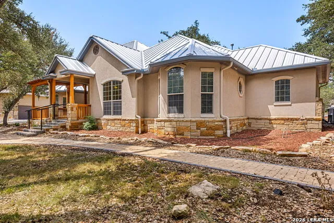
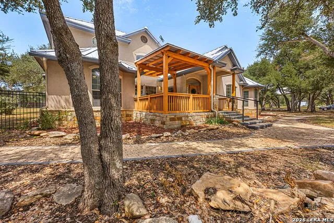
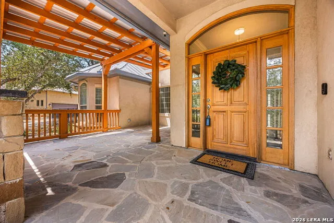
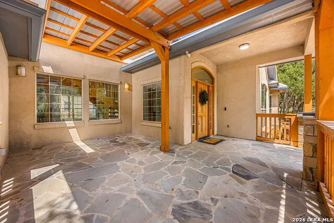
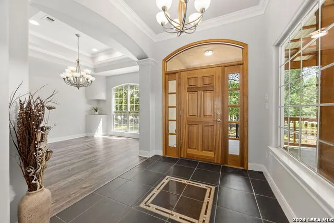
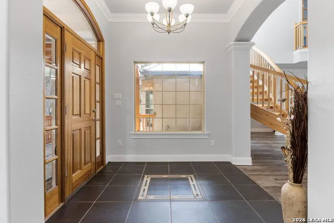
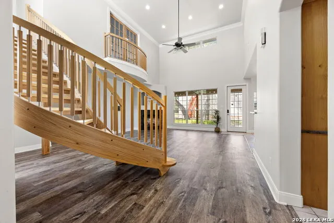
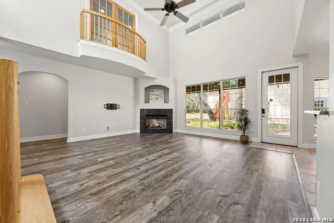
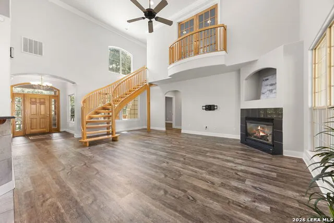
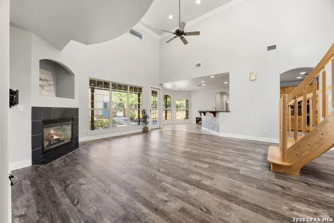
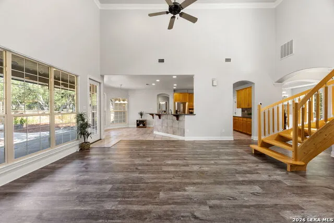
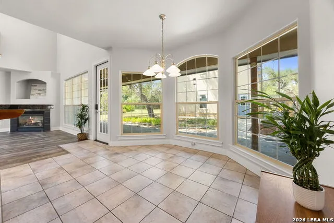
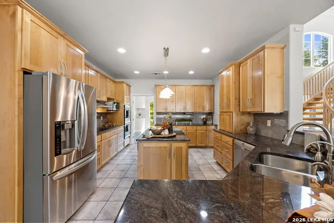
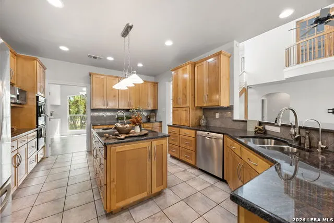
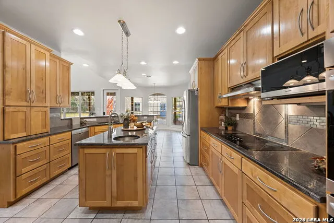
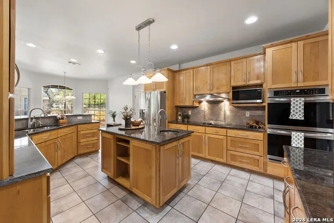
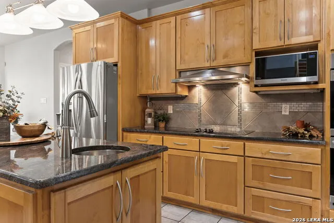
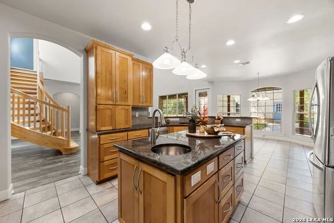
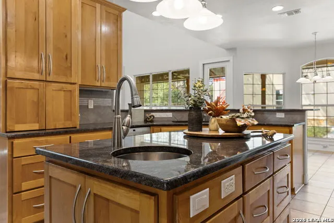
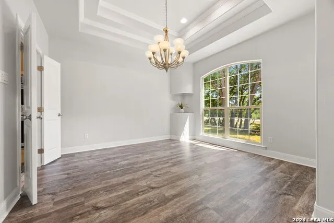
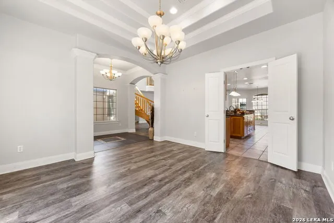
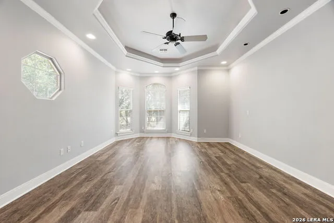
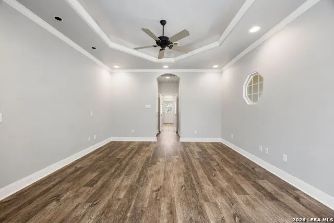
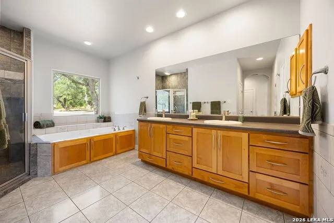
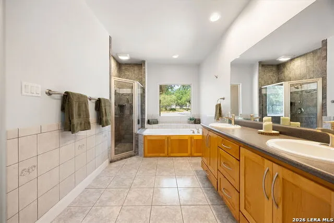
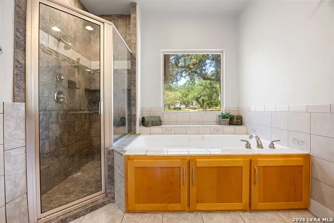
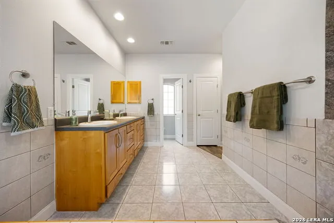
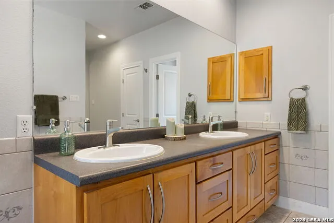
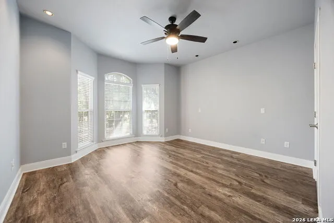
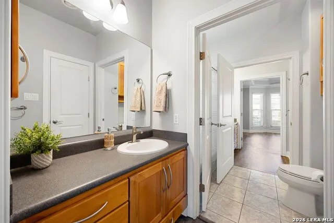
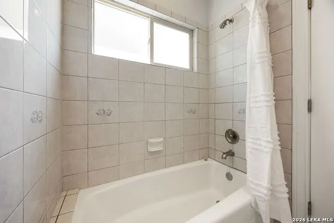
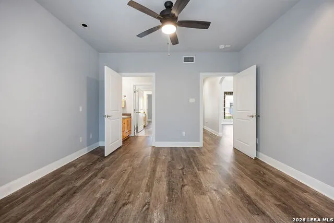
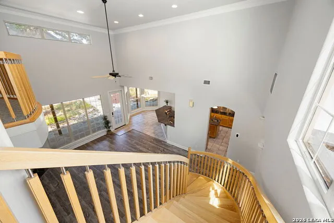
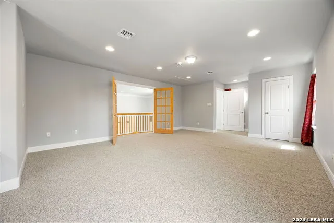
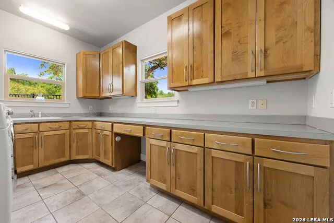
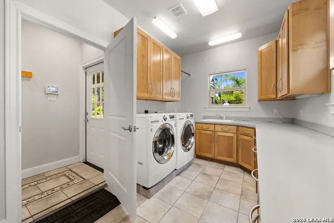
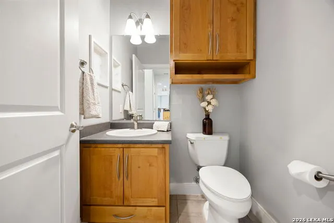
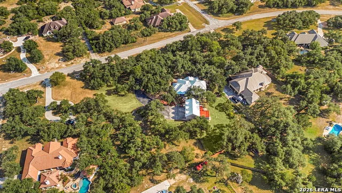
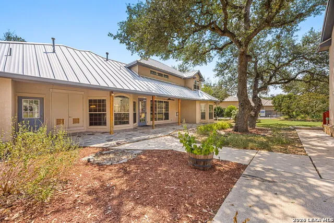
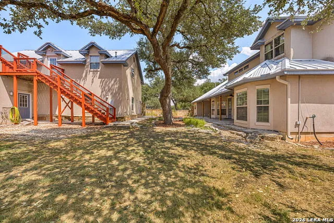
Discover the space, flexibility, and beauty of Hill Country living in this distinctive property situated on two lots totaling 2.108 acres, surrounded by gorgeous mature hardwood trees and thoughtfully xeriscaped for easy maintenance. With a 2998 sq. ft.(3/2.5 plus game room) main home, 520 sq. ft. garage apartment, drive-through RV garage, and a second buildable lot, this property offers exceptional possibilities for multigenerational living, a family compound, guests, working from home, or simply enjoying a little more room to spread out. ASSUMABLE LOAN The main home offers a spacious, functional floor plan with the primary suite and two secondary bedrooms downstairs. The private primary retreat features a jetted tub, separate shower, oversized dual-sink vanity, two walk-in closets with built-ins, and a separate linen closet. Both secondary bedrooms are generously sized with bay windows and large closets and share a convenient Jack-and-Jill-style bath. At the heart of the home is the open island kitchen and family room, creating an inviting space for everyday living and entertaining. The kitchen features granite countertops, abundant cabinetry and storage, a large island with prep sink, stainless steel appliances, double ovens, cooktop, and a spacious pantry. An additional double-door storage area off the kitchen provides room for a second refrigerator. The oversized laundry room adds even more functionality with a utility sink and plenty of counter space and cabinetry. Up the custom staircase (from Norway), a large game/media room with a charming Juliet balcony provides flexible space that could also serve as an additional bedroom, home office, homeschool room, or retreat. The garage apartment comes complete with a full bath, kitchenette, stove, refrigerator, and private sundeck. There is also potential for future expansion into the adjacent floored attic area, creating even more possibilities for guest accommodations, extended family, or private work space. Car enthusiasts, RV owners, and those who simply appreciate great storage will love the extensive garage space, including drive-through RV storage and EV charger. The outdoor living area is equally impressive, with covered front and rear patios, beautiful stonework surrounding the back patio, intricate walkways, and two separately fenced garden areas. The mature hardwood trees create a beautiful Hill Country setting, while the xeriscaped grounds help keep exterior maintenance manageable. Major improvements and additional features include a standing-seam metal roof installed in 2024, main HVAC (out of 3) replaced in 2023, exterior stonework and walkways updated in 2023/2025, water filtration system in the kitchen, TechShield attic barrier, camera/alarm system, and leased 500-gallon propane tank. Perhaps most exciting is the second lot, which offers the opportunity to build an additional home-making this an especially compelling property for those envisioning a multigenerational compound, separate residence for family, or simply preserving the extra acreage for privacy and future possibilities. With over two acres, a separate garage apartment, RV storage, flexible living spaces, mature trees, and room to build another home, this property offers a combination that is increasingly hard to find. Come experience 373 Wentworth and imagine creating your own Hill Country oasis.

Property Details
Cooling
Three+ Central
Heating
Propane Owned
Bedrooms
4
Bathrooms
3.5
Full Baths
3
Half Baths
1
Pool Shared
1
Acres
2.108
Square Feet
3518
Lot Size
2.108
Parking
Four or More Car Garage,Side Entry,Oversized,Tandem
Parking Spaces
Four or More Car Garage,Side Entry,Oversized,Tandem
Property Type
Purchase
Style
Traditional,Mediterranean,Texas Hill Country
Year Built
2004
Subdivision
River Crossing
School District
Comal
Elementary School
Bill Brown
Middle School
Smithson Valley
High School
Smithson Valley
Original List Price
$885,000
Days on Market (Cumulative)
1
HOA
1
MLS #
2007684
Property Subtype
Single Family Detached
Fence
1
MLS #
2007684
Date Listed
July 28, 2026
Club House
1
Tennis Courts
1
Address
373 Wentworth
Location
Legal

Information provided Courtesy of LERA MLS - Local Expertise Regional Access. IDX information is provided exclusively for consumers' personal, non-commercial use and may not be used for any purpose other than to identify prospective properties consumers may be interested in purchasing. Information is believed to be accurate but not guaranteed. Provided courtesy of the San Antonio Board of Realtors. Copyright 2025 LERA MLS, All Rights Reserved.

Provided By
Listed by Robyn Scharlach (#50563)
Listing Office: Compass RE Texas, LLC - SA (#REAU00)


IH-10 Realty Have a question about this home?

Interested in Purchasing 373 Wentworth?

Get an estimate on monthly payments on this property.

$
years
Down Payment
$
%
Interest Rate
%
Tax Rate
%
$
$annually
$monthly
Estimated Monthly Payment
$0.00
Loan Amount
$0.00

Nearby Listings in 78704

500 E Riverside Drive #119 For Sale
$214,900
500 E Riverside Drive #119Austin, TX 78704
  • 1 bd
  • 1 ba
  • 388 sqft
  • Built 1971
  • 2255932
4020 Valley View Road #B For Sale
$650,000
4020 Valley View Road #BAustin, TX 78704
  • 3 bd
  • 3 ba
  • 1358 sqft
  • Built 2019
  • 7121752
700 S 1ST STREET #103 For Sale
$320,000
700 S 1ST STREET #103Austin, TX 78704
  • 2 bd
  • 2 ba
  • 970 sqft
  • Built 1985
  • 3138309
512 Sunny Lane #B For Sale
$1,095,000
512 Sunny Lane #BAustin, TX 78704
  • 3 bd
  • 3 ba
  • 1840 sqft
  • Built 2006
  • 6009557
More Listings