(210) 685-3563 K104J@yahoo.com IH-10 Realty
Traffic Dashboard
Home
  • Home
  • About
    • Our Agents
    • Leadership Team
    • Champion School Real Estate
    • Testimonials
  • Join Our Team
  • Properties
    • Property Search
    • Featured Properties
    • Sold Properties
  • Sell
  • Articles
  • Contact
Traffic Dashboard
(210) 685-3563 K104J@yahoo.com
  • IH-10 Realty
    8637 Fredericksburg Rd, Suite 400-117
    San Antonio, TX 78240
    (210) 685-3563
    K104J@yahoo.com
About
  • Home
  • About
  • Contact
Search
  • Search Properties
Local Guide
  • Search by City
  • Search by Subdivision
  • Search by Zip
  • Search by Area
Legal
  • Privacy
  • Terms
  • DMCA
  • Accessibility
  • Fair Housing
Account
  • Dashboard
  • Logout
  • Login
IH-10 Realty - Footer Logo
©2026 IH-10 Realty. All rights reserved.
Website built by CloseHack.
  • Texas Real Estate Commission Information About Brokerage Services
  • Texas Real Estate Commission Consumer Protection Notice
Houston Association of Realtors

The information being provided by Houston Association of REALTORS, Inc. is for the consumer's personal, non-commercial use and may not be used for any purpose other than to identify prospective properties consumers may be interested in purchasing. Any information relating to real estate for sale referenced on this web site comes from the Internet Data Exchange (IDX) program of the Houston Association of REALTORS, Inc. This web site may reference real estate listing(s) held by a brokerage firm other than the broker and/or agent who owns this web site.

The accuracy of all information, regardless of source, including but not limited to open house information, square footages and lot sizes, is deemed reliable but not guaranteed and should be personally verified through personal inspection by and/or with the appropriate professionals. The data contained herein is copyrighted by Houston Realtors Information Service, Inc. and is protected by all applicable copyright laws. Any unauthorized dissemination of this information is in violation of copyright laws and is strictly prohibited.

Copyright 2022 Houston Association of REALTORS, Inc. All rights reserved.

Austin Board of Realtors

The information being provided is for consumers' personal, non-commercial use and may not be used for any purpose other than to identify prospective properties consumers may be interested in purchasing. Based on information from the Austin Board of REALTORS®. Neither the Board nor ACTRIS guarantees or is in any way responsible for its accuracy. All data is provided "AS IS" and with all faults. Data maintained by the Board or ACTRIS may not reflect all real estate activity in the market.

LERA MLS

Information provided Courtesy of LERA MLS - Local Expertise Regional Access. IDX information is provided exclusively for consumers' personal, non-commercial use and may not be used for any purpose other than to identify prospective properties consumers may be interested in purchasing. Information is believed to be accurate but not guaranteed. Provided courtesy of the San Antonio Board of Realtors. Copyright 2025 LERA MLS, All Rights Reserved.

Return
  • All Types
  • House+5 more
  • Price
  • Bed/Bath
  • Size
  • Dates
  • Filters
  • Amenities
  • Save
  • Share
Listings
No results
Sort
Home / Lakeway / 320 Bisset Court
320 Bisset Court Lakeway, TX 78738 320 Bisset Court Lakeway, TX 78738 320 Bisset Court Lakeway, TX 78738 320 Bisset Court Lakeway, TX 78738 320 Bisset Court Lakeway, TX 78738 320 Bisset Court Lakeway, TX 78738 320 Bisset Court Lakeway, TX 78738 320 Bisset Court Lakeway, TX 78738 320 Bisset Court Lakeway, TX 78738 320 Bisset Court Lakeway, TX 78738 320 Bisset Court Lakeway, TX 78738 320 Bisset Court Lakeway, TX 78738 320 Bisset Court Lakeway, TX 78738 320 Bisset Court Lakeway, TX 78738 320 Bisset Court Lakeway, TX 78738 320 Bisset Court Lakeway, TX 78738 320 Bisset Court Lakeway, TX 78738 320 Bisset Court Lakeway, TX 78738 320 Bisset Court Lakeway, TX 78738 320 Bisset Court Lakeway, TX 78738 320 Bisset Court Lakeway, TX 78738 320 Bisset Court Lakeway, TX 78738 320 Bisset Court Lakeway, TX 78738 320 Bisset Court Lakeway, TX 78738 320 Bisset Court Lakeway, TX 78738 320 Bisset Court Lakeway, TX 78738 320 Bisset Court Lakeway, TX 78738 320 Bisset Court Lakeway, TX 78738 320 Bisset Court Lakeway, TX 78738 320 Bisset Court Lakeway, TX 78738 320 Bisset Court Lakeway, TX 78738 320 Bisset Court Lakeway, TX 78738 320 Bisset Court Lakeway, TX 78738 320 Bisset Court Lakeway, TX 78738 320 Bisset Court Lakeway, TX 78738 320 Bisset Court Lakeway, TX 78738 320 Bisset Court Lakeway, TX 78738 320 Bisset Court Lakeway, TX 78738 320 Bisset Court Lakeway, TX 78738 320 Bisset Court Lakeway, TX 78738 View All Photos

$1,695,000

| Active

320 Bisset Court

Lakeway, TX 78738

4,383
Square Feet
5
Beds
5.5
Baths
1
Days on Market
6292576
MLS#
House
Structure
Residential
Zone
Contact

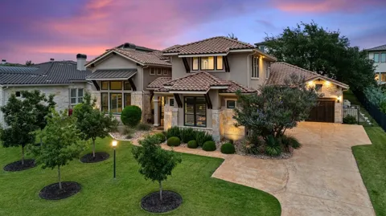
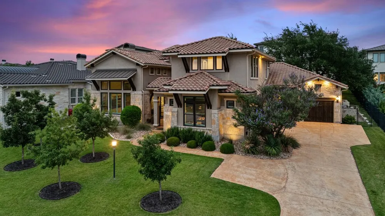
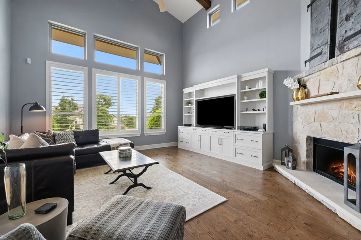
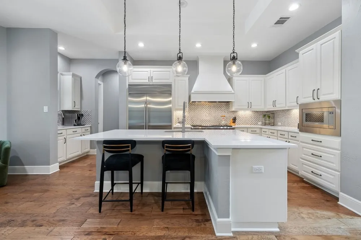
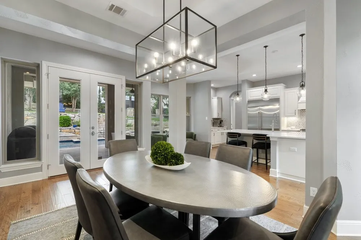
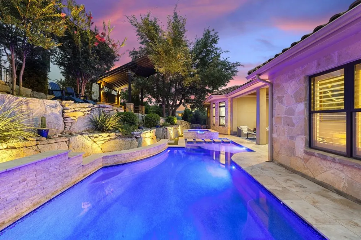
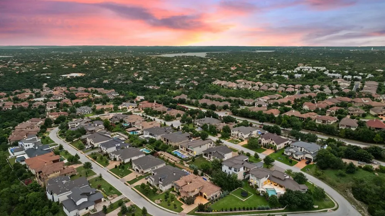
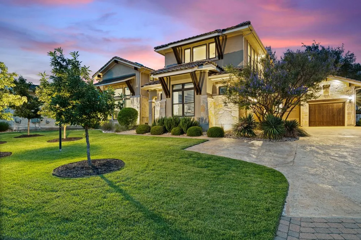
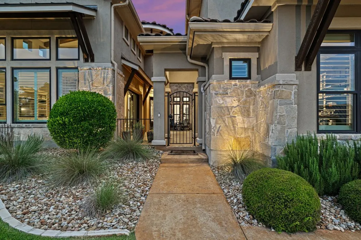
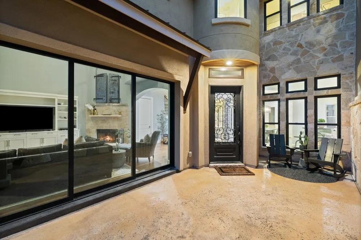
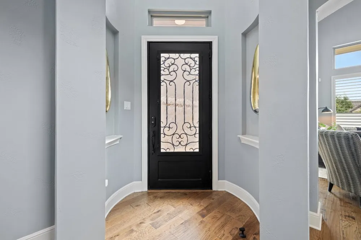
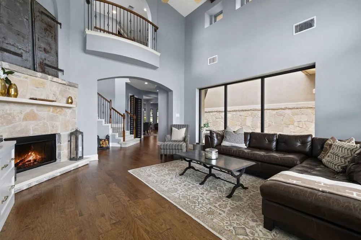
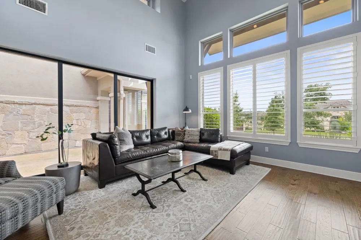
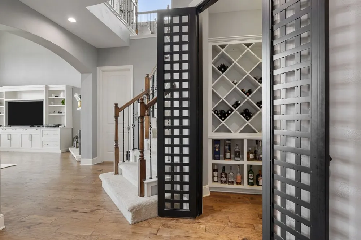
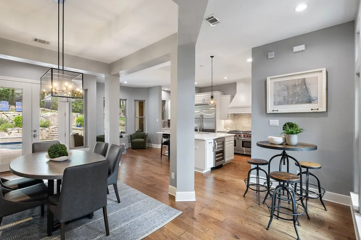
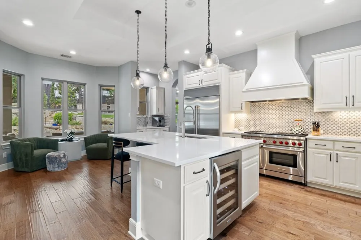
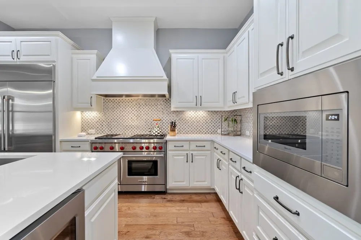
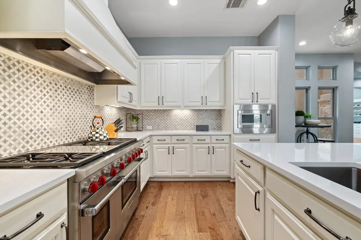
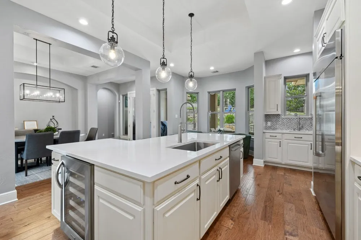
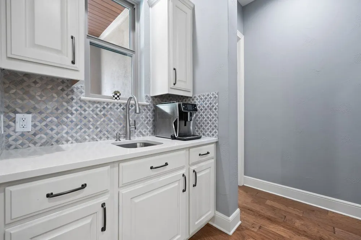
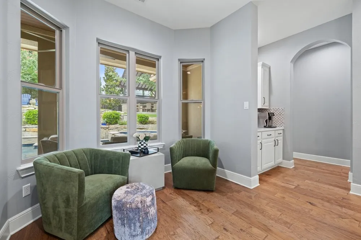
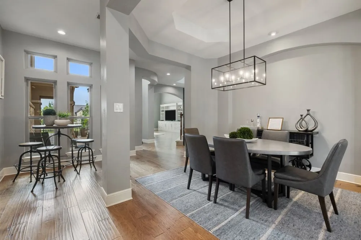
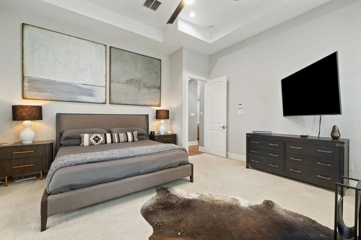
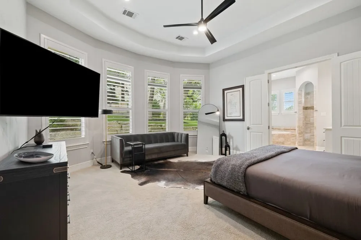
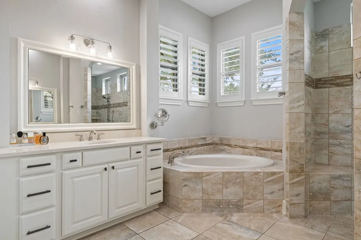
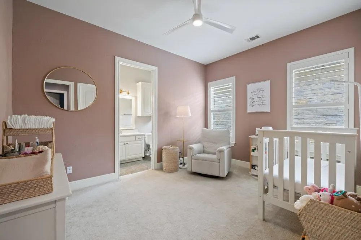
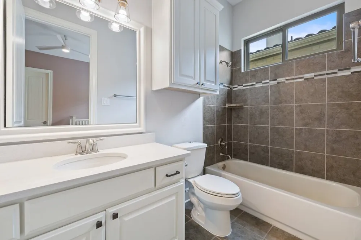
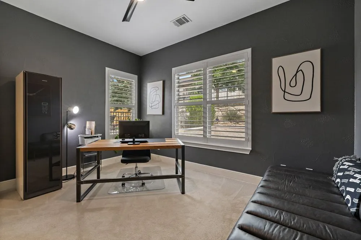
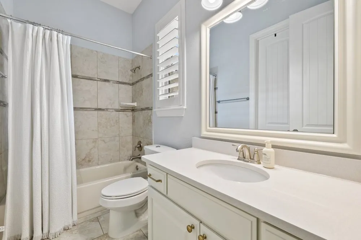
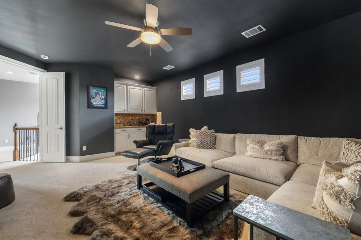
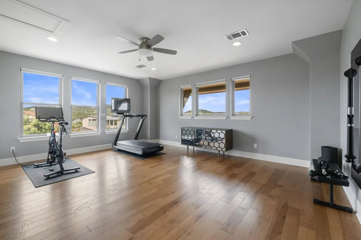
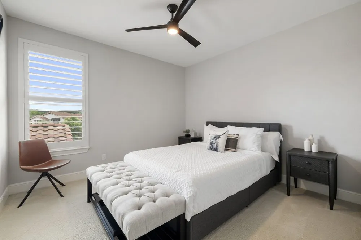
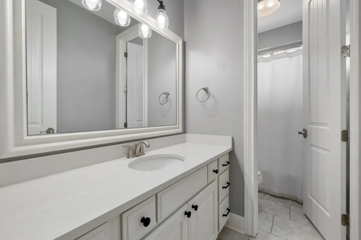
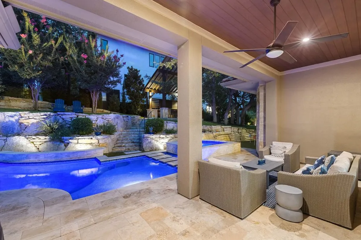
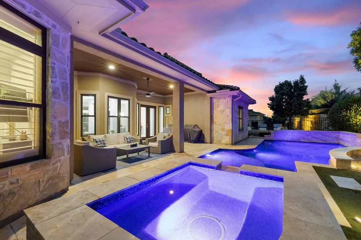
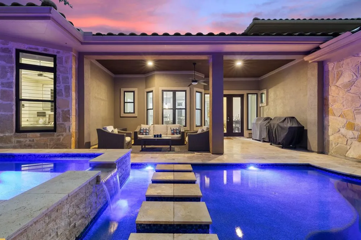
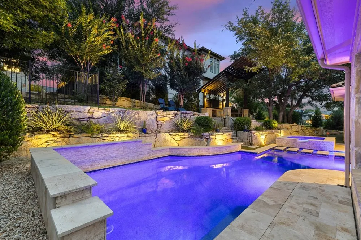
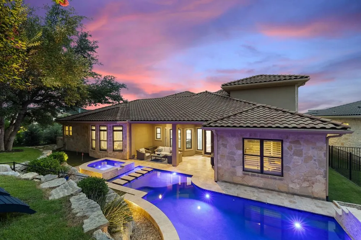
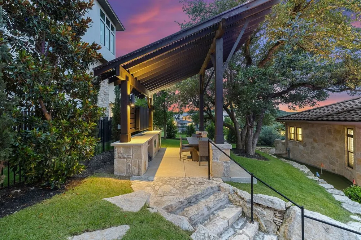
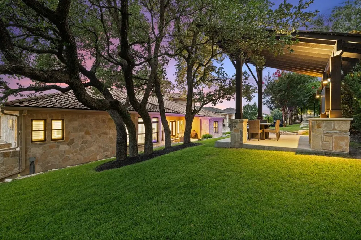
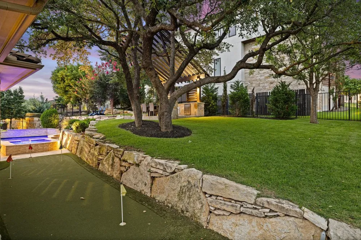
The Art of Hill Country Living in Rough Hollow. Privately set behind a gated courtyard, this Mediterranean-inspired residence pairs Hill Country architecture with a sophisticated sensibility. Crafted by Wes People Homes, the nearly 4,400-square-foot home is defined by rich materials, dramatic volumes, natural light and a strong connection to the landscape. The two-story living room rises beneath vaulted, beamed ceilings, anchored by a stone fireplace and built-in entertainment center, while oversized windows frame distant Hill Country views. The gourmet kitchen features an expansive island, dual-oven Wolf range with custom hood and GE Cafe refrigerator. The private main-level primary suite offers a generous walk-in closet and spa-like bath with dual vanities, soaking tub and oversized shower. Two additional bedroom suites each have private baths, while a separate casita with a private courtyard entrance and full bath provides an elegant guest retreat or home office. Upstairs, a sleek media room with dedicated bar, versatile bonus space, private bedroom and full bath add another dimension to the home. Then the landscape takes over. Tiered grounds beneath mature trees surround a custom pool and spa with waterfall and an enchanting pathway crossing the water. A stone staircase leads to a wood-and-stone pergola with built-in refrigerator, weatherproof TV enclosure and grill provisions. A private putting green completes the retreat. A side-facing two-car garage plus third bay, oversized driveway, extensive storage and custom built-ins add everyday ease. Rough Hollow residents enjoy a private yacht club and marina, resort pools, fitness center, sports courts, trails and Lake Travis ISD schools; the Hill Country Galleria and Highway 71 are minutes away. Some properties are impressive. Others have presence. Contact the listing agent to schedule your tour today.

Open Houses
  • Sun, Sep 20 · 6:00 PM – 8:00 PM
Property Details
Interior
Beamed Ceilings, Wet Bar, Breakfast Bar, Bookcases, Built In Features, Open Beams Beamed Ceailings, Ceiling Fans, Chandelier, Se
Fireplaces
1
Cooling
1
Heating
Central
Cooling Features
Central Air
Bedrooms
5
Bathrooms
5.5
Full Baths
5
Half Baths
1
View
Hills,Neighborhood,Panoramic
Lot Features
Back Yard, Front Yard, Gentle Sloping, Sprinklers In Rear, Sprinklers In Front, Interior Lot, Landscaped, Moderate Trees, Sprink
Lot Description
Back Yard, Front Yard, Gentle Sloping, Sprinklers In Rear, Sprinklers In Front, Interior Lot, Landscaped, Moderate Trees, Sprink
Pool
1
Pool Description
In Ground, Outdoor Pool, Pool Spa Combo, Waterfall
Pool Features
In Ground, Outdoor Pool, Pool Spa Combo, Waterfall
Exterior Features
Lighting, Private Yard, Uncovered Courtyard
Exterior Materials
Lighting, Private Yard, Uncovered Courtyard
Acres
0.0
Square Feet
4383.0
Lot Size (sqft)
0.312
Parking Features
Attached, Door Multi, Driveway, Garage Faces Front, Garage, Garage Door Opener, Garage Faces Side
Parking
1
Parking Spaces
5.0
Parking Type
Garage
Parking Garage Spaces
3.0
Property Type
Purchase
Property Subtype Additional
Single Family Residence
Year Built
2013
Foundation
Slab
Roof
Tile
Sewer Information
Municipal Utility District
Utility Source
Municipal Utility District
Utility Features
Cable Available, Electricity Available, Electricity Connected, High Speed Internet Available, Propane, Sewer Connected, Sewer No
Appliances
Double Oven, Dryer, Dishwasher, Exhaust Fan, Disposal, Gas Range, Gas Water Heater, Microwave, Refrigerator, Range Hood, Water S
Subdivision
Rough Hollow Sec 1 Amdlt1-6,11
Community Features
Common Grounds Area, Clubhouse, Curbs, Fitness Center, Lake, Playground, Park, Planned Social Activities, Tennis Courts, Trails
School District
Lake Travis ISD
Elementary School
Serene Hills
Middle School
Lake Travis
High School
Lake Travis
County
Travis
Region
Lakeway
Original List Price
$1,695,000
Days on Market (Cumulative)
1
Taxes Annual
$31,473
HOA
1
HOA Fees
87.5
MLS #
6292576
Location
Legal

Based on information submitted to the MLS GRID as of 2026-09-18T09:01:12Z UTC. All data is obtained from various sources and may not have been verified by broker or MLS GRID. Supplied Open House Information is subject to change without notice. All information should be independently reviewed and verified for accuracy. Properties may or may not be listed by the office/agent presenting the information.


The information being provided is for consumers' personal, non-commercial use and may not be used for any purpose other than to identify prospective properties consumers may be interested in purchasing. Based on information from the Austin Board of REALTORS®. Neither the Board nor ACTRIS guarantees or is in any way responsible for its accuracy. All data is provided "AS IS" and with all faults. Data maintained by the Board or ACTRIS may not reflect all real estate activity in the market.

Provided By
Listed by Mary Emma Partain (#689925)
Listing Office: Compass RE Texas, LLC (#700459)


IH-10 Realty Have a question about this home?

Interested in Purchasing 320 Bisset Court?

Get an estimate on monthly payments on this property.

$
years
Down Payment
$
%
Interest Rate
%
Tax Rate
%
$
$annually
$monthly
Estimated Monthly Payment
$0.00
Loan Amount
$0.00

Nearby Listings in 78704

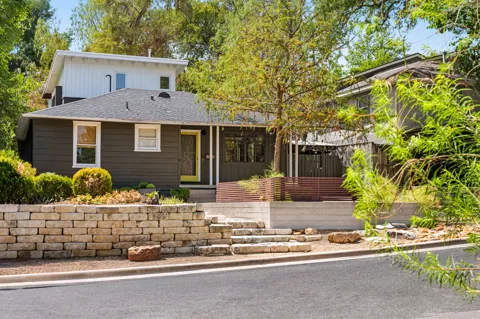
1001 Daniel Drive For Sale
$1,625,000
1001 Daniel DriveAustin, TX 78704
  • 4 bd
  • 3 ba
  • 2321 sqft
  • Built 1948
  • 4802534
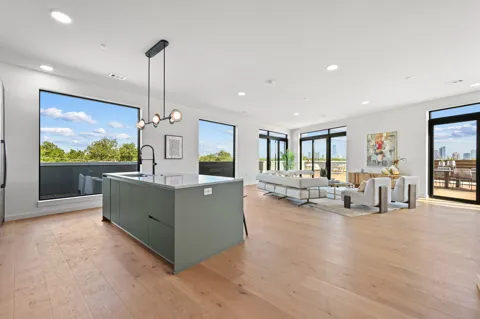
2209 S 1st Street #401 For Sale
$1,849,000
2209 S 1st Street #401Austin, TX 78704
  • 3 bd
  • 2.5 ba
  • 2013 sqft
  • Built 2024
  • 1680778
3204 Manchaca Road #302 For Sale
$165,000
3204 Manchaca Road #302Austin, TX 78704
  • 1 bd
  • 1 ba
  • 420 sqft
  • Built 1985
  • 2989527
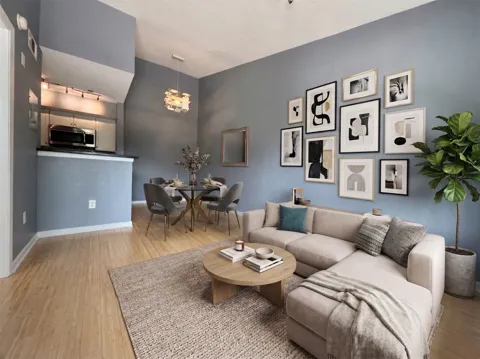
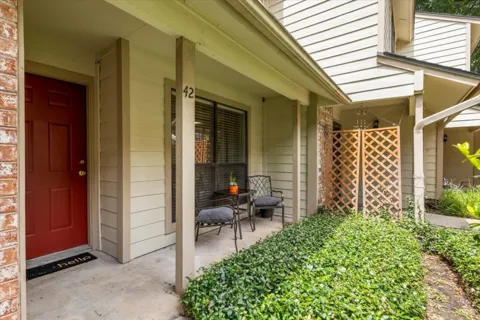
3801 Menchaca Road #42 For Sale
$340,000
3801 Menchaca Road #42Austin, TX 78704
  • 2 bd
  • 2 ba
  • 1066 sqft
  • Built 1982
  • 9667784
More Listings