(210) 685-3563 K104J@yahoo.com IH-10 Realty
Traffic Dashboard
Home
  • Home
  • About
    • Our Agents
    • Leadership Team
    • Champion School Real Estate
    • Testimonials
  • Join Our Team
  • Properties
    • Property Search
    • Featured Properties
    • Sold Properties
  • Sell
  • Articles
  • Contact
Traffic Dashboard
(210) 685-3563 K104J@yahoo.com
  • IH-10 Realty
    8637 Fredericksburg Rd, Suite 400-117
    San Antonio, TX 78240
    (210) 685-3563
    K104J@yahoo.com
About
  • Home
  • About
  • Contact
Search
  • Search Properties
Local Guide
  • Search by City
  • Search by Subdivision
  • Search by Zip
  • Search by Area
Legal
  • Privacy
  • Terms
  • DMCA
  • Accessibility
  • Fair Housing
Account
  • Dashboard
  • Logout
  • Login
IH-10 Realty - Footer Logo
©2026 IH-10 Realty. All rights reserved.
Website built by CloseHack.
  • Texas Real Estate Commission Information About Brokerage Services
  • Texas Real Estate Commission Consumer Protection Notice
Houston Association of Realtors

The information being provided by Houston Association of REALTORS, Inc. is for the consumer's personal, non-commercial use and may not be used for any purpose other than to identify prospective properties consumers may be interested in purchasing. Any information relating to real estate for sale referenced on this web site comes from the Internet Data Exchange (IDX) program of the Houston Association of REALTORS, Inc. This web site may reference real estate listing(s) held by a brokerage firm other than the broker and/or agent who owns this web site.

The accuracy of all information, regardless of source, including but not limited to open house information, square footages and lot sizes, is deemed reliable but not guaranteed and should be personally verified through personal inspection by and/or with the appropriate professionals. The data contained herein is copyrighted by Houston Realtors Information Service, Inc. and is protected by all applicable copyright laws. Any unauthorized dissemination of this information is in violation of copyright laws and is strictly prohibited.

Copyright 2022 Houston Association of REALTORS, Inc. All rights reserved.

Austin Board of Realtors

The information being provided is for consumers' personal, non-commercial use and may not be used for any purpose other than to identify prospective properties consumers may be interested in purchasing. Based on information from the Austin Board of REALTORS®. Neither the Board nor ACTRIS guarantees or is in any way responsible for its accuracy. All data is provided "AS IS" and with all faults. Data maintained by the Board or ACTRIS may not reflect all real estate activity in the market.

LERA MLS

Information provided Courtesy of LERA MLS - Local Expertise Regional Access. IDX information is provided exclusively for consumers' personal, non-commercial use and may not be used for any purpose other than to identify prospective properties consumers may be interested in purchasing. Information is believed to be accurate but not guaranteed. Provided courtesy of the San Antonio Board of Realtors. Copyright 2025 LERA MLS, All Rights Reserved.
Return
  • All Types
  • House+5 more
  • Price
  • Bed/Bath
  • Size
  • Dates
  • Filters
  • Amenities
  • Save
  • Share
Listings
No results
Sort
Home / Seguin / 3032 Prairie Bluff
3032 Prairie Bluff Seguin, TX 78155 3032 Prairie Bluff Seguin, TX 78155 3032 Prairie Bluff Seguin, TX 78155 3032 Prairie Bluff Seguin, TX 78155 3032 Prairie Bluff Seguin, TX 78155 3032 Prairie Bluff Seguin, TX 78155 3032 Prairie Bluff Seguin, TX 78155 3032 Prairie Bluff Seguin, TX 78155 3032 Prairie Bluff Seguin, TX 78155 3032 Prairie Bluff Seguin, TX 78155 3032 Prairie Bluff Seguin, TX 78155 3032 Prairie Bluff Seguin, TX 78155 3032 Prairie Bluff Seguin, TX 78155 3032 Prairie Bluff Seguin, TX 78155 3032 Prairie Bluff Seguin, TX 78155 3032 Prairie Bluff Seguin, TX 78155 3032 Prairie Bluff Seguin, TX 78155 3032 Prairie Bluff Seguin, TX 78155 3032 Prairie Bluff Seguin, TX 78155 3032 Prairie Bluff Seguin, TX 78155 3032 Prairie Bluff Seguin, TX 78155 3032 Prairie Bluff Seguin, TX 78155 3032 Prairie Bluff Seguin, TX 78155 3032 Prairie Bluff Seguin, TX 78155 3032 Prairie Bluff Seguin, TX 78155 3032 Prairie Bluff Seguin, TX 78155 3032 Prairie Bluff Seguin, TX 78155 3032 Prairie Bluff Seguin, TX 78155 3032 Prairie Bluff Seguin, TX 78155 3032 Prairie Bluff Seguin, TX 78155 3032 Prairie Bluff Seguin, TX 78155 3032 Prairie Bluff Seguin, TX 78155 3032 Prairie Bluff Seguin, TX 78155 3032 Prairie Bluff Seguin, TX 78155 3032 Prairie Bluff Seguin, TX 78155 3032 Prairie Bluff Seguin, TX 78155 3032 Prairie Bluff Seguin, TX 78155 3032 Prairie Bluff Seguin, TX 78155 3032 Prairie Bluff Seguin, TX 78155 3032 Prairie Bluff Seguin, TX 78155 3032 Prairie Bluff Seguin, TX 78155 3032 Prairie Bluff Seguin, TX 78155 3032 Prairie Bluff Seguin, TX 78155 View All Photos

$399,000

| New

3032 Prairie Bluff

Seguin, TX 78155

3,351
Square Feet
5
Beds
3.5
Baths
0.25
Acres
2
Days on Market
2017196
MLS#
House
Structure
Residential
Zone
Contact

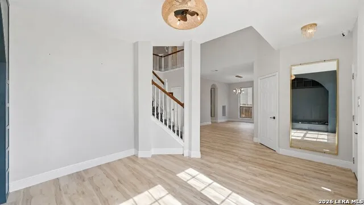
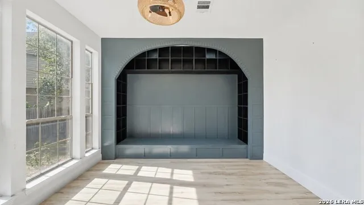
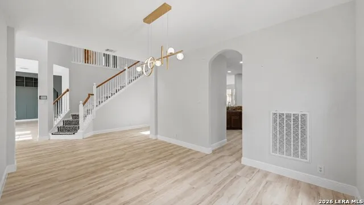
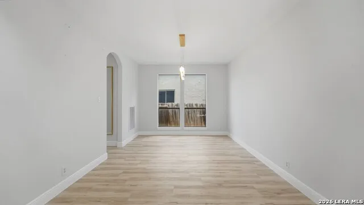
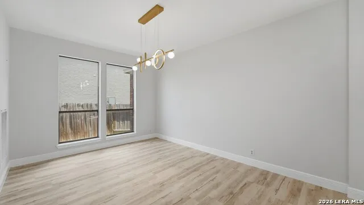
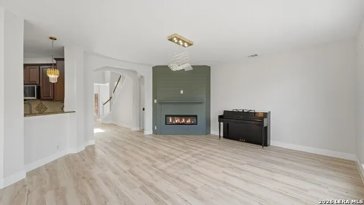
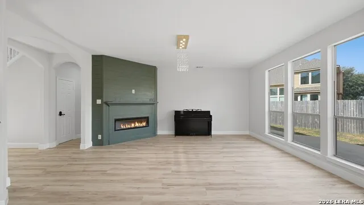
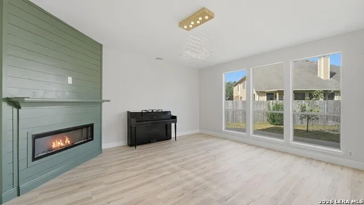
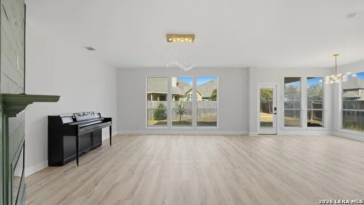
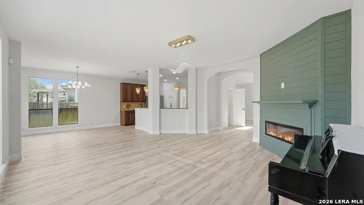
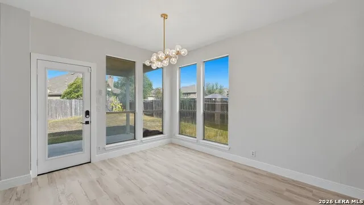
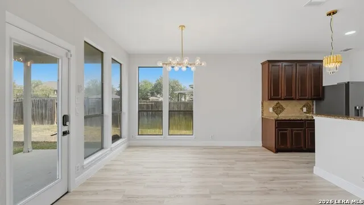
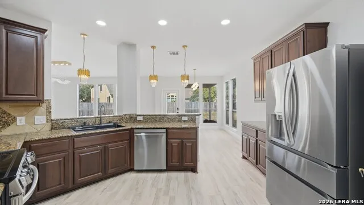
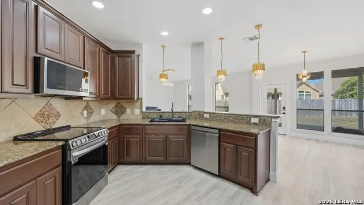
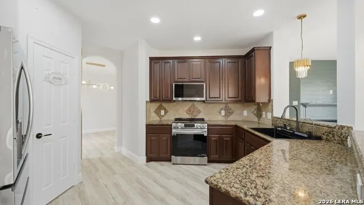
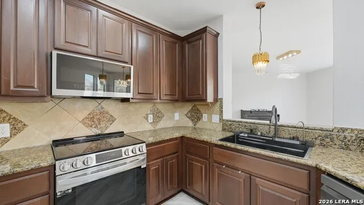
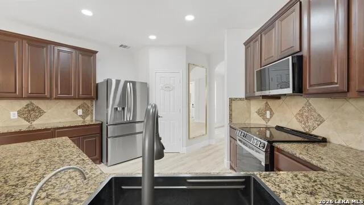
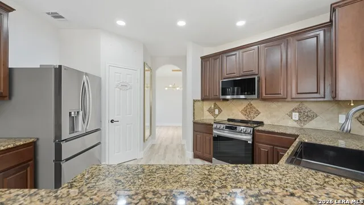
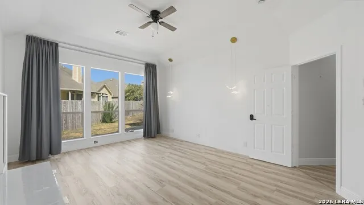
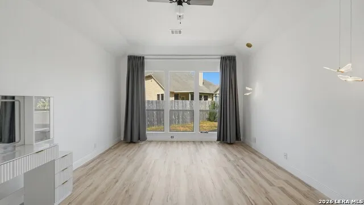
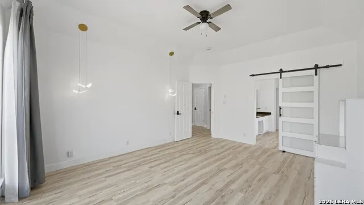
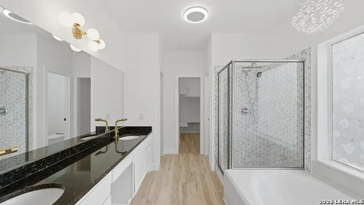
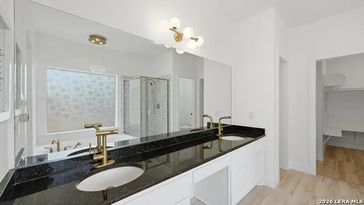
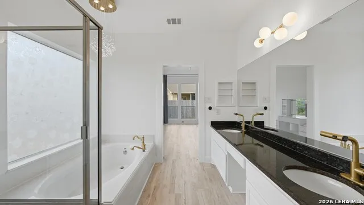
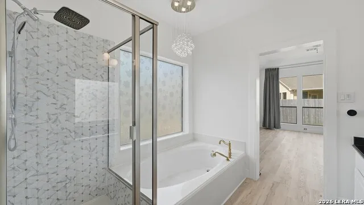
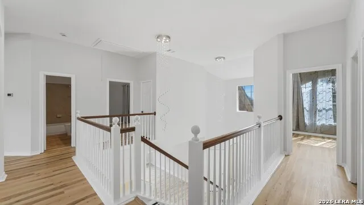
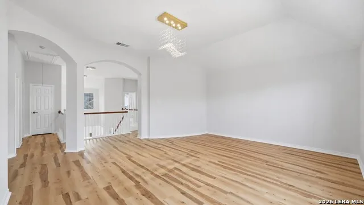
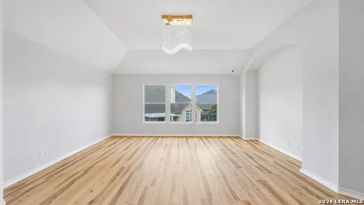
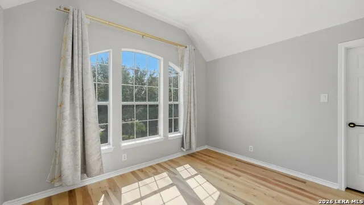
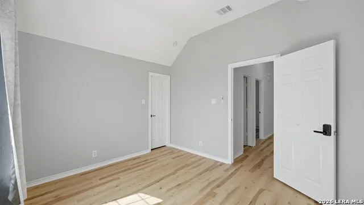
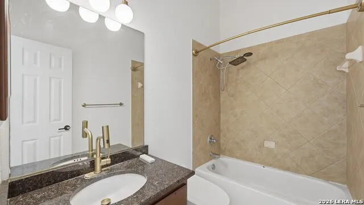
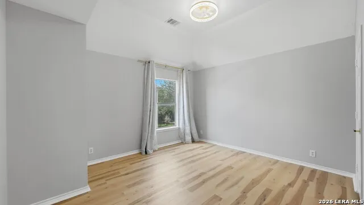
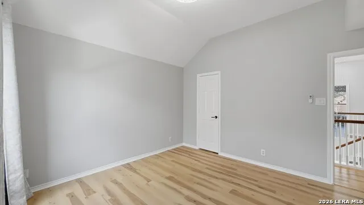
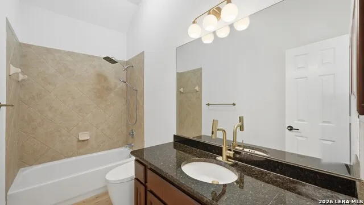
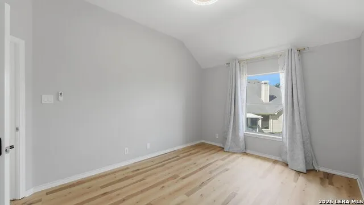
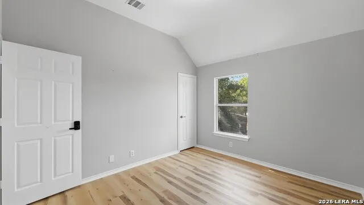
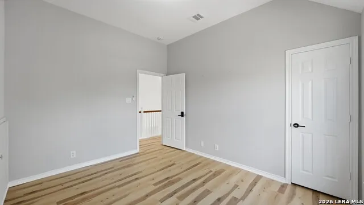
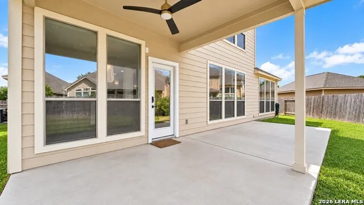
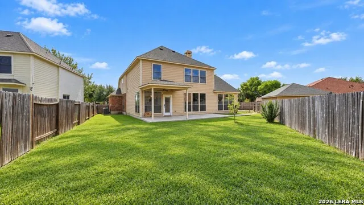
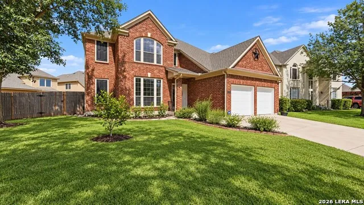
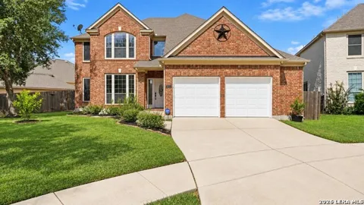
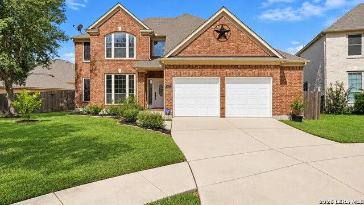
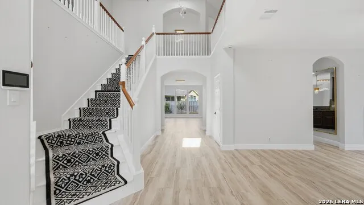
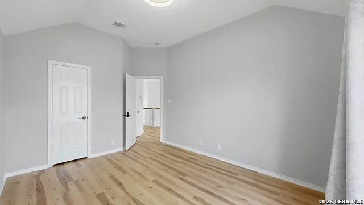
A distinctive residence located in the highly desirable community of Mill Creek Crossing, this beautifully reimagined home immediately captures attention with its impressive architectural details, expansive windows, and thoughtfully curated finishes. From the moment the front door opens, the stunning staircase creates a dramatic focal point while natural light pours throughout the home, highlighting the scale, warmth, and elevated design of each space. Designed with both everyday living and entertaining in mind, the main level offers a seamless blend of formal and casual spaces. A dedicated office with custom built-in shelving creates a polished setting for working from home, reading, or displaying a personal collection. Formal and casual dining areas provide versatility for everything from intimate meals to larger gatherings, while the spacious living room is anchored by a statement fireplace and framed by oversized windows. The kitchen offers granite countertops, rich cabinetry, a breakfast bar, pantry, and updated appliances. Its open connection to the surrounding living and dining areas creates an inviting flow while still allowing each space to feel distinct. Privately positioned on the first floor, the primary suite offers a spacious retreat with an expansive walk-in closet and an ensuite bath featuring a garden tub and separate shower. Upstairs, the versatile loft and game room area extends the home's living space and offers flexibility for a media room, secondary lounge, playroom, or additional workspace. Custom lighting, stylish window treatments, fresh interior paint, and refined finishes continue throughout the home, creating a cohesive and elevated feel from room to room. Each of the home's three bathrooms has been extensively updated and includes smart toilets along with Bluetooth-enabled speaker, light, and fan combinations. Outside, a covered patio creates an ideal space for relaxing or entertaining, while the privacy fence enhances the backyard setting. Located within Navarro ISD, the home also offers convenient access to Seguin, New Braunfels, and San Marcos. Thoughtfully updated and filled with distinctive character, this property offers a beautiful balance of style, comfort, and functionality.

Property Details
Cooling
Two Central
Heating
Electric
Bedrooms
5
Bathrooms
3.5
Full Baths
3
Half Baths
1
Acres
0.249
Square Feet
3351
Lot Size
0.249
Parking
Two Car Garage,Attached
Parking Spaces
Two Car Garage,Attached
Property Type
Purchase
Style
Traditional
Year Built
2007
Subdivision
Mill Creek Salado
School District
Navarro Isd
Elementary School
Navarro Elementary
Middle School
Navarro
High School
Navarro High
Original List Price
$399,000
Days on Market (Cumulative)
2
HOA
1
MLS #
2017196
Property Subtype
Single Family Detached
Fence
1
MLS #
2017196
Date Listed
September 17, 2026
Address
3032 Prairie Bluff
Location
Legal

Information provided Courtesy of LERA MLS - Local Expertise Regional Access. IDX information is provided exclusively for consumers' personal, non-commercial use and may not be used for any purpose other than to identify prospective properties consumers may be interested in purchasing. Information is believed to be accurate but not guaranteed. Provided courtesy of the San Antonio Board of Realtors. Copyright 2025 LERA MLS, All Rights Reserved.
Provided By
Listed by Erin Rodriguez (#17790)
Listing Office: Rodriguez Collective (#RDGZ00)

IH-10 Realty Have a question about this home?

Interested in Purchasing 3032 Prairie Bluff?

Get an estimate on monthly payments on this property.
$
years
Down Payment
$
%
Interest Rate
%
Tax Rate
%
$
$annually
$monthly
Estimated Monthly Payment
$0.00
Loan Amount
$0.00

Nearby Listings in 78704

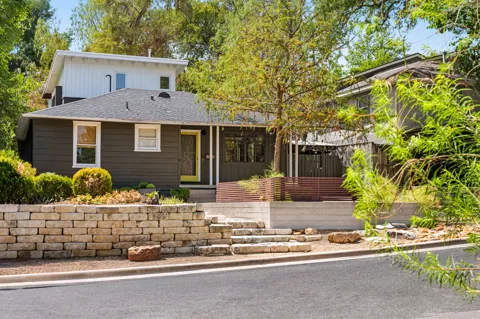
1001 Daniel Drive For Sale
$1,625,000
1001 Daniel DriveAustin, TX 78704
  • 4 bd
  • 3 ba
  • 2321 sqft
  • Built 1948
  • 4802534
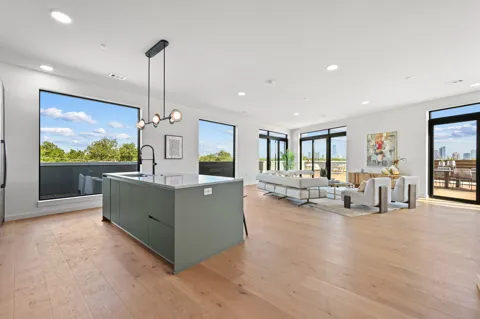
2209 S 1st Street #401 For Sale
$1,849,000
2209 S 1st Street #401Austin, TX 78704
  • 3 bd
  • 2.5 ba
  • 2013 sqft
  • Built 2024
  • 1680778
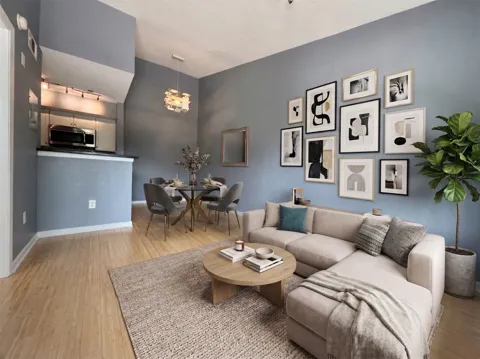
3204 Manchaca Road #302 For Sale
$165,000
3204 Manchaca Road #302Austin, TX 78704
  • 1 bd
  • 1 ba
  • 420 sqft
  • Built 1985
  • 2989527
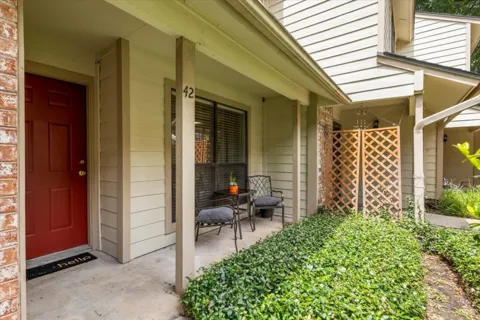
3801 Menchaca Road #42 For Sale
$340,000
3801 Menchaca Road #42Austin, TX 78704
  • 2 bd
  • 2 ba
  • 1066 sqft
  • Built 1982
  • 9667784
More Listings