(210) 685-3563 K104J@yahoo.com IH-10 Realty
Traffic Dashboard
Home
  • Home
  • About
    • Our Agents
    • Leadership Team
    • Champion School Real Estate
    • Testimonials
  • Join Our Team
  • Properties
    • Property Search
    • Featured Properties
    • Sold Properties
  • Sell
  • Articles
  • Contact
Traffic Dashboard
(210) 685-3563 K104J@yahoo.com
  • IH-10 Realty
    8637 Fredericksburg Rd, Suite 400-117
    San Antonio, TX 78240
    (210) 685-3563
    K104J@yahoo.com
About
  • Home
  • About
  • Contact
Search
  • Search Properties
Local Guide
  • Search by City
  • Search by Subdivision
  • Search by Zip
  • Search by Area
Legal
  • Privacy
  • Terms
  • DMCA
  • Accessibility
  • Fair Housing
Account
  • Dashboard
  • Logout
  • Login
IH-10 Realty - Footer Logo
©2026 IH-10 Realty. All rights reserved.
Website built by CloseHack.
  • Texas Real Estate Commission Information About Brokerage Services
  • Texas Real Estate Commission Consumer Protection Notice
Houston Association of Realtors

The information being provided by Houston Association of REALTORS, Inc. is for the consumer's personal, non-commercial use and may not be used for any purpose other than to identify prospective properties consumers may be interested in purchasing. Any information relating to real estate for sale referenced on this web site comes from the Internet Data Exchange (IDX) program of the Houston Association of REALTORS, Inc. This web site may reference real estate listing(s) held by a brokerage firm other than the broker and/or agent who owns this web site.

The accuracy of all information, regardless of source, including but not limited to open house information, square footages and lot sizes, is deemed reliable but not guaranteed and should be personally verified through personal inspection by and/or with the appropriate professionals. The data contained herein is copyrighted by Houston Realtors Information Service, Inc. and is protected by all applicable copyright laws. Any unauthorized dissemination of this information is in violation of copyright laws and is strictly prohibited.

Copyright 2022 Houston Association of REALTORS, Inc. All rights reserved.

Austin Board of Realtors

The information being provided is for consumers' personal, non-commercial use and may not be used for any purpose other than to identify prospective properties consumers may be interested in purchasing. Based on information from the Austin Board of REALTORS®. Neither the Board nor ACTRIS guarantees or is in any way responsible for its accuracy. All data is provided "AS IS" and with all faults. Data maintained by the Board or ACTRIS may not reflect all real estate activity in the market.

LERA MLS

Information provided Courtesy of LERA MLS - Local Expertise Regional Access. IDX information is provided exclusively for consumers' personal, non-commercial use and may not be used for any purpose other than to identify prospective properties consumers may be interested in purchasing. Information is believed to be accurate but not guaranteed. Provided courtesy of the San Antonio Board of Realtors. Copyright 2025 LERA MLS, All Rights Reserved.

Return
  • All Types
  • House+5 more
  • Price
  • Bed/Bath
  • Size
  • Dates
  • Filters
  • Amenities
  • Save
  • Share
Listings
No results
Sort
Home / Elgin / 2936 FM 1704
2936 FM 1704 Elgin, TX 78621 2936 FM 1704 Elgin, TX 78621 2936 FM 1704 Elgin, TX 78621 2936 FM 1704 Elgin, TX 78621 2936 FM 1704 Elgin, TX 78621 2936 FM 1704 Elgin, TX 78621 2936 FM 1704 Elgin, TX 78621 2936 FM 1704 Elgin, TX 78621 2936 FM 1704 Elgin, TX 78621 2936 FM 1704 Elgin, TX 78621 2936 FM 1704 Elgin, TX 78621 2936 FM 1704 Elgin, TX 78621 2936 FM 1704 Elgin, TX 78621 2936 FM 1704 Elgin, TX 78621 2936 FM 1704 Elgin, TX 78621 2936 FM 1704 Elgin, TX 78621 2936 FM 1704 Elgin, TX 78621 2936 FM 1704 Elgin, TX 78621 2936 FM 1704 Elgin, TX 78621 2936 FM 1704 Elgin, TX 78621 2936 FM 1704 Elgin, TX 78621 2936 FM 1704 Elgin, TX 78621 2936 FM 1704 Elgin, TX 78621 2936 FM 1704 Elgin, TX 78621 2936 FM 1704 Elgin, TX 78621 2936 FM 1704 Elgin, TX 78621 2936 FM 1704 Elgin, TX 78621 2936 FM 1704 Elgin, TX 78621 2936 FM 1704 Elgin, TX 78621 2936 FM 1704 Elgin, TX 78621 2936 FM 1704 Elgin, TX 78621 2936 FM 1704 Elgin, TX 78621 2936 FM 1704 Elgin, TX 78621 2936 FM 1704 Elgin, TX 78621 2936 FM 1704 Elgin, TX 78621 2936 FM 1704 Elgin, TX 78621 2936 FM 1704 Elgin, TX 78621 2936 FM 1704 Elgin, TX 78621 2936 FM 1704 Elgin, TX 78621 2936 FM 1704 Elgin, TX 78621 View All Photos

$1,700,000

| Active

2936 FM 1704

Elgin, TX 78621

3,622
Square Feet
4
Beds
4.5
Baths
48
Days on Market
1405471
MLS#
House
Structure
Residential
Zone
Contact

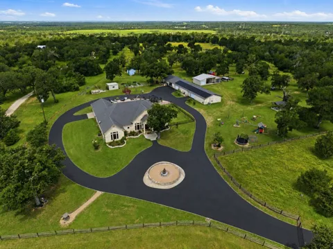
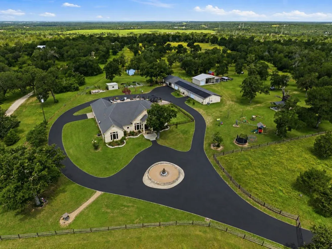
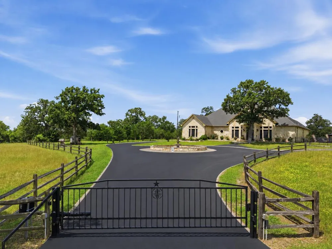
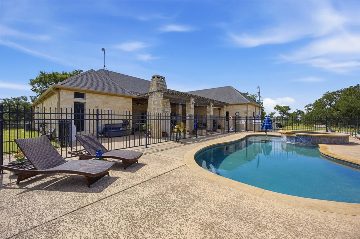
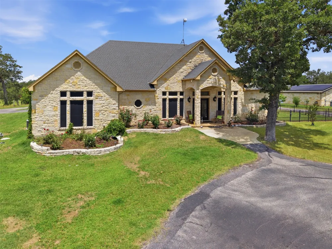
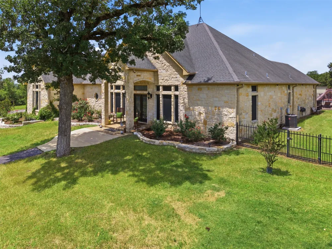
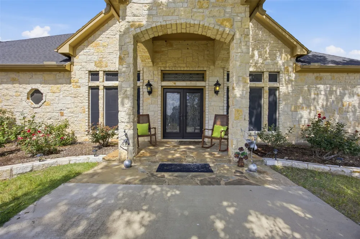
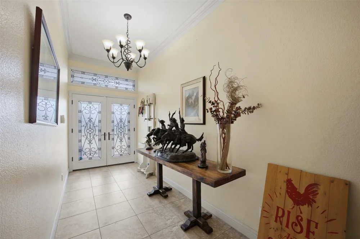
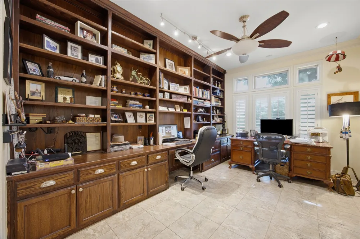
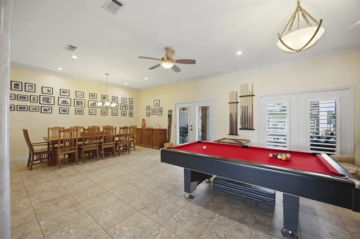
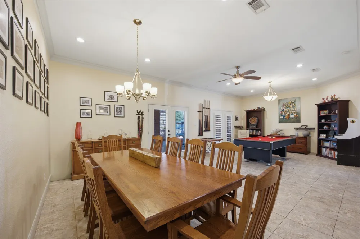
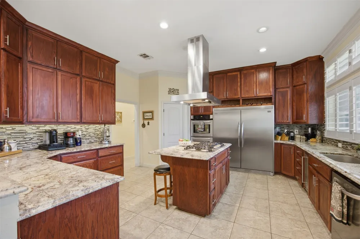
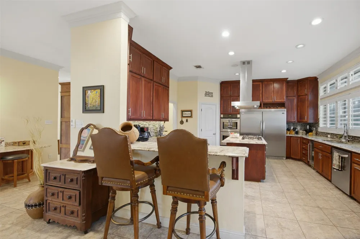
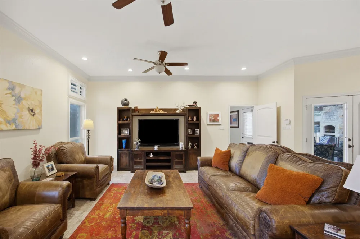
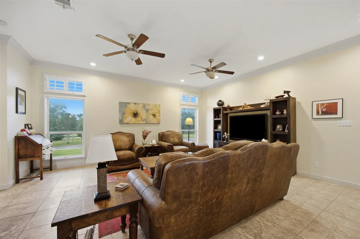
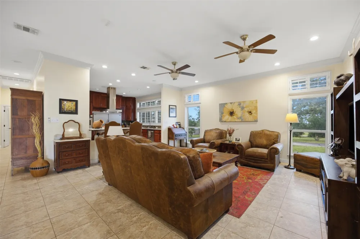
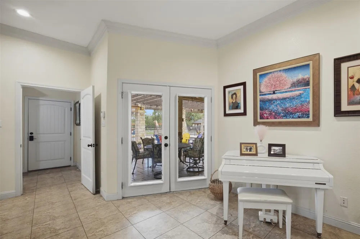
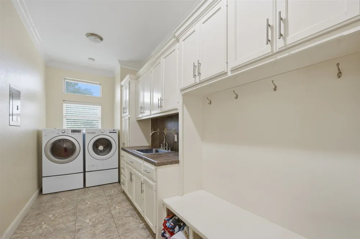
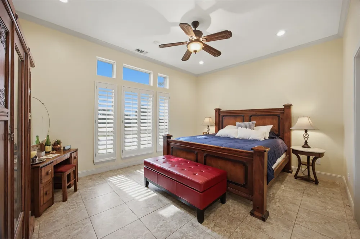
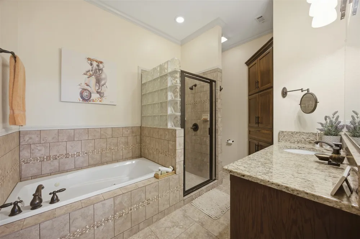
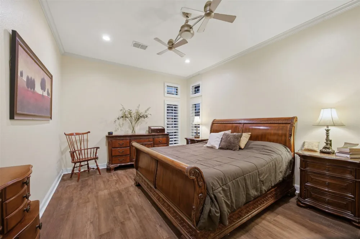
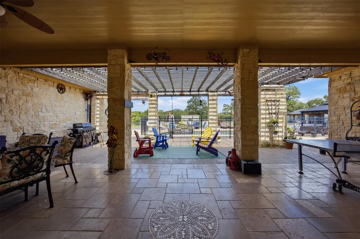
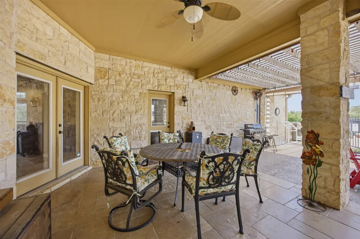
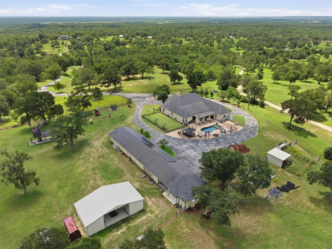
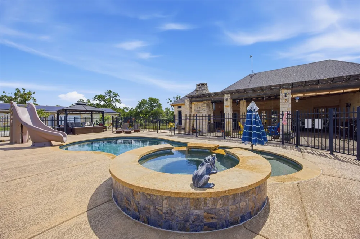
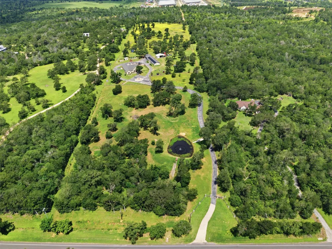
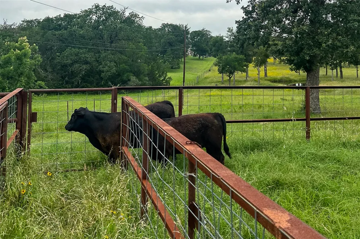
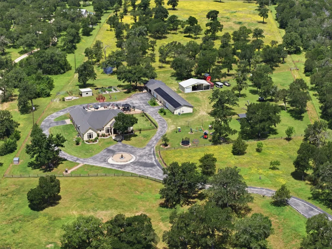
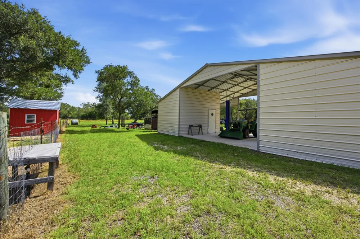
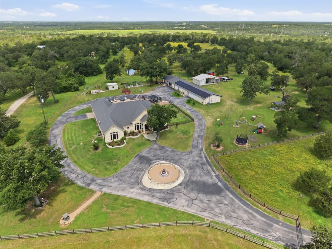
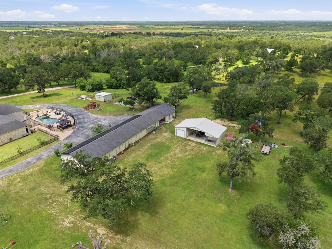
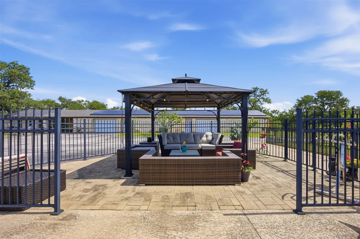
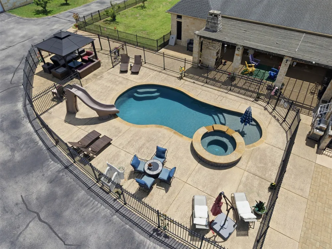
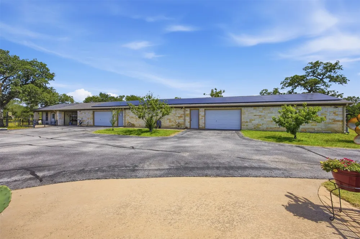
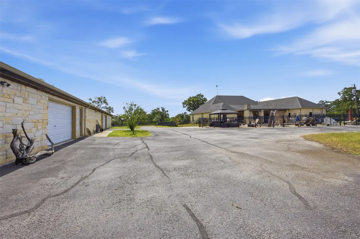
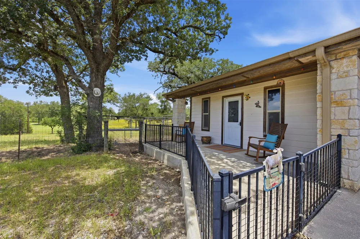
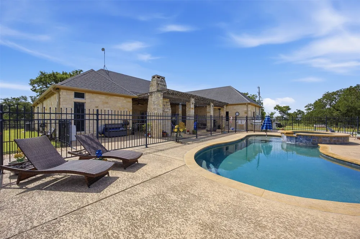
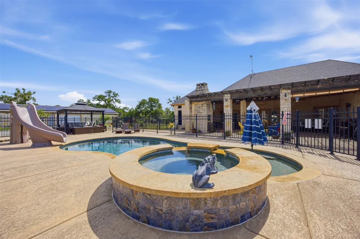

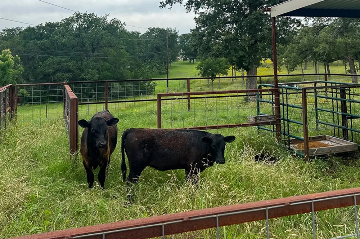
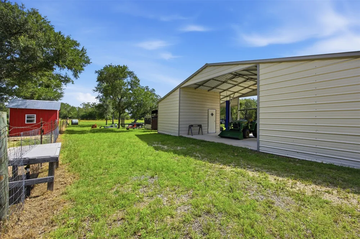
15 miles to Tesla, and under 40 minutes to downtown Austin. This beautiful property includes a 1-story home with 3 bedrooms, 3 full baths,1 half bath (plus full bath in casita), 2 living areas, and 2 dining areas. The interior is perfection with a free flowing floor plan and dreamy natural light. This home offers both casual and formal spaces; perfect for entertaining. The home office will help you stay focused and organized with an impressive, built-in desk and bookshelves. Several areas of the home have been heavily upgraded and one of those spaces is the fabulous chef's kitchen. Rich wood cabinetry, granite countertops, wood shutters, and tile backsplash plus commercial style SS appliances including double ovens, gas cooktop, vent hood, and built-in microwave. Tranquility knows no bounds in the owner's suite, tucked at the rear of the home. Enjoy a spa day in your own ensuite bath that includes an oversized dual vanity, dressing vanity, soaking tub, and separate shower. Upgraded tile flooring spans throughout the entire home; no carpet. All secondary bedrooms have an ensuite bath. Entertainers, you've found your dream backyard! In-ground pool and spa surrounded by a wrought iron fence, expansive patio with a floor to ceiling stone fireplace, gazebo; the list goes on and on. 110'x28' detached garage (holds 11 cars with lift), plus 500 sq ft casita with a full bath. Fireplace, workshop, garden, and treehouse. Several exterior upgrades have also been made; all 16 acres completely fenced, asphalt driveway added, 2 stock ponds, cattle pens & shed, fountain added to the front, upgraded both a/c units, and installed drain pipe and a water line with meter to the ponds. New front gate installed 5/23/26. Full house generator. Both AC units replaced in 2022. Chicken Coop, Water softener and pond fountain added 2022. New Solar panels added with 100% coverage for power on annualized basis. Wildlife Exempt

Property Details
Interior
Breakfast Bar, Ceiling Fans, Crown Molding, Separate Formal Dining Room, Double Vanity, Entrance Foyer, Granite Counters, High C
Fireplaces
2
Cooling
1
Heating
Central
Cooling Features
Central Air
Bedrooms
4
Bathrooms
4.5
Full Baths
4
Half Baths
1
View
Hills
Lot Features
Agricultural, Interior Lot, Sprinklers Automatic, Trees Large Size, Trees Medium Size, Views
Lot Description
Agricultural, Interior Lot, Sprinklers Automatic, Trees Large Size, Trees Medium Size, Views
Pool
1
Pool Description
Heated, In Ground, Waterfall
Pool Features
Heated, In Ground, Waterfall
Exterior Features
Garden, No Exterior Steps, Private Yard, Rain Gutters
Exterior Materials
Garden, No Exterior Steps, Private Yard, Rain Gutters
Acres
0.0
Square Feet
3622.0
Lot Size (sqft)
16.029
Parking Features
Attached, Circular Driveway, Carport, Detached
Parking
1
Parking Spaces
25.0
Parking Type
Garage
Parking Garage Spaces
11.0
Property Type
Purchase
Property Subtype Additional
Single Family Residence
Year Built
2008
Foundation
Slab
Roof
Composition
Sewer Information
Septic Tank
Utility Source
Public
Utility Features
Electricity Available, Natural Gas Not Available, Water Available
Appliances
Built In Gas Range, Built In Oven, Double Oven, Dishwasher, Disposal, Gas Oven, Microwave, Stainless Steel Appliances
Subdivision
Towering Oaks Estates 02
School District
Elgin ISD
Elementary School
Booker T Washington
Middle School
Elgin
High School
Elgin
County
Bastrop
Region
Elgin
Original List Price
$1,700,000
Days on Market (Cumulative)
48
MLS #
1405471
Location
Legal

Based on information submitted to the MLS GRID as of 2026-09-08T20:43:16Z UTC. All data is obtained from various sources and may not have been verified by broker or MLS GRID. Supplied Open House Information is subject to change without notice. All information should be independently reviewed and verified for accuracy. Properties may or may not be listed by the office/agent presenting the information.


The information being provided is for consumers' personal, non-commercial use and may not be used for any purpose other than to identify prospective properties consumers may be interested in purchasing. Based on information from the Austin Board of REALTORS®. Neither the Board nor ACTRIS guarantees or is in any way responsible for its accuracy. All data is provided "AS IS" and with all faults. Data maintained by the Board or ACTRIS may not reflect all real estate activity in the market.

Provided By
Listed by Karen Frakes (#544838)
Listing Office: Compass RE Texas, LLC (#700459)

IH-10 Realty Have a question about this home?

Interested in Purchasing 2936 FM 1704?

Get an estimate on monthly payments on this property.

$
years
Down Payment
$
%
Interest Rate
%
Tax Rate
%
$
$annually
$monthly
Estimated Monthly Payment
$0.00
Loan Amount
$0.00

Nearby Listings in 78704

2209 S 1st Street #116 For Sale
$849,000
2209 S 1st Street #116Austin, TX 78704
  • 2 bd
  • 2 ba
  • 1175 sqft
  • Built 2025
  • 7871736
2209 S 1st Street #216 For Sale
$439,000
2209 S 1st Street #216Austin, TX 78704
  • 1 bd
  • 1 ba
  • 819 sqft
  • Built 2024
  • 2209798
800 W James Street For Sale
$3,300,000
800 W James StreetAustin, TX 78704
  • 4 bd
  • 3.5 ba
  • 3520 sqft
  • Built 2022
  • 1597484
2804 Treble Lane #923 For Sale
$435,000
2804 Treble Lane #923Austin, TX 78704
  • 2 bd
  • 2 ba
  • 1344 sqft
  • Built 2014
  • 5331297
More Listings