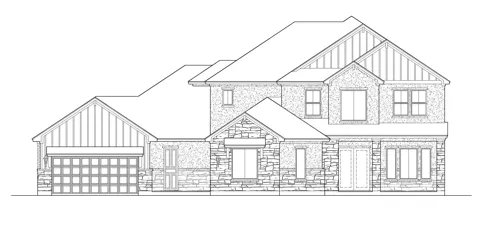
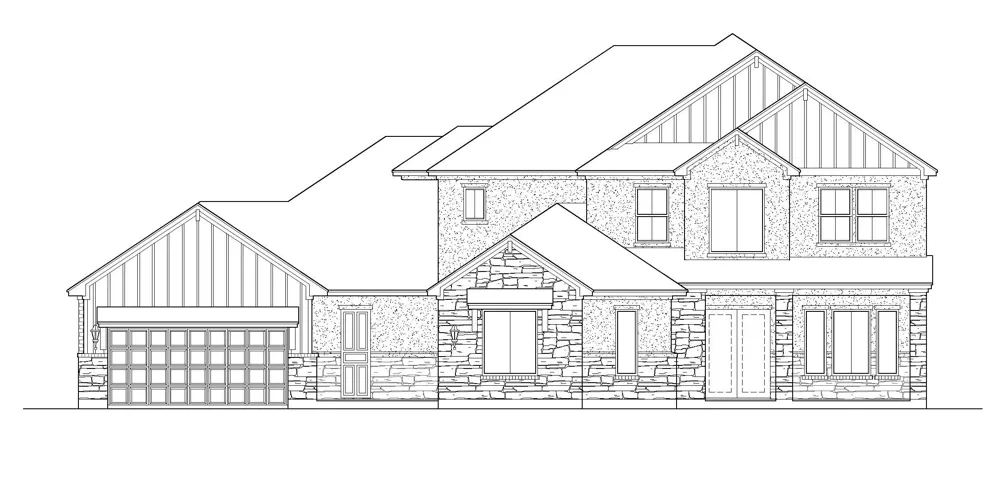
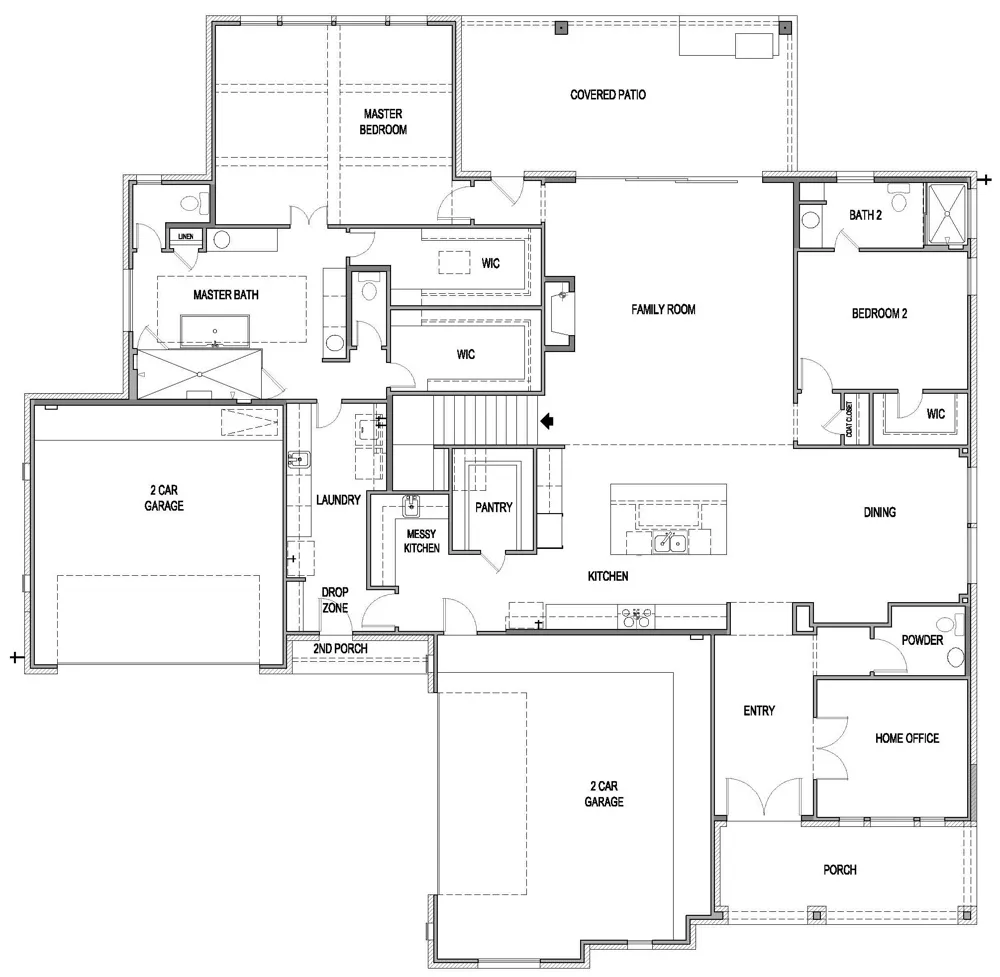
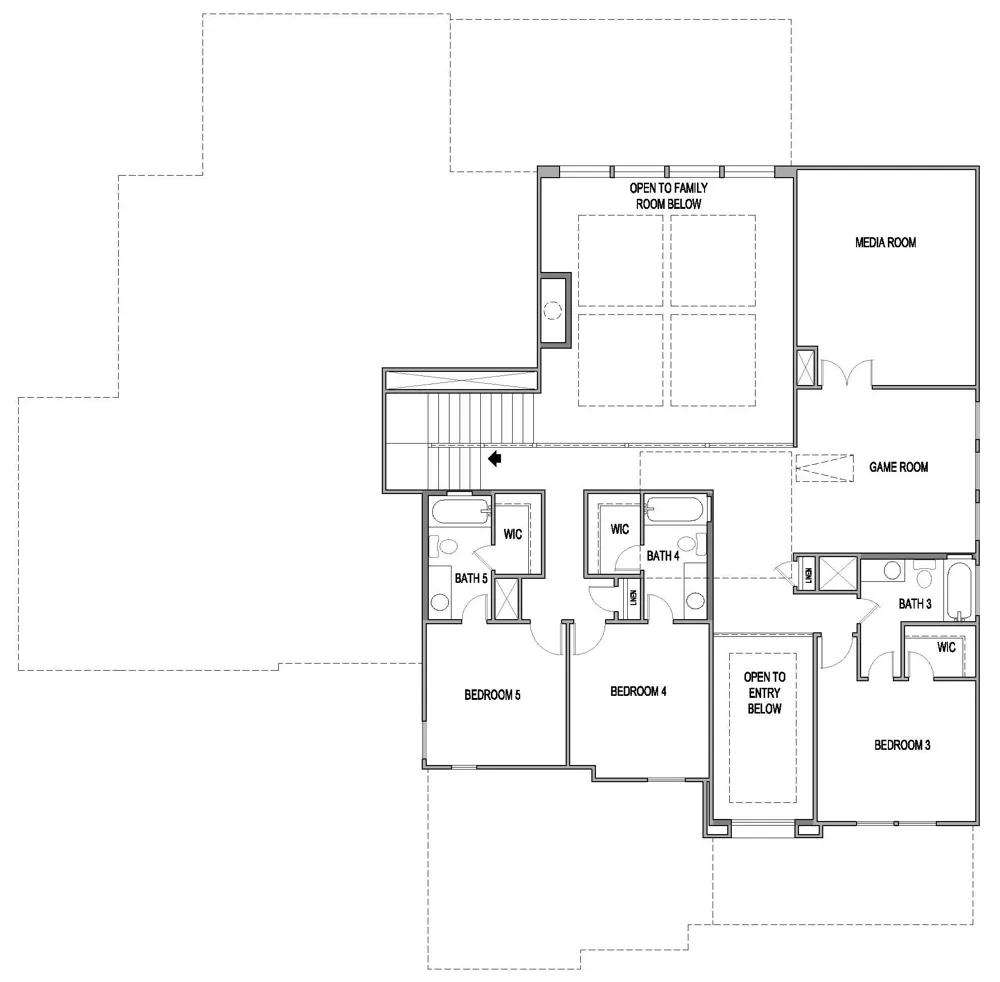
Introducing the Klein, a brand-new design offering 4,337 sq. ft. on a one-acre corner homesite in Leander Estates, with completion expected September 2026. A dramatic two-story foyer opens to a soaring two-story family room filled with natural light and open views from the second floor, creating an impressive sense of space from the moment you enter. The gourmet kitchen is designed for gathering and entertaining with an oversized island, quartz countertops, large pantry and separate messy kitchen with its own sink, all flowing into a spacious casual dining area and family room. Every bedroom features a private ensuite bath, including a main-level guest suite with an oversized walk-in shower—an ideal arrangement for extended family, overnight guests or multigenerational living. The vaulted primary suite is a true retreat with large windows, abundant natural light and ceiling beam details. Its spa-inspired bath offers dual vanities, soaking tub, walk-in shower with dual shower heads, two private commode closets and a large walk-in closet. Thoughtful everyday function continues in the oversized laundry room with sink, cabinetry and dedicated refrigerator space, conveniently connecting the primary bath to the drop zone just off the garage. Upstairs, three additional ensuite bedrooms surround a spacious game room and separate media room, providing plenty of room to spread out while maintaining privacy. A dedicated home office creates a quiet work-from-home space, while covered outdoor living extends the entertaining space outside. A secondary exterior entry adds flexibility, and the rare 4-car garage provides exceptional room for vehicles, storage, hobbies and recreational gear. With five ensuite bedrooms, two bedrooms on the main level, multiple living spaces and a highly functional layout, the Klein brings together the space, privacy and flexibility today's buyers are looking for on a one-acre homesite.
Property Details
- Interior
- Beamed Ceilings, Open Beams Beamed Ceailings, Tray Ceilings, Ceiling Fans, Cathedral Ceilings, Coffered Ceilings, Double Vanity,
- Fireplaces
- 1
- Cooling
- 1
- Heating
- Central, Fireplaces, Propane
- Cooling Features
- Central Air, Electric
- Bedrooms
- 5
- Bathrooms
- 5.5
- Full Baths
- 5
- Half Baths
- 1
- Lot Features
- Back Yard, Corner Lot, Front Yard, Sprinklers In Rear, Sprinklers In Front, Level, Sprinkler Rain Sensor, Sprinklers Automatic,
- Lot Description
- Back Yard, Corner Lot, Front Yard, Sprinklers In Rear, Sprinklers In Front, Level, Sprinkler Rain Sensor, Sprinklers Automatic,
- Exterior Features
- No Exterior Steps, Rain Gutters
- Exterior Materials
- No Exterior Steps, Rain Gutters
- Acres
- 0.0
- Square Feet
- 4337.0
- Lot Size (sqft)
- 1.0
- Parking Features
- Attached, Door Multi, Driveway, Garage Faces Front, Garage, Garage Faces Side
- Parking
- 1
- Parking Spaces
- 8.0
- Parking Type
- Garage
- Parking Garage Spaces
- 4.0
- Property Type
- Purchase
- Property Subtype Additional
- Single Family Residence
- Year Built
- 2026
- Foundation
- Slab
- Roof
- Composition
- Sewer Information
- Septic Tank
- Utility Source
- Public
- Utility Features
- Electricity Available, Electricity Connected, Propane, Underground Utilities
- Appliances
- Built In Electric Oven, Built In Oven, Convection Oven, Cooktop, Double Oven, Dishwasher, Energy Star Qualified Appliances, Ener
- Subdivision
- Leander Estates
- Community Features
- Community Mailbox, Internet Access
- School District
- Leander ISD
- Elementary School
- Hisle
- Middle School
- Danielson
- High School
- Glenn
- County
- Williamson
- Region
- Leander
- Original List Price
- $1,041,990
- Days on Market (Cumulative)
- 13
- HOA
- 1
- HOA Fees
- 1400.0
Location
Legal
Based on information submitted to the MLS GRID as of 2026-08-27T18:13:13Z UTC. All data is obtained from various sources and may not have been verified by broker or MLS GRID. Supplied Open House Information is subject to change without notice. All information should be independently reviewed and verified for accuracy. Properties may or may not be listed by the office/agent presenting the information.
The information being provided is for consumers' personal, non-commercial use and may not be used for any purpose other than to identify prospective properties consumers may be interested in purchasing. Based on information from the Austin Board of REALTORS®. Neither the Board nor ACTRIS guarantees or is in any way responsible for its accuracy. All data is provided "AS IS" and with all faults. Data maintained by the Board or ACTRIS may not reflect all real estate activity in the market.
Provided By
Listed by Greg Smith (#448168)
Listing Office: RGS Realty LLC (#8010)