(210) 685-3563 K104J@yahoo.com IH-10 Realty
Traffic Dashboard
Home
  • Home
  • About
    • Our Agents
    • Leadership Team
    • Champion School Real Estate
    • Testimonials
  • Join Our Team
  • Properties
    • Property Search
    • Featured Properties
    • Sold Properties
  • Sell
  • Articles
  • Contact
Traffic Dashboard
(210) 685-3563 K104J@yahoo.com
  • IH-10 Realty
    8637 Fredericksburg Rd, Suite 400-117
    San Antonio, TX 78240
    (210) 685-3563
    K104J@yahoo.com
About
  • Home
  • About
  • Contact
Search
  • Search Properties
Local Guide
  • Search by City
  • Search by Subdivision
  • Search by Zip
  • Search by Area
Legal
  • Privacy
  • Terms
  • DMCA
  • Accessibility
  • Fair Housing
Account
  • Dashboard
  • Logout
  • Login
IH-10 Realty - Footer Logo
©2026 IH-10 Realty. All rights reserved.
Website built by CloseHack.
  • Texas Real Estate Commission Information About Brokerage Services
  • Texas Real Estate Commission Consumer Protection Notice
Houston Association of Realtors

The information being provided by Houston Association of REALTORS, Inc. is for the consumer's personal, non-commercial use and may not be used for any purpose other than to identify prospective properties consumers may be interested in purchasing. Any information relating to real estate for sale referenced on this web site comes from the Internet Data Exchange (IDX) program of the Houston Association of REALTORS, Inc. This web site may reference real estate listing(s) held by a brokerage firm other than the broker and/or agent who owns this web site.

The accuracy of all information, regardless of source, including but not limited to open house information, square footages and lot sizes, is deemed reliable but not guaranteed and should be personally verified through personal inspection by and/or with the appropriate professionals. The data contained herein is copyrighted by Houston Realtors Information Service, Inc. and is protected by all applicable copyright laws. Any unauthorized dissemination of this information is in violation of copyright laws and is strictly prohibited.

Copyright 2022 Houston Association of REALTORS, Inc. All rights reserved.

Austin Board of Realtors

The information being provided is for consumers' personal, non-commercial use and may not be used for any purpose other than to identify prospective properties consumers may be interested in purchasing. Based on information from the Austin Board of REALTORS®. Neither the Board nor ACTRIS guarantees or is in any way responsible for its accuracy. All data is provided "AS IS" and with all faults. Data maintained by the Board or ACTRIS may not reflect all real estate activity in the market.

LERA MLS

Information provided Courtesy of LERA MLS - Local Expertise Regional Access. IDX information is provided exclusively for consumers' personal, non-commercial use and may not be used for any purpose other than to identify prospective properties consumers may be interested in purchasing. Information is believed to be accurate but not guaranteed. Provided courtesy of the San Antonio Board of Realtors. Copyright 2025 LERA MLS, All Rights Reserved.
Return
  • All Types
  • House+5 more
  • Price
  • Bed/Bath
  • Size
  • Dates
  • Filters
  • Amenities
  • Save
  • Share
Listings
No results
Sort
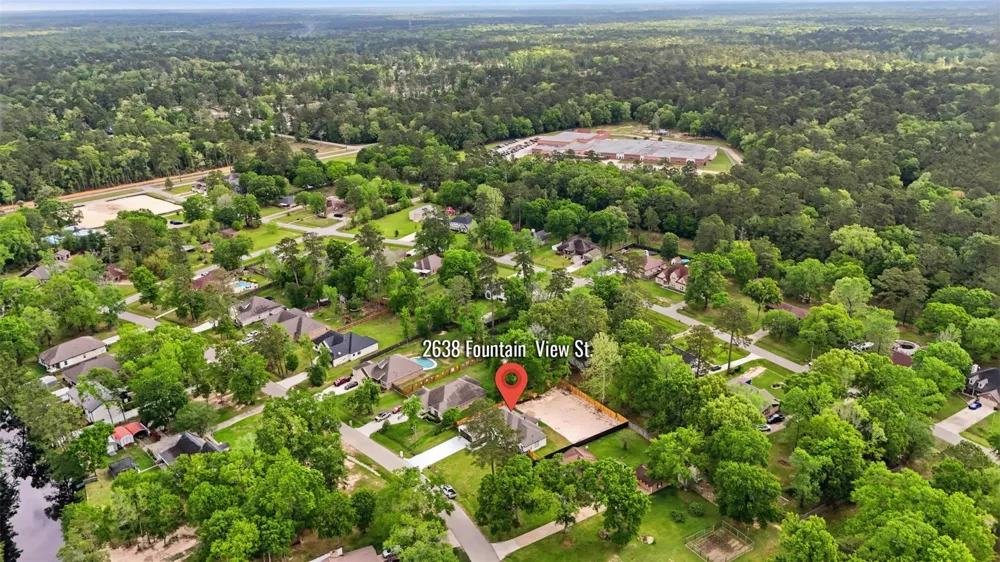
Home / Roman Forest / 2638 Fountain View Street
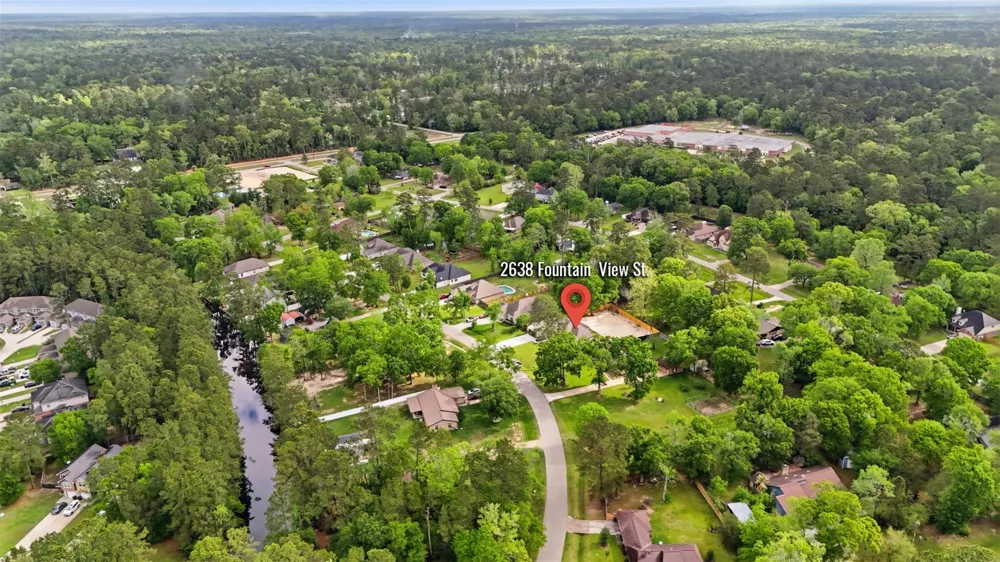
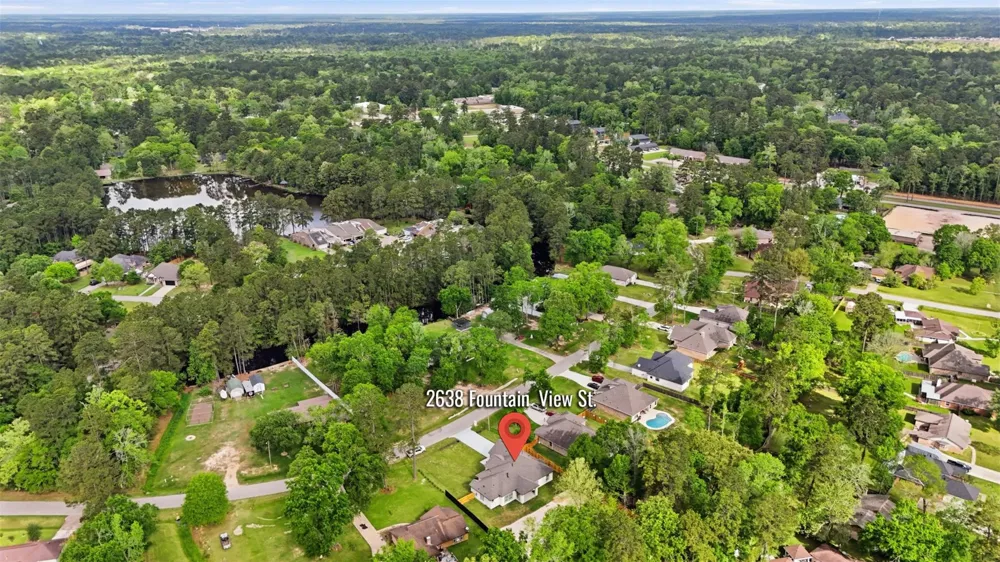
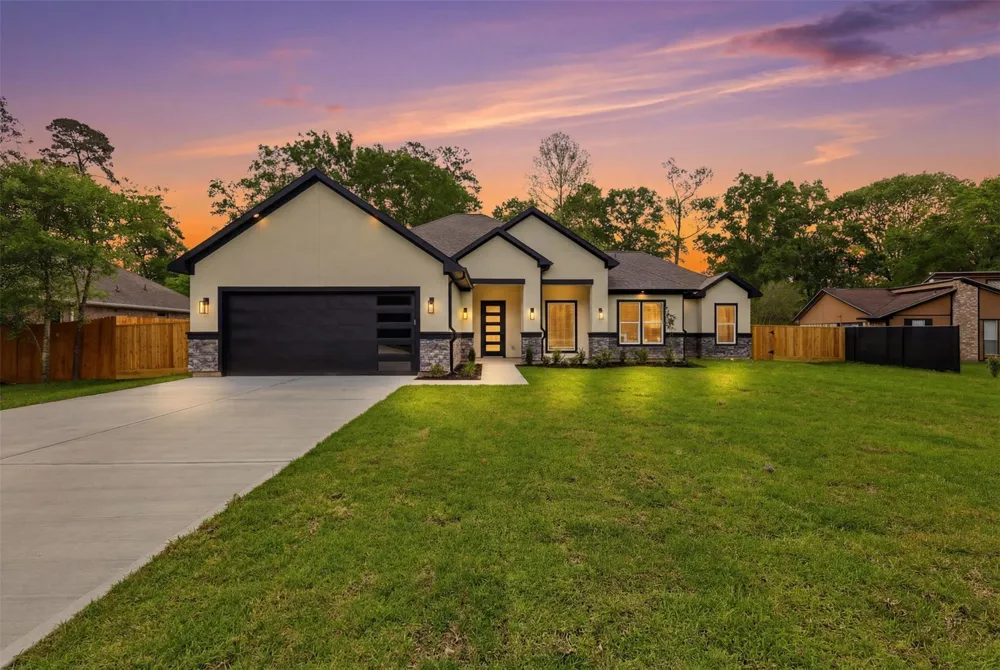
2638 Fountain View Street Roman Forest, TX 77357 2638 Fountain View Street Roman Forest, TX 77357 2638 Fountain View Street Roman Forest, TX 77357 2638 Fountain View Street Roman Forest, TX 77357 2638 Fountain View Street Roman Forest, TX 77357 2638 Fountain View Street Roman Forest, TX 77357 2638 Fountain View Street Roman Forest, TX 77357 2638 Fountain View Street Roman Forest, TX 77357 2638 Fountain View Street Roman Forest, TX 77357 2638 Fountain View Street Roman Forest, TX 77357 2638 Fountain View Street Roman Forest, TX 77357 2638 Fountain View Street Roman Forest, TX 77357 2638 Fountain View Street Roman Forest, TX 77357 2638 Fountain View Street Roman Forest, TX 77357 2638 Fountain View Street Roman Forest, TX 77357 2638 Fountain View Street Roman Forest, TX 77357 2638 Fountain View Street Roman Forest, TX 77357 2638 Fountain View Street Roman Forest, TX 77357 2638 Fountain View Street Roman Forest, TX 77357 2638 Fountain View Street Roman Forest, TX 77357 2638 Fountain View Street Roman Forest, TX 77357 2638 Fountain View Street Roman Forest, TX 77357 2638 Fountain View Street Roman Forest, TX 77357 2638 Fountain View Street Roman Forest, TX 77357 2638 Fountain View Street Roman Forest, TX 77357 2638 Fountain View Street Roman Forest, TX 77357 2638 Fountain View Street Roman Forest, TX 77357 2638 Fountain View Street Roman Forest, TX 77357 2638 Fountain View Street Roman Forest, TX 77357 2638 Fountain View Street Roman Forest, TX 77357 2638 Fountain View Street Roman Forest, TX 77357 2638 Fountain View Street Roman Forest, TX 77357 2638 Fountain View Street Roman Forest, TX 77357 2638 Fountain View Street Roman Forest, TX 77357 2638 Fountain View Street Roman Forest, TX 77357 2638 Fountain View Street Roman Forest, TX 77357 2638 Fountain View Street Roman Forest, TX 77357 2638 Fountain View Street Roman Forest, TX 77357 View All Photos

$525,000

| Active

2638 Fountain View Street

Roman Forest, TX 77357

2,245
Square Feet
3
Beds
2.5
Baths
104
Days on Market
62535351
MLS#
House
Structure
Residential
Zone
Contact

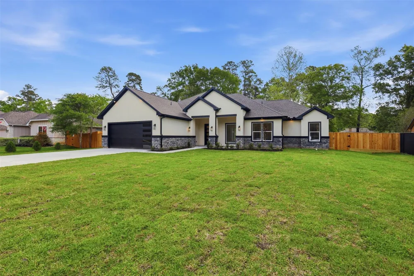
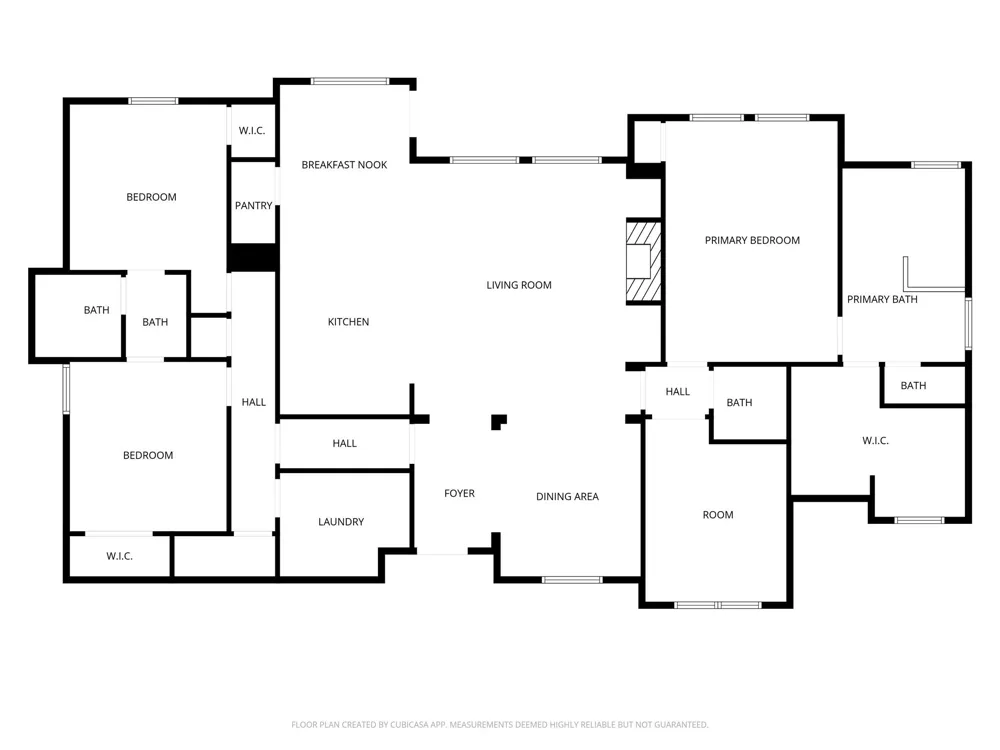
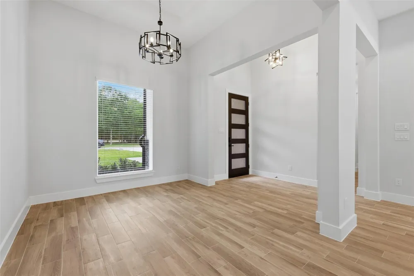
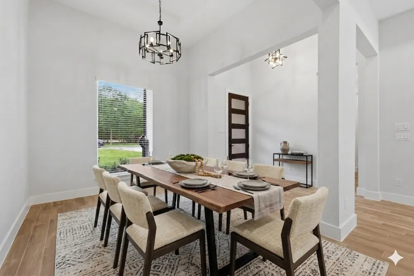
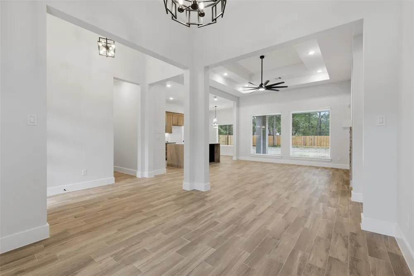
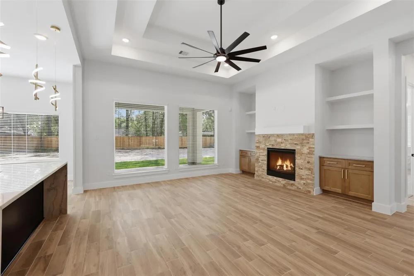
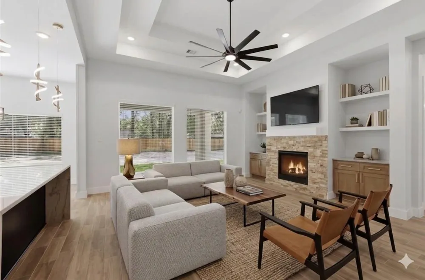
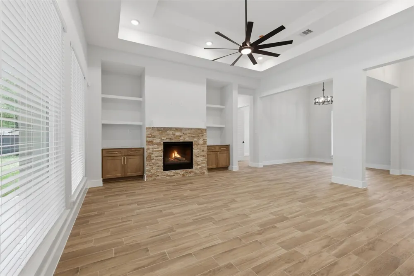
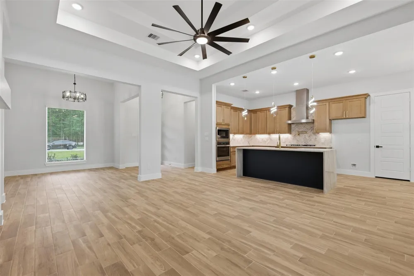
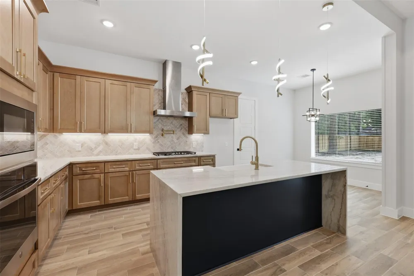
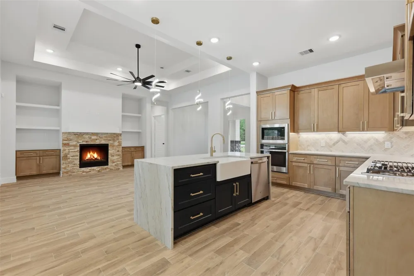
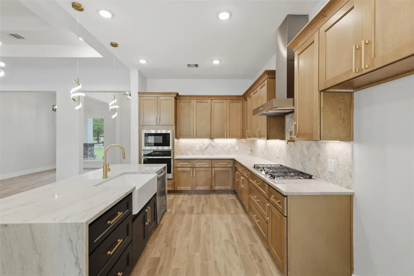
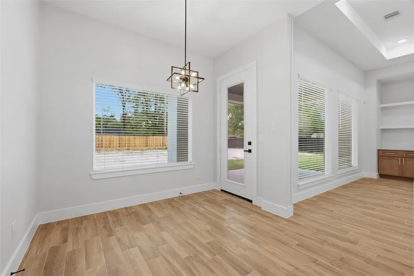
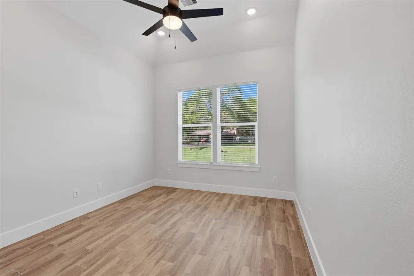
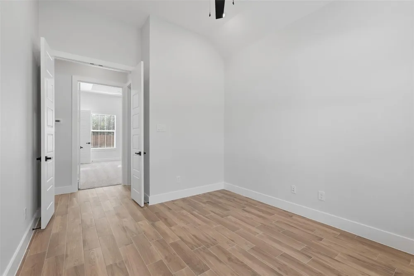
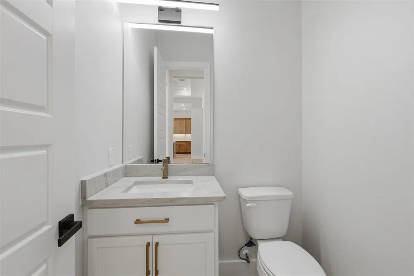
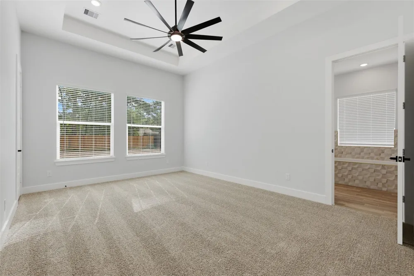
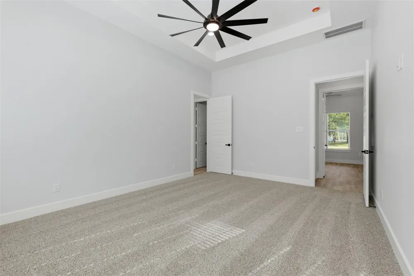
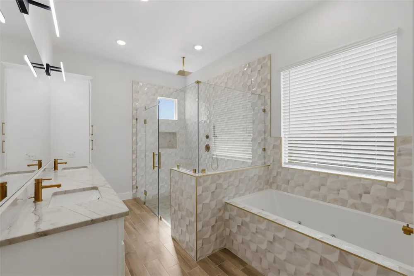
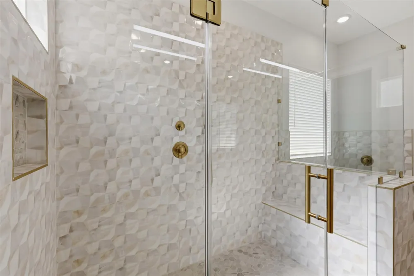
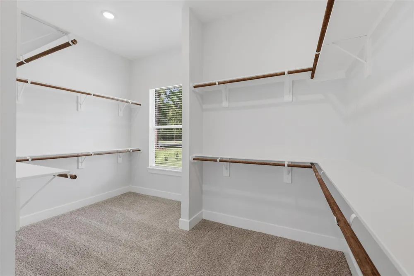
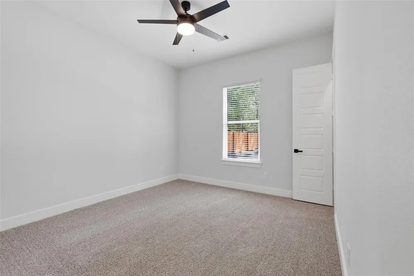
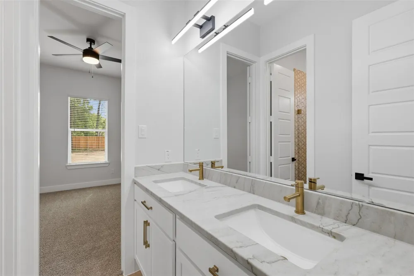
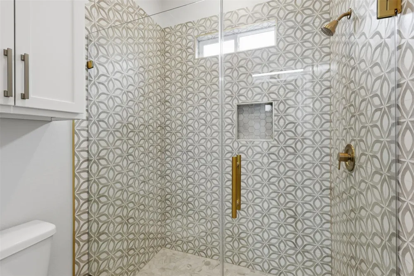
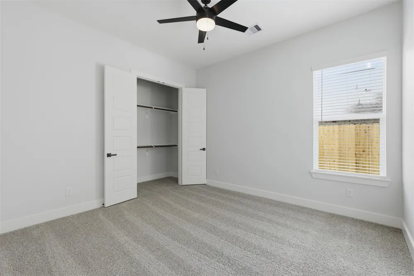
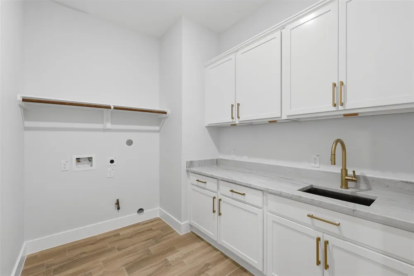
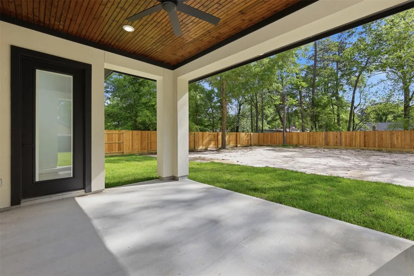
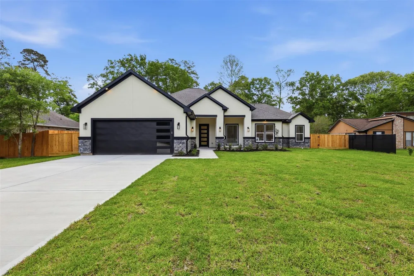
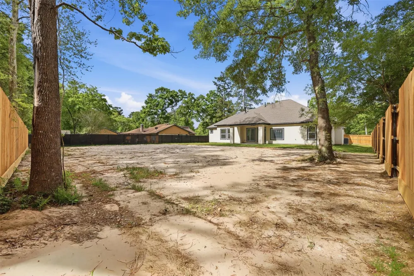
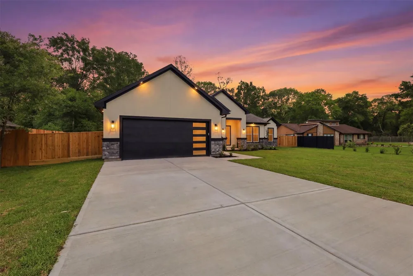
Have you been dreaming of a brand new home completed in March 2026, situated on nearly half an acre of land to run free and clear on with no homeowners association!? Well, here is your dream come true! This is no standard builder grade house! This is a carefully crafted custom project with all the bells and whistles at a fraction of what you'd expect to pay! Osdeya Homes goes well above and beyond cheap siding and vinyl floors; they thoughtfully designed homes with full stucco and stone, wood laden porches, custom cabinetry and the list goes on! This chefs kitchen features a waterfall granite countertop island, gold fixtures, and even a pot filler, the primary bath is adorned with a triple oversized shower and separate soaker tub - plus, the closet is massive and has its own window! The pictures will simply never do justice to how this home actually looks and feels! You will want to schedule your appointment as soon as possible and make this one yours today!

Property Details
Interior
Formal Entry/Foyer, High Ceilings, All Bedrooms Down,En-Suite Bath,Primary Bed - 1st Floor,Split Plan
Fireplaces
1
Cooling
1
Heating
Natural Gas
Cooling Features
Electric
Bedrooms
3
Bathrooms
2.5
Full Baths
2
Half Baths
1
Lot Features
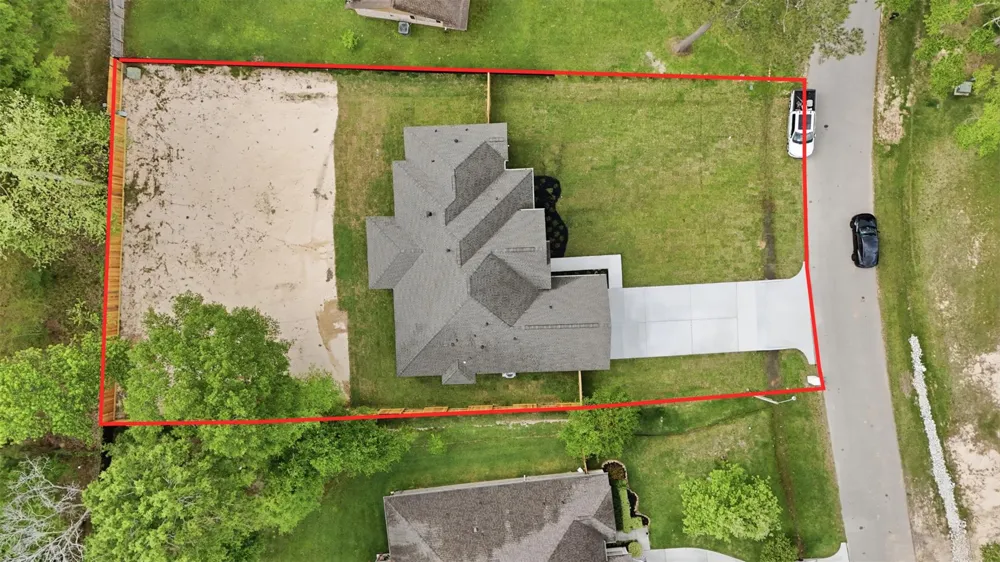
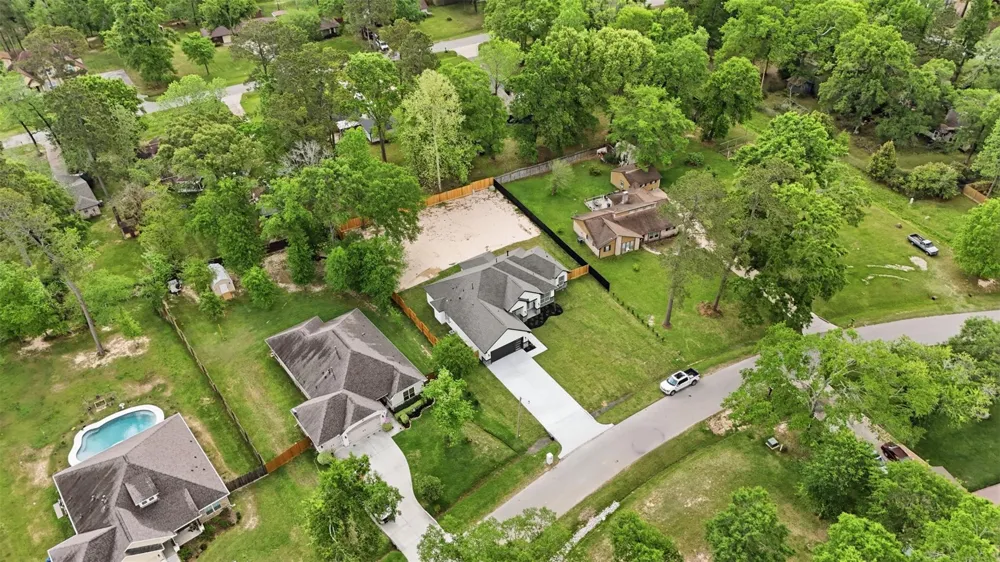
Back Yard, Subdivided, 1/4 Up to 1/2 Acre
Lot Description
Back Yard, Subdivided, 1/4 Up to 1/2 Acre
Acres
0.0
Square Feet
2245
Lot Size (sqft)
0.4496
Parking Features
Attached, Garage Door Opener, Double-Wide Driveway
Parking
1
Parking Type
Garage
Parking Garage Spaces
2
Property Type
Purchase
Style
Mediterranean
Year Built
2025
Foundation
Slab
Roof
Composition
Utility Source
Water District
Appliances
Disposal, Microwave, Dishwasher
Subdivision
Roman Forest 01
School District
39 - New Caney
Elementary School
DOGWOOD ELEMENTARY SCHOOL (NEW CANEY)
Middle School
Keefer Crossing Middle School
High School
NEW CANEY HIGH SCHOOL
County
Montgomery
Region
Roman Forest
Original List Price
$525,000
Taxes Annual
$1,034
MLS #
62535351
Location
Legal

The information being provided by Houston Association of REALTORS, Inc. is for the consumer's personal, non-commercial use and may not be used for any purpose other than to identify prospective properties consumers may be interested in purchasing. Any information relating to real estate for sale referenced on this web site comes from the Internet Data Exchange (IDX) program of the Houston Association of REALTORS, Inc. This web site may reference real estate listing(s) held by a brokerage firm other than the broker and/or agent who owns this web site.

The accuracy of all information, regardless of source, including but not limited to open house information, square footages and lot sizes, is deemed reliable but not guaranteed and should be personally verified through personal inspection by and/or with the appropriate professionals. The data contained herein is copyrighted by Houston Realtors Information Service, Inc. and is protected by all applicable copyright laws. Any unauthorized dissemination of this information is in violation of copyright laws and is strictly prohibited.

Copyright 2022 Houston Association of REALTORS, Inc. All rights reserved.
Provided By
Listed by Cody Mier (#codydm)
Listing Office: CB&A, Realtors- Loop Central (#CBAR06)

IH-10 Realty Have a question about this home?

Interested in Purchasing 2638 Fountain View Street?

Get an estimate on monthly payments on this property.
$
years
Down Payment
$
%
Interest Rate
%
Tax Rate
%
$
$annually
$monthly
Estimated Monthly Payment
$0.00
Loan Amount
$0.00

Nearby Listings in 78704

1110 W Oltorf Street For Sale
$650,000
1110 W Oltorf StreetAustin, TX 78704
  • 3 bd
  • 1 ba
  • 1323 sqft
  • Built 1957
  • 9995538
1605 Chelsea Lane #1 For Sale
$2,450,000
1605 Chelsea Lane #1Austin, TX 78704
  • 5 bd
  • 3.5 ba
  • 3300 sqft
  • Built 2018
  • 1918314
3618 S 2nd Street For Sale
$625,000
3618 S 2nd StreetAustin, TX 78704
  • 3 bd
  • 2.5 ba
  • 1454 sqft
  • Built 2001
  • 7768078
1605 Chelsea Lane For Sale
$3,250,000
1605 Chelsea LaneAustin, TX 78704
  • 7 bd
  • 6 ba
  • 4400 sqft
  • Built 2018
  • 6115557
More Listings