(210) 685-3563 K104J@yahoo.com IH-10 Realty
Traffic Dashboard
Home
  • Home
  • About
    • Our Agents
    • Leadership Team
    • Champion School Real Estate
    • Testimonials
  • Join Our Team
  • Properties
    • Property Search
    • Featured Properties
    • Sold Properties
  • Sell
  • Articles
  • Contact
Traffic Dashboard
(210) 685-3563 K104J@yahoo.com
  • IH-10 Realty
    8637 Fredericksburg Rd, Suite 400-117
    San Antonio, TX 78240
    (210) 685-3563
    K104J@yahoo.com
About
  • Home
  • About
  • Contact
Search
  • Search Properties
Local Guide
  • Search by City
  • Search by Subdivision
  • Search by Zip
  • Search by Area
Legal
  • Privacy
  • Terms
  • DMCA
  • Accessibility
  • Fair Housing
Account
  • Dashboard
  • Logout
  • Login
IH-10 Realty - Footer Logo
©2026 IH-10 Realty. All rights reserved.
Website built by CloseHack.
  • Texas Real Estate Commission Information About Brokerage Services
  • Texas Real Estate Commission Consumer Protection Notice
Houston Association of Realtors

The information being provided by Houston Association of REALTORS, Inc. is for the consumer's personal, non-commercial use and may not be used for any purpose other than to identify prospective properties consumers may be interested in purchasing. Any information relating to real estate for sale referenced on this web site comes from the Internet Data Exchange (IDX) program of the Houston Association of REALTORS, Inc. This web site may reference real estate listing(s) held by a brokerage firm other than the broker and/or agent who owns this web site.

The accuracy of all information, regardless of source, including but not limited to open house information, square footages and lot sizes, is deemed reliable but not guaranteed and should be personally verified through personal inspection by and/or with the appropriate professionals. The data contained herein is copyrighted by Houston Realtors Information Service, Inc. and is protected by all applicable copyright laws. Any unauthorized dissemination of this information is in violation of copyright laws and is strictly prohibited.

Copyright 2022 Houston Association of REALTORS, Inc. All rights reserved.

Austin Board of Realtors

The information being provided is for consumers' personal, non-commercial use and may not be used for any purpose other than to identify prospective properties consumers may be interested in purchasing. Based on information from the Austin Board of REALTORS®. Neither the Board nor ACTRIS guarantees or is in any way responsible for its accuracy. All data is provided "AS IS" and with all faults. Data maintained by the Board or ACTRIS may not reflect all real estate activity in the market.

LERA MLS

Information provided Courtesy of LERA MLS - Local Expertise Regional Access. IDX information is provided exclusively for consumers' personal, non-commercial use and may not be used for any purpose other than to identify prospective properties consumers may be interested in purchasing. Information is believed to be accurate but not guaranteed. Provided courtesy of the San Antonio Board of Realtors. Copyright 2025 LERA MLS, All Rights Reserved.
Return
  • All Types
  • House+5 more
  • Price
  • Bed/Bath
  • Size
  • Dates
  • Filters
  • Amenities
  • Save
  • Share
Listings
No results
Sort
Home / Spicewood / 25014 Pedernales Canyon Trail
25014 Pedernales Canyon Trail Spicewood, TX 78669 25014 Pedernales Canyon Trail Spicewood, TX 78669 25014 Pedernales Canyon Trail Spicewood, TX 78669 25014 Pedernales Canyon Trail Spicewood, TX 78669 25014 Pedernales Canyon Trail Spicewood, TX 78669 25014 Pedernales Canyon Trail Spicewood, TX 78669 25014 Pedernales Canyon Trail Spicewood, TX 78669 25014 Pedernales Canyon Trail Spicewood, TX 78669 25014 Pedernales Canyon Trail Spicewood, TX 78669 25014 Pedernales Canyon Trail Spicewood, TX 78669 25014 Pedernales Canyon Trail Spicewood, TX 78669 25014 Pedernales Canyon Trail Spicewood, TX 78669 25014 Pedernales Canyon Trail Spicewood, TX 78669 25014 Pedernales Canyon Trail Spicewood, TX 78669 25014 Pedernales Canyon Trail Spicewood, TX 78669 25014 Pedernales Canyon Trail Spicewood, TX 78669 25014 Pedernales Canyon Trail Spicewood, TX 78669 25014 Pedernales Canyon Trail Spicewood, TX 78669 25014 Pedernales Canyon Trail Spicewood, TX 78669 25014 Pedernales Canyon Trail Spicewood, TX 78669 25014 Pedernales Canyon Trail Spicewood, TX 78669 25014 Pedernales Canyon Trail Spicewood, TX 78669 25014 Pedernales Canyon Trail Spicewood, TX 78669 25014 Pedernales Canyon Trail Spicewood, TX 78669 25014 Pedernales Canyon Trail Spicewood, TX 78669 25014 Pedernales Canyon Trail Spicewood, TX 78669 25014 Pedernales Canyon Trail Spicewood, TX 78669 25014 Pedernales Canyon Trail Spicewood, TX 78669 25014 Pedernales Canyon Trail Spicewood, TX 78669 25014 Pedernales Canyon Trail Spicewood, TX 78669 25014 Pedernales Canyon Trail Spicewood, TX 78669 25014 Pedernales Canyon Trail Spicewood, TX 78669 25014 Pedernales Canyon Trail Spicewood, TX 78669 25014 Pedernales Canyon Trail Spicewood, TX 78669 25014 Pedernales Canyon Trail Spicewood, TX 78669 25014 Pedernales Canyon Trail Spicewood, TX 78669 25014 Pedernales Canyon Trail Spicewood, TX 78669 25014 Pedernales Canyon Trail Spicewood, TX 78669 25014 Pedernales Canyon Trail Spicewood, TX 78669 25014 Pedernales Canyon Trail Spicewood, TX 78669 View All Photos

$4,000,000

| Active

25014 Pedernales Canyon Trail

Spicewood, TX 78669

6,203
Square Feet
5
Beds
5.5
Baths
108
Days on Market
4161707
MLS#
House
Structure
Residential
Zone
Contact

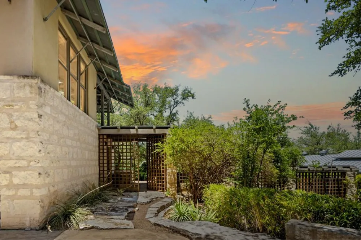
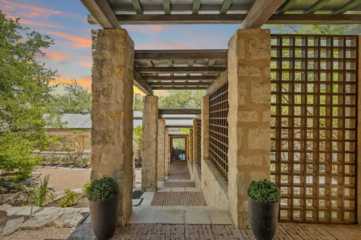
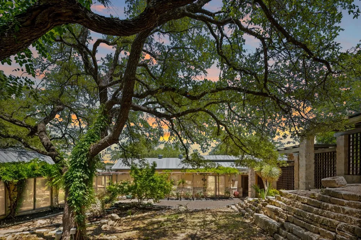
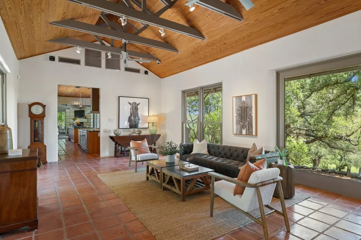
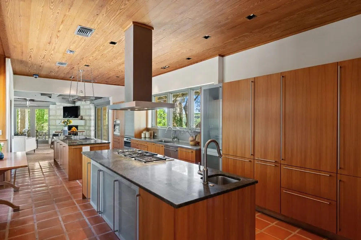
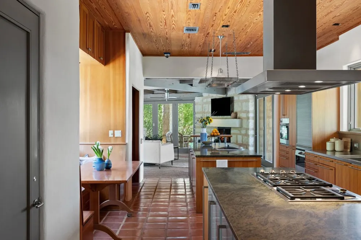
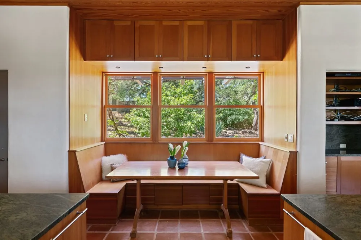
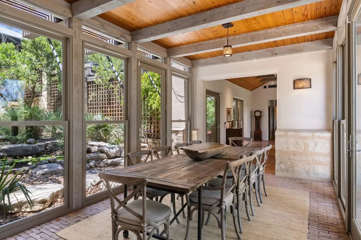
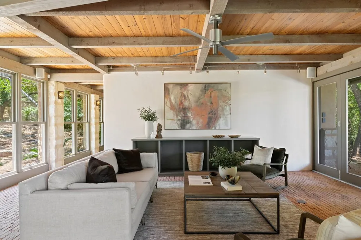
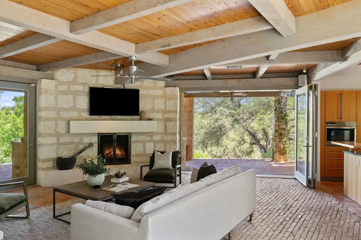
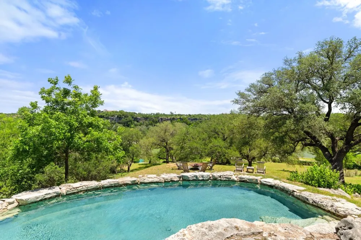
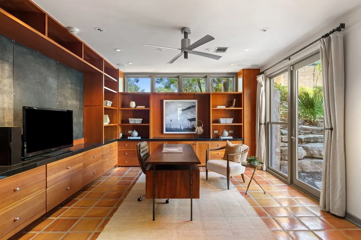
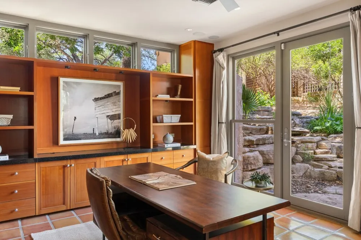
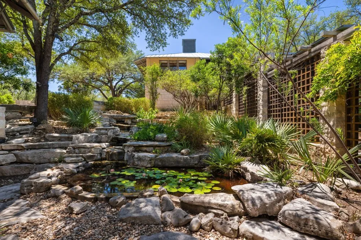
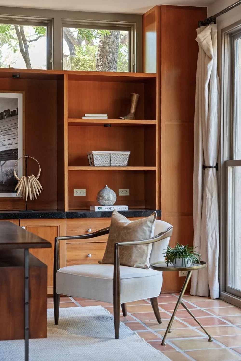
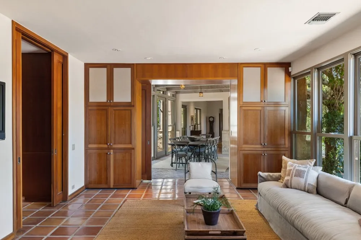
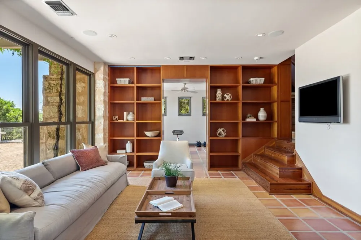
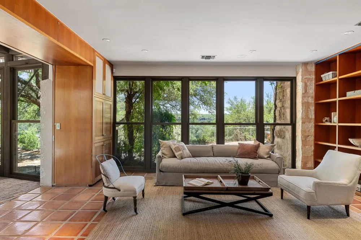
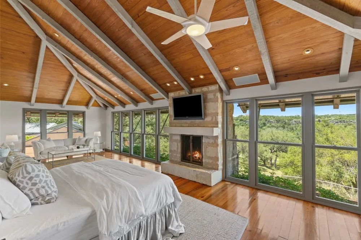
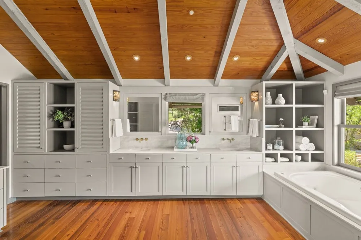
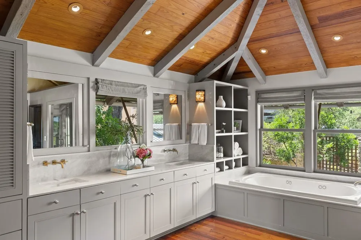
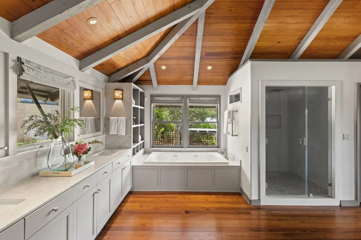
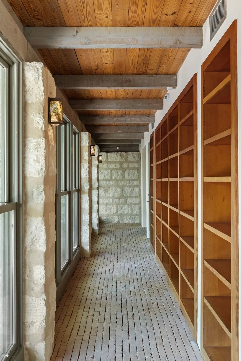
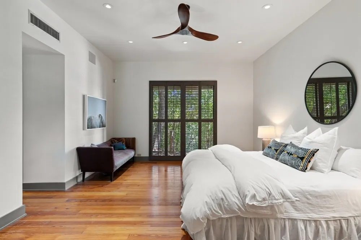
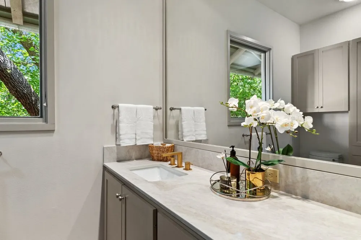
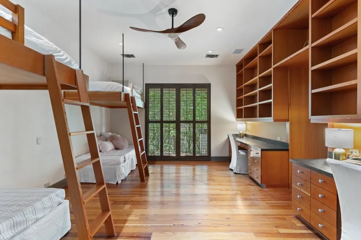
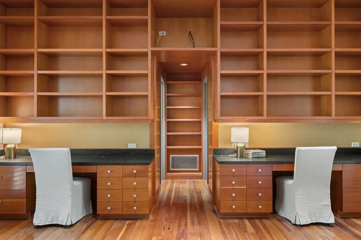
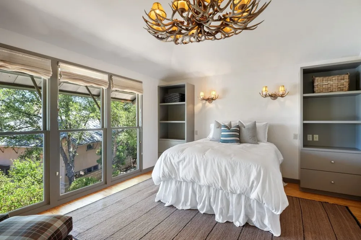
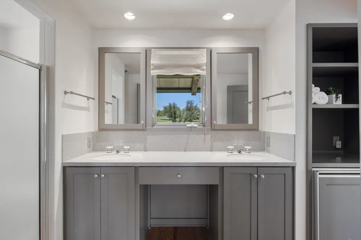
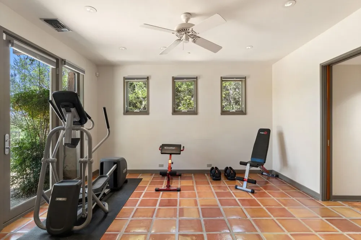
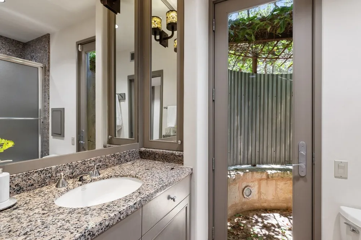
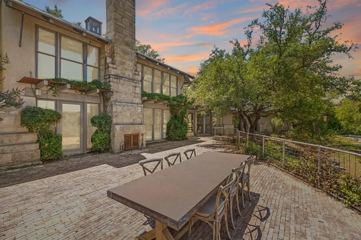
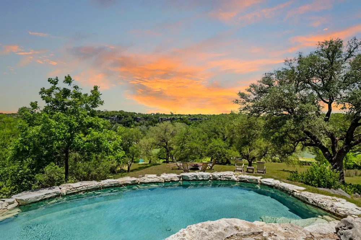
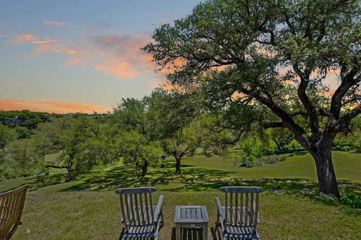
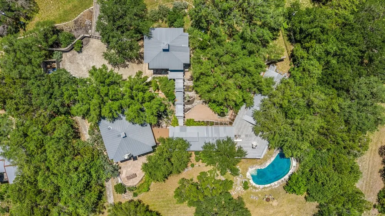
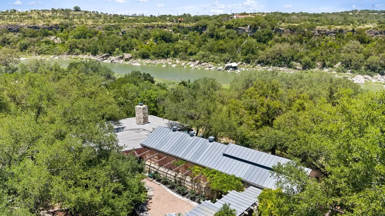
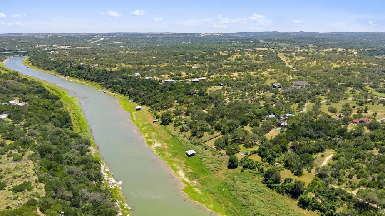
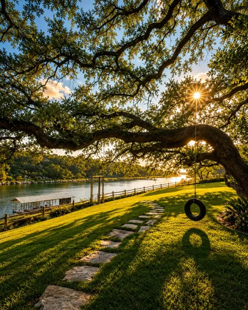
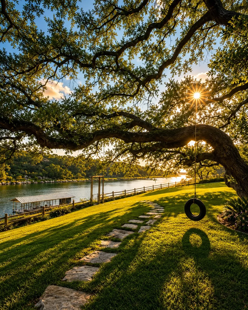
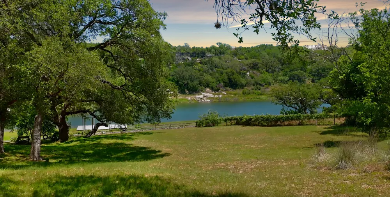
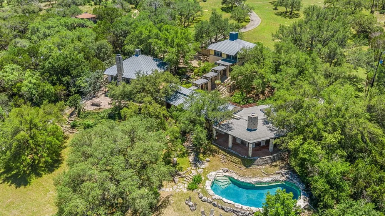
A Timeless Dialogue Between Architecture and Landscape. Set quietly along the Pedernales River beneath a canopy of mature oaks, this remarkable Lake Flato-designed residence embodies the enduring principles of organic architecture. Conceived as an extension of the land itself, the home unfolds across nearly eight private acres where limestone, timber, glass, and water exist in deliberate harmony with the surrounding Hill Country landscape. Originally constructed in 1995, the residence feels strikingly current—proof that authentic architecture transcends trend. Vaulted wood ceilings, exposed structural beams, and expansive walls of glass create interiors that are at once grounded and expansive, warm yet restrained. Every material choice carries a tactile honesty, from terracotta floors and native stone to richly patinated woods that deepen the home’s connection to place. Throughout the property, architecture and nature remain in constant conversation. Terraced gardens, koi ponds, native landscaping, and shaded courtyards guide movement toward the river beyond, while filtered light and framed views transform even quiet moments into cinematic experiences. The result is less a traditional luxury estate than a deeply immersive retreat—one designed not simply for living, but for restoration. In an era increasingly defined by excess and impermanence, this residence offers something far more rare: timelessness.
Property Details
Interior
Beamed Ceilings, Built In Features, Open Beams Beamed Ceailings, Separate Formal Dining Room, Double Vanity, Eat In Kitchen, Int
Fireplaces
3
Cooling
1
Heating
Central
Cooling Features
Central Air
Bedrooms
5
Bathrooms
5.5
Full Baths
5
Half Baths
1
View
River
Lot Features
Gentle Sloping, Sprinklers Automatic, Sprinklers Partial, Trees Large Size, Trees Medium Size, Views
Lot Description
Gentle Sloping, Sprinklers Automatic, Sprinklers Partial, Trees Large Size, Trees Medium Size, Views
Pool
1
Pool Description
Gunite, In Ground, Outdoor Pool
Pool Features
Gunite, In Ground, Outdoor Pool
Exterior Features
Dock, Exterior Steps, Garden, Rain Gutters, Uncovered Courtyard
Exterior Materials
Dock, Exterior Steps, Garden, Rain Gutters, Uncovered Courtyard
Acres
0.0
Square Feet
6203.0
Lot Size (sqft)
7.881
Parking Features
Driveway, Detached, Garage, Electric Vehicle Charging Stations
Parking
1
Parking Spaces
6.0
Parking Type
Driveway
Parking Garage Spaces
2.0
Property Type
Purchase
Property Subtype Additional
Single Family Residence
Year Built
1995
Foundation
Slab
Roof
Composition, Metal
Sewer Information
Septic Tank
Utility Source
Well
Utility Features
Electricity Connected, Water Connected
Appliances
Built In Oven, Built In Refrigerator, Cooktop, Dishwasher, Ice Maker, Warming Drawer
Subdivision
Pedernales Canyon Ranch Ph 02
Community Features
See Remarks
School District
Lake Travis ISD
Elementary School
West Cypress Hills
Middle School
Lake Travis
High School
Lake Travis
County
Travis
Region
Spicewood
Original List Price
$4,000,000
Days on Market (Cumulative)
108
Taxes Annual
$40,836
MLS #
4161707
Location
Legal

Based on information submitted to the MLS GRID as of 2026-08-07T09:00:54Z UTC. All data is obtained from various sources and may not have been verified by broker or MLS GRID. Supplied Open House Information is subject to change without notice. All information should be independently reviewed and verified for accuracy. Properties may or may not be listed by the office/agent presenting the information.


The information being provided is for consumers' personal, non-commercial use and may not be used for any purpose other than to identify prospective properties consumers may be interested in purchasing. Based on information from the Austin Board of REALTORS®. Neither the Board nor ACTRIS guarantees or is in any way responsible for its accuracy. All data is provided "AS IS" and with all faults. Data maintained by the Board or ACTRIS may not reflect all real estate activity in the market.

Provided By
Listed by Laurel Prats (#557826)
Listing Office: Compass RE Texas, LLC (#700459)

IH-10 Realty Have a question about this home?

Interested in Purchasing 25014 Pedernales Canyon Trail?

Get an estimate on monthly payments on this property.

$
years
Down Payment
$
%
Interest Rate
%
Tax Rate
%
$
$annually
$monthly
Estimated Monthly Payment
$0.00
Loan Amount
$0.00

Nearby Listings in 78704

1110 W Oltorf Street For Sale
$650,000
1110 W Oltorf StreetAustin, TX 78704
  • 3 bd
  • 1 ba
  • 1323 sqft
  • Built 1957
  • 9995538
1605 Chelsea Lane #1 For Sale
$2,450,000
1605 Chelsea Lane #1Austin, TX 78704
  • 5 bd
  • 3.5 ba
  • 3300 sqft
  • Built 2018
  • 1918314
3618 S 2nd Street For Sale
$625,000
3618 S 2nd StreetAustin, TX 78704
  • 3 bd
  • 2.5 ba
  • 1454 sqft
  • Built 2001
  • 7768078
1605 Chelsea Lane For Sale
$3,250,000
1605 Chelsea LaneAustin, TX 78704
  • 7 bd
  • 6 ba
  • 4400 sqft
  • Built 2018
  • 6115557
More Listings