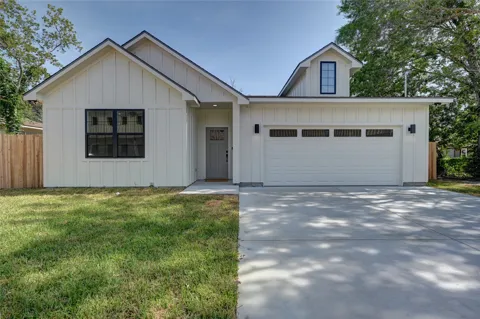
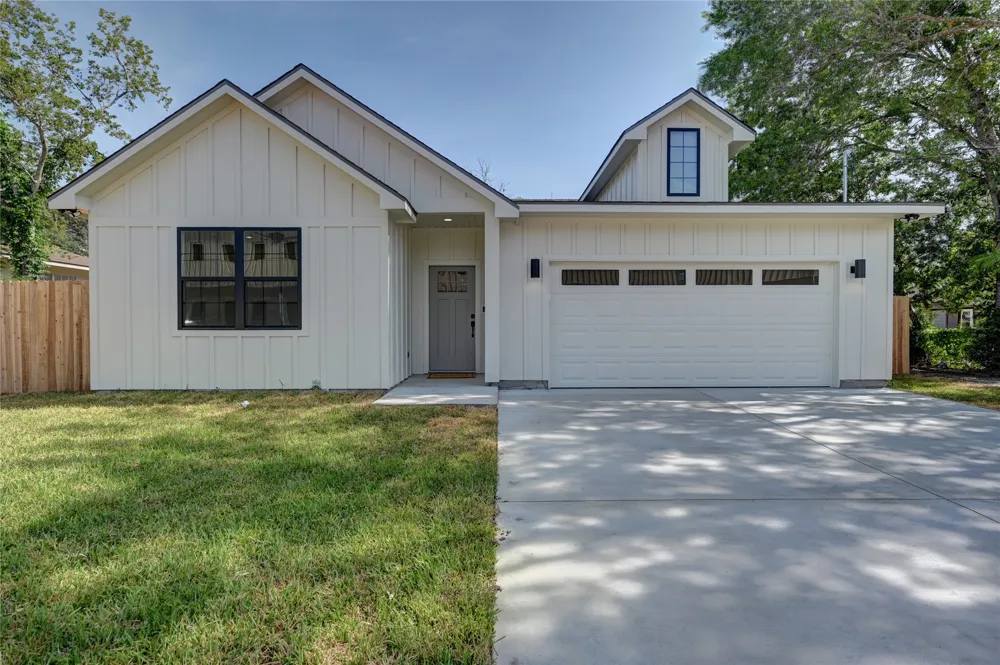
Stunning Modern Farmhouse: Bright, Timeless & Move-In Ready. Don't miss your chance to make this newly constructed 1,650-square-foot Modern Farmhouse your home! From the moment you approach, the expertly crafted board-and-batten exterior in soft cream, paired with sleek black-framed windows and clean gabled rooflines, creates instant curb appeal. A charming dormer window above the attached two-car garage and a welcoming front entry complete the polished look of this thoughtfully designed home. Step inside to an open, light-filled layout that feels both spacious and inviting. Engineered wood, wide plank flooring leads you past two guest rooms with closets and a full bath that includes a fully tiled shower and tub and tall counters. The heart of the home is the showstopping kitchen, featuring soft white shaker-style custom cabinets that are easy-close, gleaming white quartz countertops, a classic subway-tile backsplash, and a large center island perfect for cooking, entertaining, or casual meals. Equipped with Stainless-steel Frigidare appliances, stylish brass and woven pendant lighting in the dining area, and a walk-in pantry. Natural light pours in through multiple windows, highlighting the clean lines and neutral palette that define modern farmhouse living while offering a bright, airy aesthetic. The open flow from kitchen to living areas makes this home ideal for both everyday comfort and effortless entertaining. Laundry room is a dedicated space with beautiful soft-close cabinets. Spacious primary bedroom located on the other side of the home makes for a cozy and private haven and includes a walk-in closet with copious storage space, and an elegant double vanity bath with easy-close custom cabinets and fully tiled shower. Back yard has a full privacy fence and perfect for enjoying a quiet evening on the covered patio. Close proximity to great public and private schools, grocery store and restaurants. Get your next chapter started right, and don't wait!
Property Details
- Interior
- Ceiling Fans, Double Vanity, Kitchen Island, Multiple En Suite Bathrooms, Open Floorplan, Pantry, Quartz Counters, Walk In Close
- Cooling
- 1
- Heating
- Electric
- Cooling Features
- Central Air
- Bedrooms
- 3
- Bathrooms
- 2.0
- Full Baths
- 2
- View
- Neighborhood
- Lot Features
- Back Yard, City Lot, Front Yard, Interior Lot
- Lot Description
- Back Yard, City Lot, Front Yard, Interior Lot
- Exterior Features
- Lighting, Private Yard
- Exterior Materials
- Lighting, Private Yard
- Acres
- 0.0
- Square Feet
- 1650.0
- Lot Size (sqft)
- 0.14
- Parking Features
- Attached, Garage Faces Front, Garage
- Parking
- 1
- Parking Spaces
- 4.0
- Parking Type
- Garage
- Parking Garage Spaces
- 2.0
- Property Type
- Purchase
- Property Subtype Additional
- Single Family Residence
- Year Built
- 2026
- Foundation
- Slab
- Roof
- Composition, Shingle
- Sewer Information
- Public Sewer
- Utility Source
- Public
- Utility Features
- Above Ground Utilities, Electricity Connected, Sewer Connected, Water Connected
- Appliances
- Dishwasher, Electric Cooktop, Electric Oven, Electric Water Heater, Range, Refrigerator, Vented Exhaust Fan
- Subdivision
- OT
- Community Features
- None, Curbs
- School District
- Giddings ISD
- Elementary School
- Giddings
- Middle School
- Giddings
- High School
- Giddings
- County
- Lee
- Region
- Giddings
- Original List Price
- $339,000
- Days on Market (Cumulative)
- 10
Location
Legal
Based on information submitted to the MLS GRID as of 2026-09-14 16:49:51 UTC. All data is obtained from various sources and may not have been verified by broker or MLS GRID. Supplied Open House Information is subject to change without notice. All information should be independently reviewed and verified for accuracy. Properties may or may not be listed by the office/agent presenting the information.
The information being provided is for consumers' personal, non-commercial use and may not be used for any purpose other than to identify prospective properties consumers may be interested in purchasing. Based on information from the Austin Board of REALTORS®. Neither the Board nor ACTRIS guarantees or is in any way responsible for its accuracy. All data is provided "AS IS" and with all faults. Data maintained by the Board or ACTRIS may not reflect all real estate activity in the market.
Last Updated: Sep 14, 2026 4:49 PM. Source: ACTRIS
Provided By
Listed by Shane Jenke (#779324), (214) 948-9444
Listing Office: CENTURY 21 Judge Fite Co. (#700372)
Provided By (Buyer)
Buyer's Agent: Alexis Medack (#739846)
Buyer's Office: Leeco Realty Group, LLC (#704986)