(210) 685-3563 K104J@yahoo.com IH-10 Realty
Traffic Dashboard
Home
  • Home
  • About
    • Our Agents
    • Leadership Team
    • Champion School Real Estate
    • Testimonials
  • Join Our Team
  • Properties
    • Property Search
    • Featured Properties
    • Sold Properties
  • Sell
  • Articles
  • Contact
Traffic Dashboard
(210) 685-3563 K104J@yahoo.com
  • IH-10 Realty
    8637 Fredericksburg Rd, Suite 400-117
    San Antonio, TX 78240
    (210) 685-3563
    K104J@yahoo.com
About
  • Home
  • About
  • Contact
Search
  • Search Properties
Local Guide
  • Search by City
  • Search by Subdivision
  • Search by Zip
  • Search by Area
Legal
  • Privacy
  • Terms
  • DMCA
  • Accessibility
  • Fair Housing
Account
  • Dashboard
  • Logout
  • Login
IH-10 Realty - Footer Logo
©2026 IH-10 Realty. All rights reserved.
Website built by CloseHack.
  • Texas Real Estate Commission Information About Brokerage Services
  • Texas Real Estate Commission Consumer Protection Notice
Houston Association of Realtors

The information being provided by Houston Association of REALTORS, Inc. is for the consumer's personal, non-commercial use and may not be used for any purpose other than to identify prospective properties consumers may be interested in purchasing. Any information relating to real estate for sale referenced on this web site comes from the Internet Data Exchange (IDX) program of the Houston Association of REALTORS, Inc. This web site may reference real estate listing(s) held by a brokerage firm other than the broker and/or agent who owns this web site.

The accuracy of all information, regardless of source, including but not limited to open house information, square footages and lot sizes, is deemed reliable but not guaranteed and should be personally verified through personal inspection by and/or with the appropriate professionals. The data contained herein is copyrighted by Houston Realtors Information Service, Inc. and is protected by all applicable copyright laws. Any unauthorized dissemination of this information is in violation of copyright laws and is strictly prohibited.

Copyright 2022 Houston Association of REALTORS, Inc. All rights reserved.

Austin Board of Realtors

The information being provided is for consumers' personal, non-commercial use and may not be used for any purpose other than to identify prospective properties consumers may be interested in purchasing. Based on information from the Austin Board of REALTORS®. Neither the Board nor ACTRIS guarantees or is in any way responsible for its accuracy. All data is provided "AS IS" and with all faults. Data maintained by the Board or ACTRIS may not reflect all real estate activity in the market.

LERA MLS

Information provided Courtesy of LERA MLS - Local Expertise Regional Access. IDX information is provided exclusively for consumers' personal, non-commercial use and may not be used for any purpose other than to identify prospective properties consumers may be interested in purchasing. Information is believed to be accurate but not guaranteed. Provided courtesy of the San Antonio Board of Realtors. Copyright 2025 LERA MLS, All Rights Reserved.
Return
  • All Types
  • House+5 more
  • Price
  • Bed/Bath
  • Size
  • Dates
  • Filters
  • Amenities
  • Save
  • Share
Listings
No results
Sort
Home / New Braunfels / 2305 APPELLATION
2305 APPELLATION New Braunfels, TX 78132 View All Photos
Sold

2305 APPELLATION

New Braunfels, TX 78132

4,465
Square Feet
3
Beds
3
Baths
1.09
Acres
16
Days on Market
1606030
MLS#
House
Structure
Residential
Zone
Contact

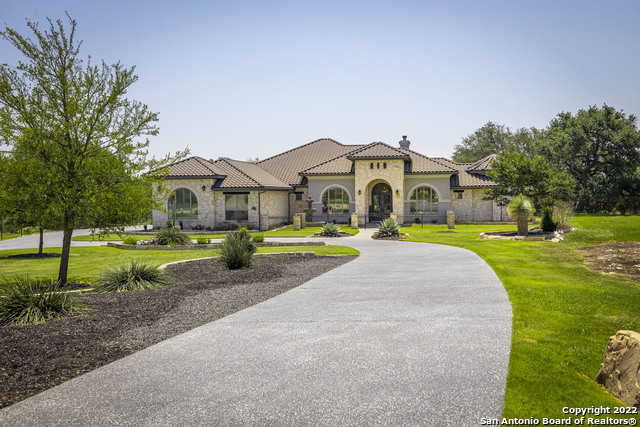
Hill County Luxury at its finest. You will fall in love as soon as you pull up into the circle drive and take in all that the front exterior has to offer. From the circle driveway, tile roof, large fountain, or the elegance of the Iron double front entry doors. As the wood floors welcome you inside, you are instantly aware of the many extra touches that were put into this home to include multiple ceiling configurations, remote controlled electronic window shades, wood shutters, and custom built in cabinetry to name a few. As you enter the home, the grand dining room is on your left and the large home office with double doors is on the right. You are then met with the great living area which includes a gas fireplace, and is open to a chef's dream kitchen and breakfast area. This amazing kitchen is equipped with a built in Subzero refrigerator, three ovens, gas range, dual sinks and granite counters. There are cabinets galore providing plenty of storage for all your kitchen and entertaining needs. There is an abundance of natural light due to the large windows that allow you to view your amazing outside living space. On the right side of the home, you will find the private owners' sanctuary. As you travel down the hall you will find the spa like master bathroom that is completely separate from the sleeping area. The master bathroom includes his and her vanities, large garden tub, sizeable walk-through shower with a multiple selection of spray heads, a fireplace and vast closet space. The bedroom suite includes a beautiful, curved wall of windows and has a door to the exterior patio. On the left side of the home, you will find two substantial secondary bedrooms with a shared bath and both include their own sink and vanity areas. Past the bedrooms you will find the ultimate space for entertaining including a full theater room, game room, and access to the outdoors. There is also a half bath with exterior door for your pool guests. You will have plenty of room to entertain in style in your amazing outdoor oasis. There is a grand covered patio, full outdoor kitchen, large custom pool and hot tub plus firepit area. Not to mention the privacy that you will enjoy with the numerous mature trees and no neighbors behind. You will have plenty of room for all your vehicles and toys in the oversized three car garage with extra storage, plus an airconditioned flex space that would make an excellent shop, exercise area, office or just climate-controlled storage. This home truly has it all. Call to schedule an appointment today!

Property Details
Cooling
Two Central
Heating
Propane Owned
Bedrooms
3
Bathrooms
3.0
Full Baths
2
Half Baths
2
Pool
1
Pool Shared
1
Acres
1.09
Square Feet
4465
Lot Size
1.09
Parking
Three Car Garage,Attached,Side Entry,Oversized
Parking Spaces
Three Car Garage,Attached,Side Entry,Oversized
Property Type
Purchase
Style
One Story
Year Built
2013
Subdivision
Vintage Oaks
School District
Comal
Elementary School
Call District
Middle School
Call District
High School
Smithson Valley
Original List Price
$1,499,999
Days on Market (Cumulative)
16
HOA
1
MLS #
1606030
Property Subtype
Single Family Detached
Fence
1
Date Closed
July 13, 2022
MLS #
1606030
Date Listed
May 12, 2022
Club House
1
Tennis Courts
1
Address
2305 APPELLATION
Location
Legal

Information provided Courtesy of LERA MLS - Local Expertise Regional Access. IDX information is provided exclusively for consumers' personal, non-commercial use and may not be used for any purpose other than to identify prospective properties consumers may be interested in purchasing. Information is believed to be accurate but not guaranteed. Provided courtesy of the San Antonio Board of Realtors. Copyright 2025 LERA MLS, All Rights Reserved.
Last Updated: Sep 3, 2026 9:02 AM. Source: LERAMLS

Provided By
Listed by Suzanne Kuntz (#25432), Phone: (210) 861-2920, Email: suzanne@suzannekuntz.com
Listing Office: Keller Williams Heritage (#KLWM00)

IH-10 Realty Have a question about this home?

Interested in Purchasing 2305 APPELLATION?

Get an estimate on monthly payments on this property.

$
years
Down Payment
$
%
Interest Rate
%
Tax Rate
%
$
$annually
$monthly
Estimated Monthly Payment
$0.00
Loan Amount
$0.00

Nearby Listings in 78704

1600 Barton Springs Road #5406 For Sale
$950,000
1600 Barton Springs Road #5406Austin, TX 78704
  • 2 bd
  • 2.5 ba
  • 1590 sqft
  • Built 2008
  • 4548505
1600 Grayford Drive For Sale
$465,000
1600 Grayford DriveAustin, TX 78704
  • 3 bd
  • 1 ba
  • 1171 sqft
  • Built 1964
  • 1268978
900 Jewell Street For Sale
$833,000
900 Jewell StreetAustin, TX 78704
  • 3 bd
  • 2 ba
  • 1000 sqft
  • Built 1948
  • 7431507
2113 Oxford Avenue For Sale
$1,185,000
2113 Oxford AvenueAustin, TX 78704
  • 3 bd
  • 3 ba
  • 2052 sqft
  • Built 1946
  • 1617094
More Listings