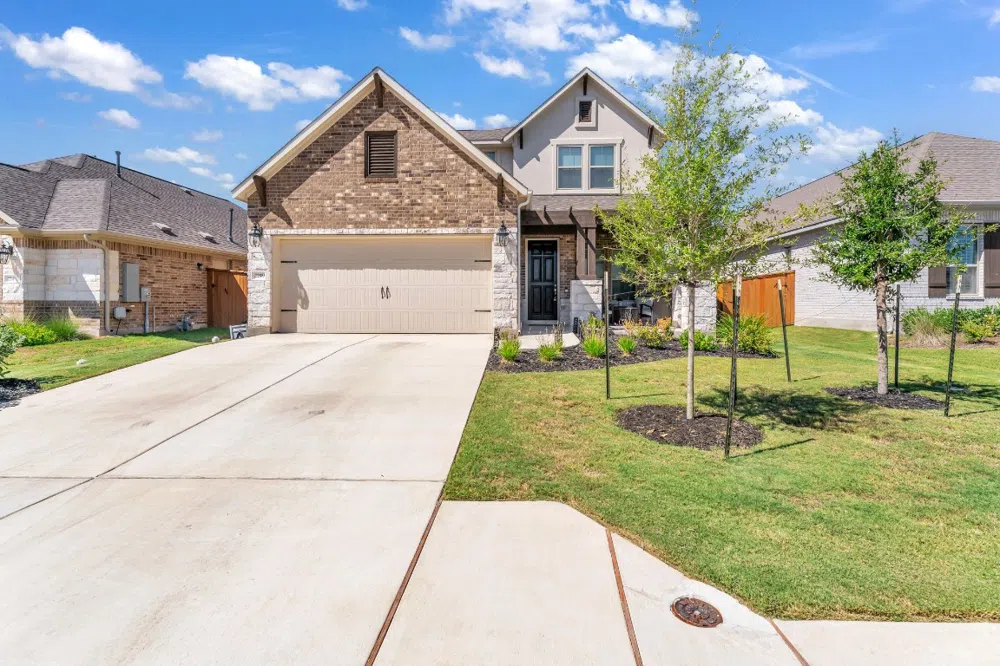
Welcome to 2249 Nates Place, Georgetown, TX, complete with a preferred lender incentive! This exquisite 3-bedroom, 2.5-bathroom home is a masterpiece of modern living, designed to cater to your every need. As you step inside, you'll be greeted by a stunning formal dining room and a spacious study with elegant upgrades, perfect for an office, cozy lounge, or ultimate man-cave. Next, you'll find a gourmet kitchen that seamlessly connects with your primary living area. This kitchen is a chef's dream, complete with a large center island, perfect for meal prep and entertaining.
The primary suite, conveniently located on the main floor, is a haven of tranquility. It features a luxurious bathroom with dual vanities, a separate walk-in shower, soaking tub, and a large walk-in closet. The living room boasts a custom fireplace, adding a touch of warmth and sophistication to your gatherings. You won't find this kind of character in a new construction home! And the upgraded light fixtures throughout really take the feel of this home to the next level!
Natural light floods the home, creating a bright and inviting atmosphere. The large backyard is perfect for outdoor activities, gardening, or simply relaxing in the fresh air.
Upstairs, an oversized game room awaits, offering endless possibilities for family fun and entertainment. You'll also find 2 additional bedrooms with generously sized closets and a full bathroom, perfect for families or roommates alike!
Located in a vibrant community with gorgeous amenities, including a stunning oversized pond with water features upon entry, well planned walking trails, an amazing park for the kids, and an amenity center with a pool underway! Nearby businesses include the popular Monument Cafe, Wolf Ranch Town Center for all your shopping needs, and the charming Georgetown Square with its array of dining and entertainment options. Close enough to commute to Dell, Samsung, the Domain, or anywhere else in Round Rock or Austin.
Property Details
- Interior
- Double Vanity, French Doors Atrium Doors, High Ceilings, Interior Steps, Multiple Living Areas, Main Level Primary, Open Floorpl
- Cooling
- 1
- Heating
- Central
- Cooling Features
- Central Air
- Bedrooms
- 3
- Bathrooms
- 2.5
- Full Baths
- 2
- Half Baths
- 1
- Lot Features
- Sprinklers In Rear, Sprinklers In Front, Interior Lot, Sprinklers Automatic, Sprinklers On Side
- Lot Description
- Sprinklers In Rear, Sprinklers In Front, Interior Lot, Sprinklers Automatic, Sprinklers On Side
- Pool Description
- None, Community
- Pool Features
- None, Community
- Exterior Features
- Exterior Steps, Rain Gutters
- Exterior Materials
- Exterior Steps, Rain Gutters
- Pool Shared
- 1
- Acres
- 0.0
- Square Feet
- 2222.0
- Lot Size (sqft)
- 0.169
- Parking Features
- Attached, Door Single, Garage Faces Front, Garage
- Parking
- 1
- Parking Spaces
- 2.0
- Parking Type
- Garage
- Parking Garage Spaces
- 2.0
- Property Type
- Purchase
- Property Subtype Additional
- Single Family Residence
- Year Built
- 2023
- Foundation
- Slab
- Roof
- Composition
- Sewer Information
- Municipal Utility District
- Utility Source
- Municipal Utility District
- Utility Features
- Cable Available, Electricity Available, Natural Gas Available, High Speed Internet Available
- Appliances
- Built In Oven, Dishwasher, Gas Cooktop, Disposal, Gas Water Heater, Microwave, Stainless Steel Appliances
- Subdivision
- Parmer Ranch
- Community Features
- Common Grounds Area, Community Mailbox, Pool, Trails Paths
- School District
- Georgetown ISD
- Elementary School
- Jo Ann Ford
- Middle School
- Douglas Benold
- High School
- Georgetown
- County
- Williamson
- Region
- Georgetown
- Original List Price
- $410,000
- Days on Market (Cumulative)
- 24
- Taxes Annual
- $2,440
- HOA
- 1
- HOA Fees
- 50.0
Location
Legal
Based on information submitted to the MLS GRID as of 2026-09-02 18:22:16 UTC. All data is obtained from various sources and may not have been verified by broker or MLS GRID. Supplied Open House Information is subject to change without notice. All information should be independently reviewed and verified for accuracy. Properties may or may not be listed by the office/agent presenting the information.
The information being provided is for consumers' personal, non-commercial use and may not be used for any purpose other than to identify prospective properties consumers may be interested in purchasing. Based on information from the Austin Board of REALTORS®. Neither the Board nor ACTRIS guarantees or is in any way responsible for its accuracy. All data is provided "AS IS" and with all faults. Data maintained by the Board or ACTRIS may not reflect all real estate activity in the market.
Last Updated: Sep 2, 2026 6:22 PM. Source: ACTRIS
Provided By
Listed by Whitney Sharpe (#718960), (512) 293-8053
Listing Office: Epique Realty LLC (#702784)
Provided By (Buyer)
Buyer's Agent: Carol Polito Zwirn (#703196)
Buyer's Office: Coldwell Banker Realty (#024R04)