(210) 685-3563 K104J@yahoo.com IH-10 Realty
Traffic Dashboard
Home
  • Home
  • About
    • Our Agents
    • Leadership Team
    • Champion School Real Estate
    • Testimonials
  • Join Our Team
  • Properties
    • Property Search
    • Featured Properties
    • Sold Properties
  • Sell
  • Articles
  • Contact
Traffic Dashboard
(210) 685-3563 K104J@yahoo.com
  • IH-10 Realty
    8637 Fredericksburg Rd, Suite 400-117
    San Antonio, TX 78240
    (210) 685-3563
    K104J@yahoo.com
About
  • Home
  • About
  • Contact
Search
  • Search Properties
Local Guide
  • Search by City
  • Search by Subdivision
  • Search by Zip
  • Search by Area
Legal
  • Privacy
  • Terms
  • DMCA
  • Accessibility
  • Fair Housing
Account
  • Dashboard
  • Logout
  • Login
IH-10 Realty - Footer Logo
©2026 IH-10 Realty. All rights reserved.
Website built by CloseHack.
  • Texas Real Estate Commission Information About Brokerage Services
  • Texas Real Estate Commission Consumer Protection Notice
Houston Association of Realtors

The information being provided by Houston Association of REALTORS, Inc. is for the consumer's personal, non-commercial use and may not be used for any purpose other than to identify prospective properties consumers may be interested in purchasing. Any information relating to real estate for sale referenced on this web site comes from the Internet Data Exchange (IDX) program of the Houston Association of REALTORS, Inc. This web site may reference real estate listing(s) held by a brokerage firm other than the broker and/or agent who owns this web site.

The accuracy of all information, regardless of source, including but not limited to open house information, square footages and lot sizes, is deemed reliable but not guaranteed and should be personally verified through personal inspection by and/or with the appropriate professionals. The data contained herein is copyrighted by Houston Realtors Information Service, Inc. and is protected by all applicable copyright laws. Any unauthorized dissemination of this information is in violation of copyright laws and is strictly prohibited.

Copyright 2022 Houston Association of REALTORS, Inc. All rights reserved.

Austin Board of Realtors

The information being provided is for consumers' personal, non-commercial use and may not be used for any purpose other than to identify prospective properties consumers may be interested in purchasing. Based on information from the Austin Board of REALTORS®. Neither the Board nor ACTRIS guarantees or is in any way responsible for its accuracy. All data is provided "AS IS" and with all faults. Data maintained by the Board or ACTRIS may not reflect all real estate activity in the market.

LERA MLS

Information provided Courtesy of LERA MLS - Local Expertise Regional Access. IDX information is provided exclusively for consumers' personal, non-commercial use and may not be used for any purpose other than to identify prospective properties consumers may be interested in purchasing. Information is believed to be accurate but not guaranteed. Provided courtesy of the San Antonio Board of Realtors. Copyright 2025 LERA MLS, All Rights Reserved.
Return
  • All Types
  • House+5 more
  • Price
  • Bed/Bath
  • Size
  • Dates
  • Filters
  • Amenities
  • Save
  • Share
Listings
No results
Sort
Home / Spring Branch / 221 BENTWOOD DR
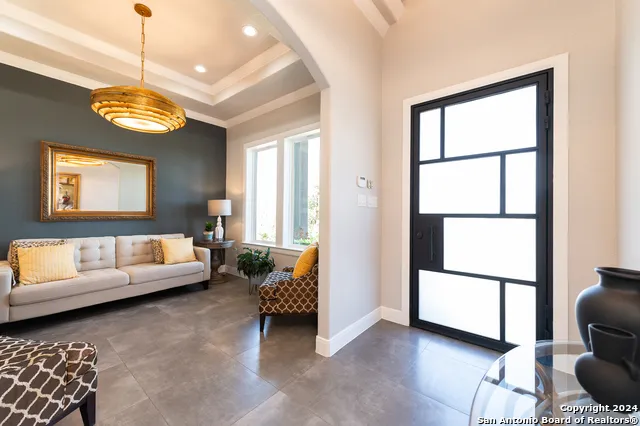
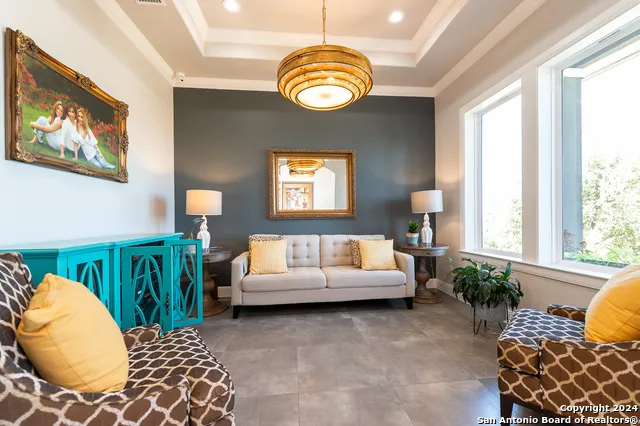
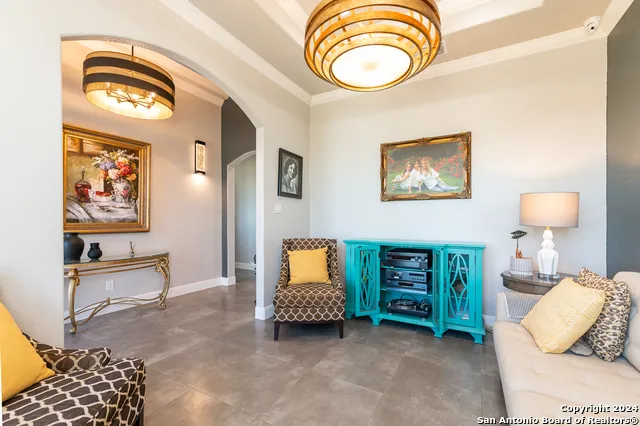
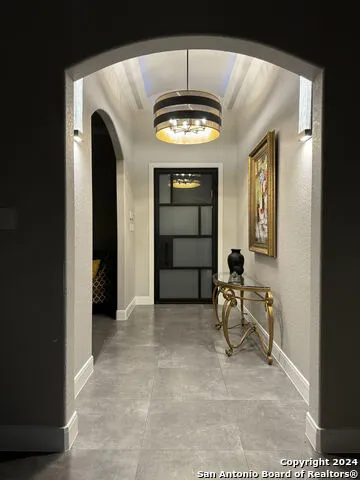
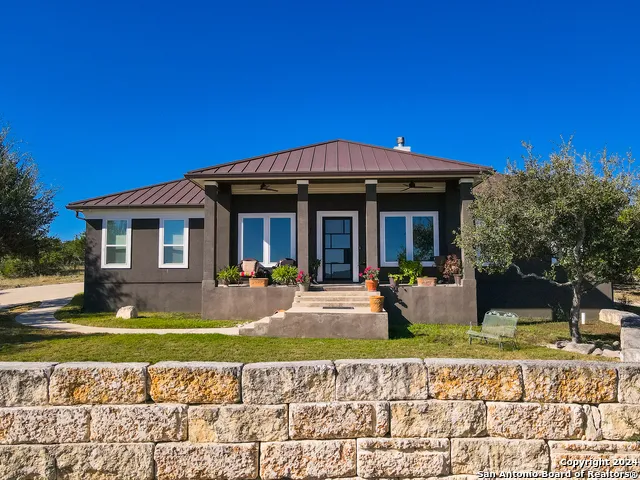
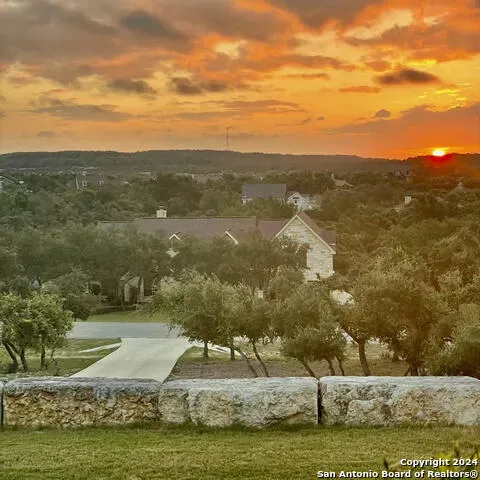
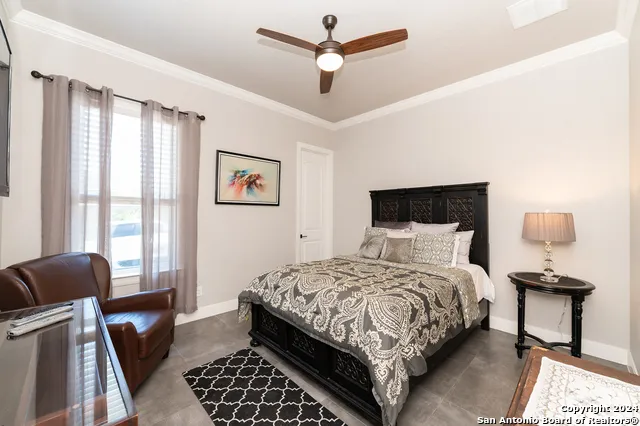
221 BENTWOOD DR Spring Branch, TX 78070 221 BENTWOOD DR Spring Branch, TX 78070 221 BENTWOOD DR Spring Branch, TX 78070 221 BENTWOOD DR Spring Branch, TX 78070 221 BENTWOOD DR Spring Branch, TX 78070 221 BENTWOOD DR Spring Branch, TX 78070 221 BENTWOOD DR Spring Branch, TX 78070 221 BENTWOOD DR Spring Branch, TX 78070 221 BENTWOOD DR Spring Branch, TX 78070 221 BENTWOOD DR Spring Branch, TX 78070 221 BENTWOOD DR Spring Branch, TX 78070 221 BENTWOOD DR Spring Branch, TX 78070 221 BENTWOOD DR Spring Branch, TX 78070 221 BENTWOOD DR Spring Branch, TX 78070 221 BENTWOOD DR Spring Branch, TX 78070 221 BENTWOOD DR Spring Branch, TX 78070 221 BENTWOOD DR Spring Branch, TX 78070 221 BENTWOOD DR Spring Branch, TX 78070 221 BENTWOOD DR Spring Branch, TX 78070 221 BENTWOOD DR Spring Branch, TX 78070 221 BENTWOOD DR Spring Branch, TX 78070 221 BENTWOOD DR Spring Branch, TX 78070 221 BENTWOOD DR Spring Branch, TX 78070 221 BENTWOOD DR Spring Branch, TX 78070 221 BENTWOOD DR Spring Branch, TX 78070 221 BENTWOOD DR Spring Branch, TX 78070 221 BENTWOOD DR Spring Branch, TX 78070 221 BENTWOOD DR Spring Branch, TX 78070 221 BENTWOOD DR Spring Branch, TX 78070 221 BENTWOOD DR Spring Branch, TX 78070 221 BENTWOOD DR Spring Branch, TX 78070 221 BENTWOOD DR Spring Branch, TX 78070 221 BENTWOOD DR Spring Branch, TX 78070 221 BENTWOOD DR Spring Branch, TX 78070 221 BENTWOOD DR Spring Branch, TX 78070 221 BENTWOOD DR Spring Branch, TX 78070 221 BENTWOOD DR Spring Branch, TX 78070 221 BENTWOOD DR Spring Branch, TX 78070 221 BENTWOOD DR Spring Branch, TX 78070 221 BENTWOOD DR Spring Branch, TX 78070 221 BENTWOOD DR Spring Branch, TX 78070 221 BENTWOOD DR Spring Branch, TX 78070 221 BENTWOOD DR Spring Branch, TX 78070 221 BENTWOOD DR Spring Branch, TX 78070 221 BENTWOOD DR Spring Branch, TX 78070 221 BENTWOOD DR Spring Branch, TX 78070 221 BENTWOOD DR Spring Branch, TX 78070 221 BENTWOOD DR Spring Branch, TX 78070 221 BENTWOOD DR Spring Branch, TX 78070 221 BENTWOOD DR Spring Branch, TX 78070 View All Photos

$975,000

| Active

221 BENTWOOD DR

Spring Branch, TX 78070

3,086
Square Feet
3
Beds
4.5
Baths
1.05
Acres
112
Days on Market
1994163
MLS#
House
Structure
Residential
Zone
Contact

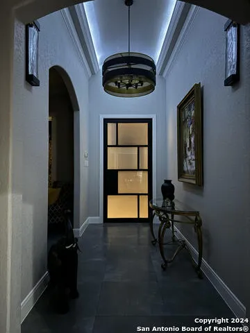
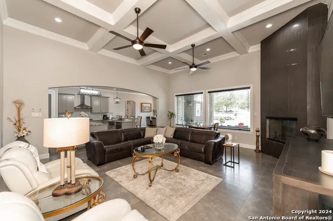
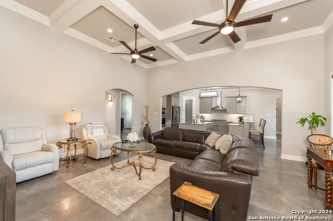
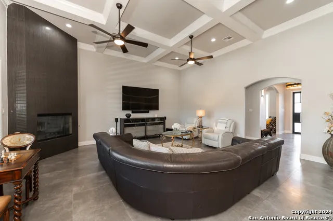
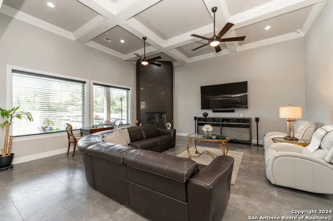
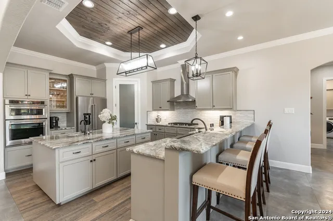
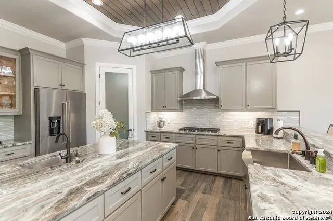
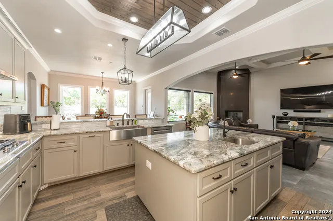
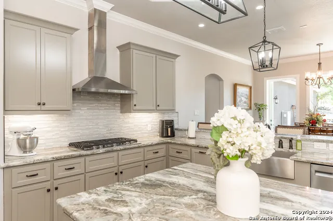
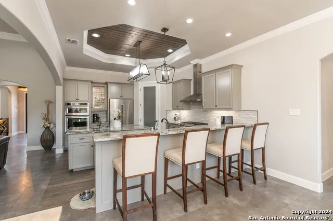
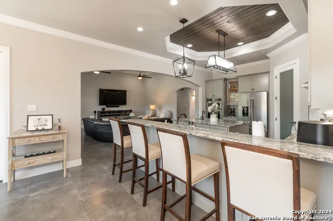
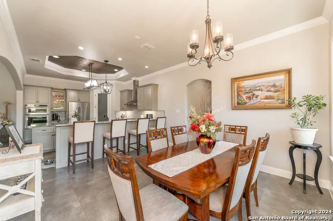
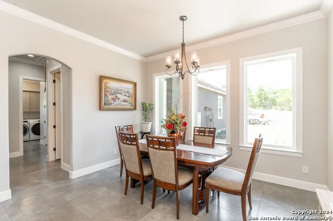
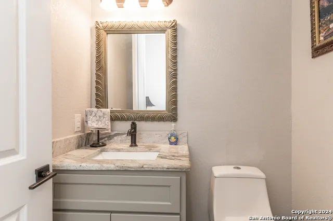
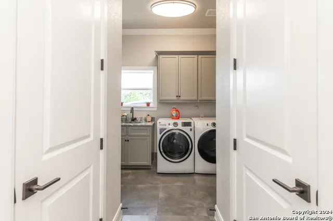
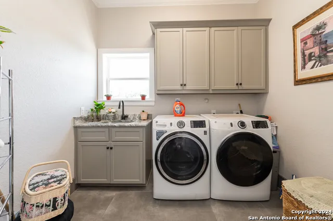
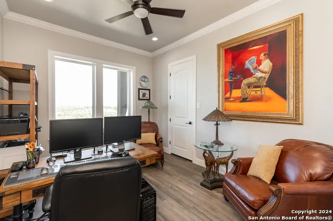
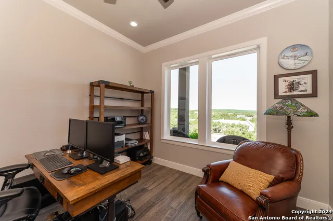
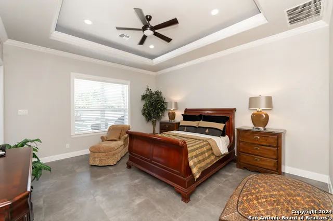
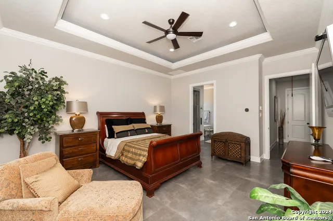
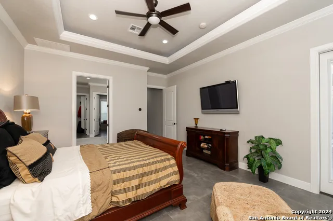
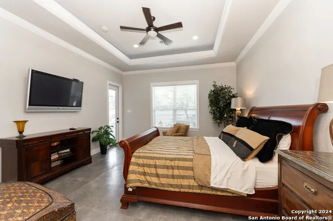
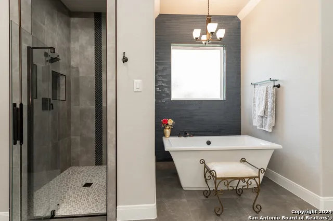
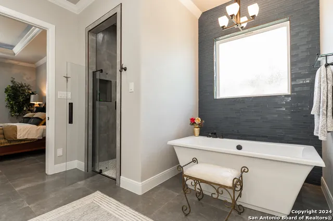
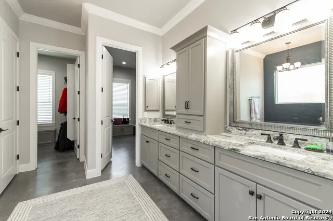
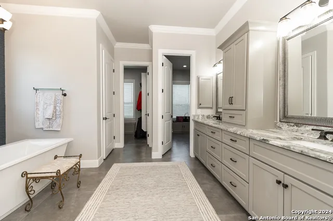
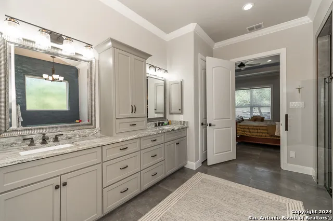
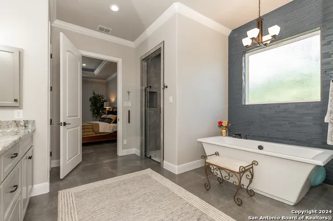
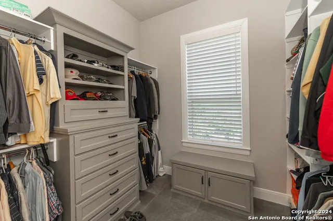
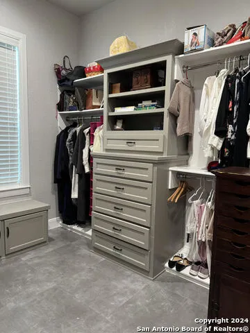
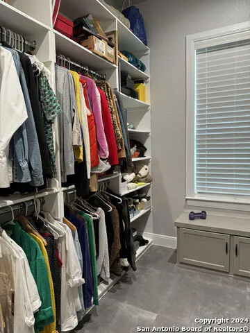
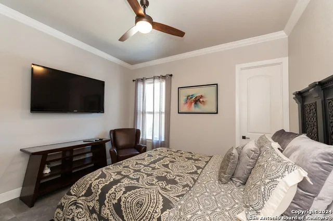
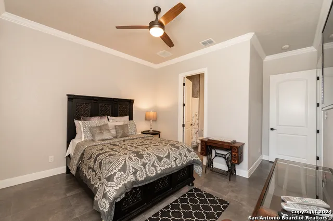
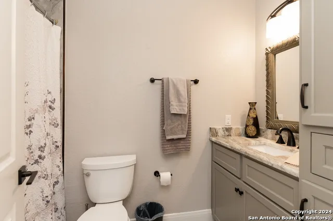
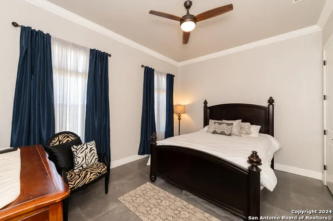
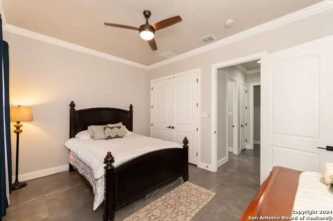
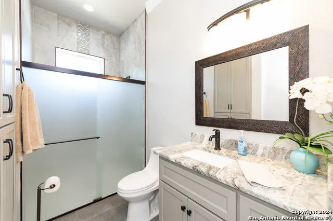
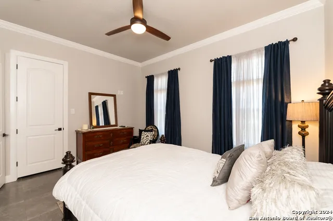
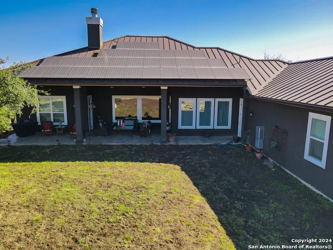
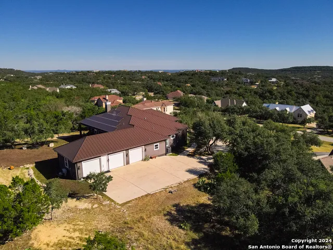
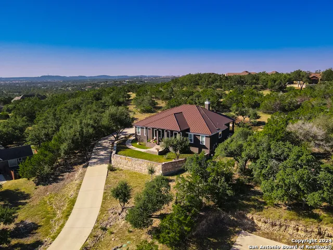
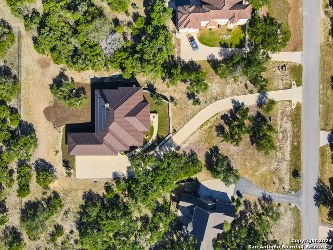
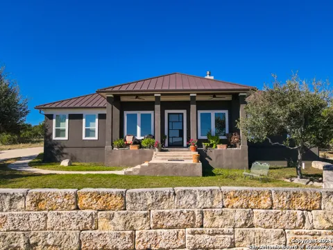
Ask your Realtor for a copy of a full list of Premium Features and Structural Specifications. Exceptional custom-built home featuring 2x6 exterior walls, 2x8 roof framing, upgraded 3/4" roof decking with radiant barrier, 24-gauge standing seam metal roof, foam insulation (R-19 walls/R-60 attic), Low-E windows, dual variable-speed 18-20 SEER HVAC systems with individual bedroom thermostats, and 34 owned Panasonic solar panels, resulting in exceptionally low utility costs (seller reports average electric bills of approximately $30-$40/month; current usage averaging $60-$80/month). Additional upgrades include a Rinnai tankless water heater with recirculating pump, fully decked attic with two attic access ladders, central vacuum system, owned security system, 8-zone sprinkler/soaker irrigation, owned 200-gallon buried propane tank, copper wiring from street to home, 6" gutters, custom cabinetry with soft-close drawers/doors and pull-outs, automatic closet/pantry lighting, porcelain tile throughout, crown molding, oversized baseboards, custom ceiling details, and designer lighting. Detached 330 SF studio apartment offers its own mini-split HVAC and full bath with walk-in shower, ideal for guests, office, or multigenerational living. Aerobic septic system pumped August 2024 with transferable maintenance agreement. Extensive features list available in associated documents.

Property Details
Cooling
Two Central,Zoned
Heating
Propane Owned
Bedrooms
3
Bathrooms
4.5
Full Baths
4
Half Baths
1
Pool Shared
1
Acres
1.054
Square Feet
3086
Lot Size
1.054
Parking
Three Car Garage,Attached,Converted Garage,Rear Entry,Side Entry
Parking Spaces
Three Car Garage,Attached,Converted Garage,Rear Entry,Side Entry
Property Type
Purchase
Style
One Story,Contemporary,Texas Hill Country,Craftsman
Year Built
2019
Subdivision
RIVER CROSSING
School District
Comal
Elementary School
Bill Brown
Middle School
Smithson Valley
High School
Smithson Valley
Original List Price
$995,000
Days on Market (Cumulative)
112
HOA
1
MLS #
1994163
Property Subtype
Single Family Detached
MLS #
1994163
Date Listed
June 23, 2026
Club House
1
Address
221 BENTWOOD DR
Location
Legal

Information provided Courtesy of LERA MLS - Local Expertise Regional Access. IDX information is provided exclusively for consumers' personal, non-commercial use and may not be used for any purpose other than to identify prospective properties consumers may be interested in purchasing. Information is believed to be accurate but not guaranteed. Provided courtesy of the San Antonio Board of Realtors. Copyright 2025 LERA MLS, All Rights Reserved.
Provided By
Listed by Denise Tristan (#16331)
Listing Office: IH 10 Realty (#EXTN00)

Denise Tristan
Denise Tristan REALTOR ®

Interested in Purchasing 221 BENTWOOD DR?

Get an estimate on monthly payments on this property.
$
years
Down Payment
$
%
Interest Rate
%
Tax Rate
%
$
$annually
$monthly
Estimated Monthly Payment
$0.00
Loan Amount
$0.00

Nearby Listings in 78704

2209 S 1st Street #217 For Sale
$429,000
2209 S 1st Street #217Austin, TX 78704
  • 1 bd
  • 1 ba
  • 756 sqft
  • Built 2023
  • 5567926
3600 S Lamar Boulevard #215 For Sale
$349,000
3600 S Lamar Boulevard #215Austin, TX 78704
  • 1 bd
  • 1.5 ba
  • 919 sqft
  • Built 2016
  • 2106509
900 S 1st Street #416 For Sale
$450,000
900 S 1st Street #416Austin, TX 78704
  • 1 bd
  • 1 ba
  • 798 sqft
  • Built 2018
  • 9805537
1600 Barton Springs Road #1406 For Sale
$431,000
1600 Barton Springs Road #1406Austin, TX 78704
  • 1 bd
  • 1 ba
  • 743 sqft
  • Built 2008
  • 3659653
More Listings