(210) 685-3563 K104J@yahoo.com IH-10 Realty
Traffic Dashboard
Home
  • Home
  • About
    • Our Agents
    • Leadership Team
    • Champion School Real Estate
    • Testimonials
  • Join Our Team
  • Properties
    • Property Search
    • Featured Properties
    • Sold Properties
  • Sell
  • Articles
  • Contact
Traffic Dashboard
(210) 685-3563 K104J@yahoo.com
  • IH-10 Realty
    8637 Fredericksburg Rd, Suite 400-117
    San Antonio, TX 78240
    (210) 685-3563
    K104J@yahoo.com
About
  • Home
  • About
  • Contact
Search
  • Search Properties
Local Guide
  • Search by City
  • Search by Subdivision
  • Search by Zip
  • Search by Area
Legal
  • Privacy
  • Terms
  • DMCA
  • Accessibility
  • Fair Housing
Account
  • Dashboard
  • Logout
  • Login
IH-10 Realty - Footer Logo
©2026 IH-10 Realty. All rights reserved.
Website built by CloseHack.
  • Texas Real Estate Commission Information About Brokerage Services
  • Texas Real Estate Commission Consumer Protection Notice
Houston Association of Realtors

The information being provided by Houston Association of REALTORS, Inc. is for the consumer's personal, non-commercial use and may not be used for any purpose other than to identify prospective properties consumers may be interested in purchasing. Any information relating to real estate for sale referenced on this web site comes from the Internet Data Exchange (IDX) program of the Houston Association of REALTORS, Inc. This web site may reference real estate listing(s) held by a brokerage firm other than the broker and/or agent who owns this web site.

The accuracy of all information, regardless of source, including but not limited to open house information, square footages and lot sizes, is deemed reliable but not guaranteed and should be personally verified through personal inspection by and/or with the appropriate professionals. The data contained herein is copyrighted by Houston Realtors Information Service, Inc. and is protected by all applicable copyright laws. Any unauthorized dissemination of this information is in violation of copyright laws and is strictly prohibited.

Copyright 2022 Houston Association of REALTORS, Inc. All rights reserved.

Austin Board of Realtors

The information being provided is for consumers' personal, non-commercial use and may not be used for any purpose other than to identify prospective properties consumers may be interested in purchasing. Based on information from the Austin Board of REALTORS®. Neither the Board nor ACTRIS guarantees or is in any way responsible for its accuracy. All data is provided "AS IS" and with all faults. Data maintained by the Board or ACTRIS may not reflect all real estate activity in the market.

LERA MLS

Information provided Courtesy of LERA MLS - Local Expertise Regional Access. IDX information is provided exclusively for consumers' personal, non-commercial use and may not be used for any purpose other than to identify prospective properties consumers may be interested in purchasing. Information is believed to be accurate but not guaranteed. Provided courtesy of the San Antonio Board of Realtors. Copyright 2025 LERA MLS, All Rights Reserved.

Return
  • All Types
  • House+5 more
  • Price
  • Bed/Bath
  • Size
  • Dates
  • Filters
  • Amenities
  • Save
  • Share
Listings
No results
Sort
Home / Boerne / 202 Maxwell
202 Maxwell Boerne, TX 78006 202 Maxwell Boerne, TX 78006 202 Maxwell Boerne, TX 78006 202 Maxwell Boerne, TX 78006 202 Maxwell Boerne, TX 78006 202 Maxwell Boerne, TX 78006 202 Maxwell Boerne, TX 78006 202 Maxwell Boerne, TX 78006 202 Maxwell Boerne, TX 78006 202 Maxwell Boerne, TX 78006 202 Maxwell Boerne, TX 78006 202 Maxwell Boerne, TX 78006 202 Maxwell Boerne, TX 78006 202 Maxwell Boerne, TX 78006 202 Maxwell Boerne, TX 78006 202 Maxwell Boerne, TX 78006 202 Maxwell Boerne, TX 78006 202 Maxwell Boerne, TX 78006 202 Maxwell Boerne, TX 78006 202 Maxwell Boerne, TX 78006 202 Maxwell Boerne, TX 78006 202 Maxwell Boerne, TX 78006 202 Maxwell Boerne, TX 78006 202 Maxwell Boerne, TX 78006 202 Maxwell Boerne, TX 78006 202 Maxwell Boerne, TX 78006 202 Maxwell Boerne, TX 78006 202 Maxwell Boerne, TX 78006 202 Maxwell Boerne, TX 78006 202 Maxwell Boerne, TX 78006 202 Maxwell Boerne, TX 78006 202 Maxwell Boerne, TX 78006 202 Maxwell Boerne, TX 78006 202 Maxwell Boerne, TX 78006 202 Maxwell Boerne, TX 78006 202 Maxwell Boerne, TX 78006 202 Maxwell Boerne, TX 78006 202 Maxwell Boerne, TX 78006 202 Maxwell Boerne, TX 78006 202 Maxwell Boerne, TX 78006 202 Maxwell Boerne, TX 78006 202 Maxwell Boerne, TX 78006 View All Photos

$432,500

| Active

202 Maxwell

Boerne, TX 78006

2,243
Square Feet
3
Beds
2.5
Baths
0.12
Acres
84
Days on Market
1994082
MLS#
House
Structure
Residential
Zone
Contact

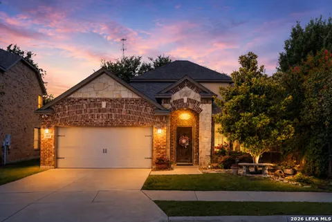
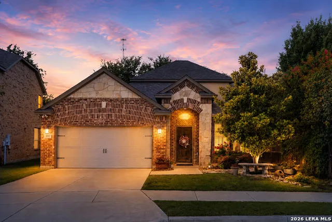
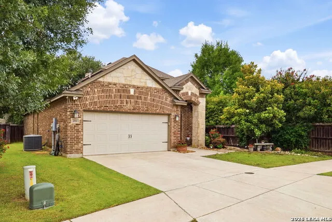
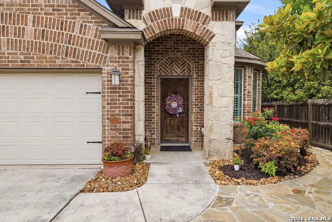
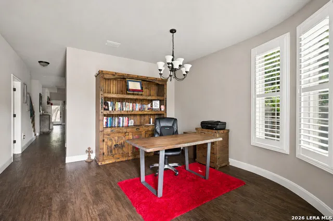
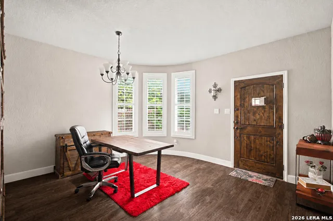
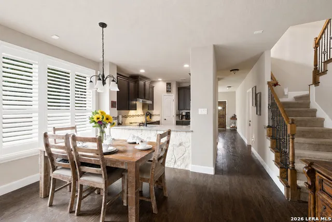
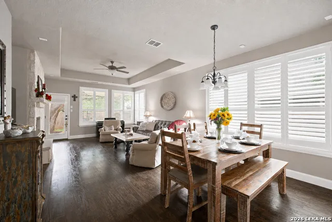
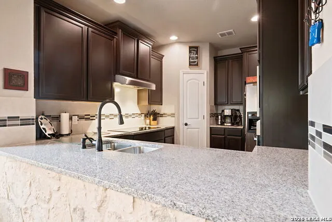
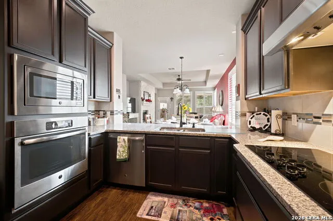
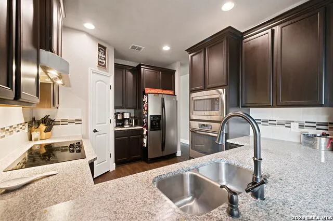
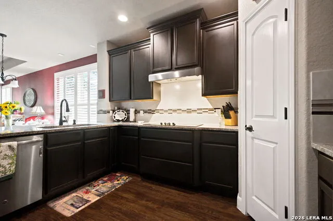
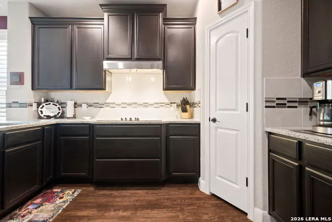
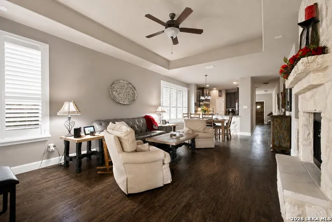
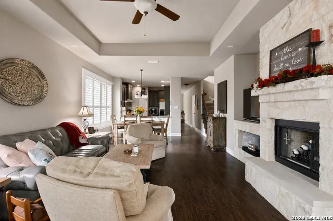
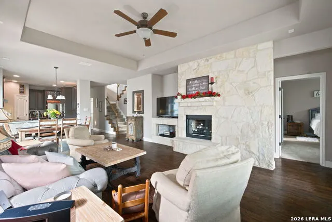
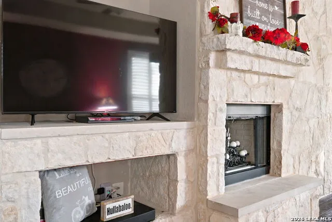
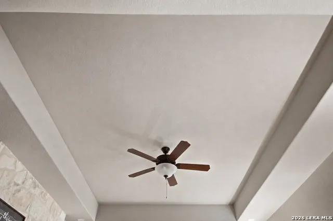
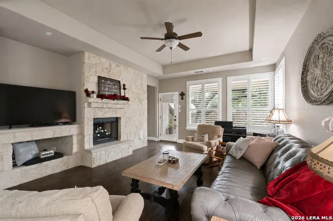
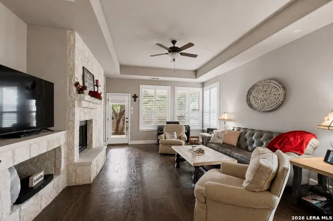
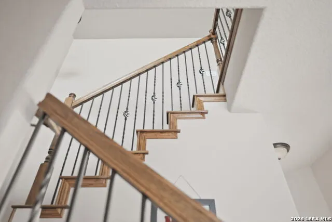
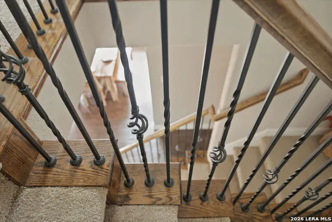
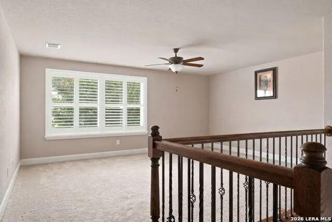
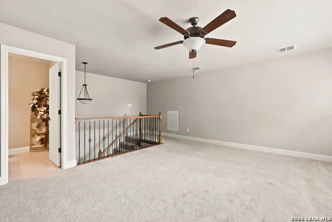
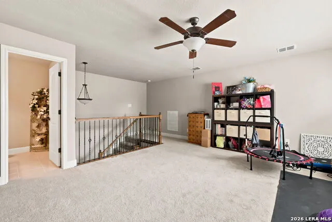
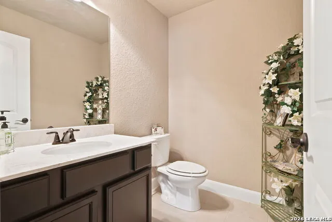
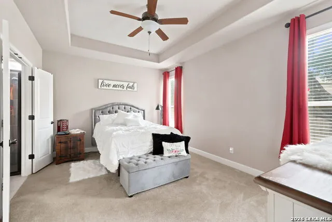
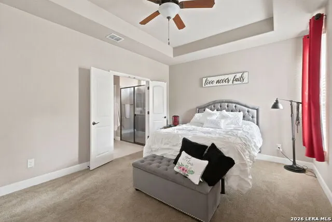
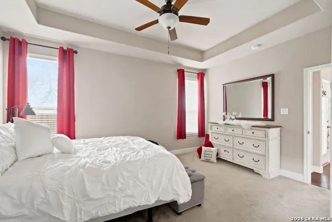
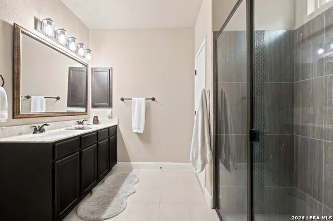
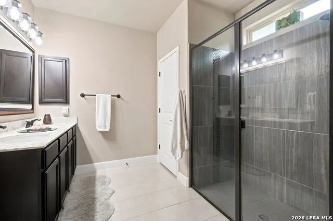
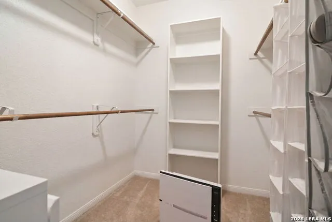
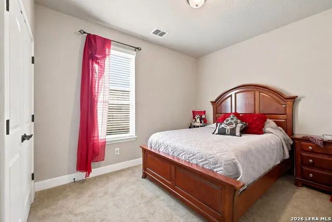
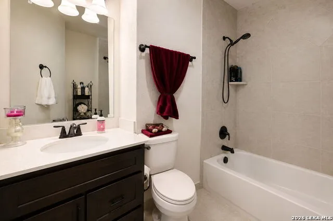
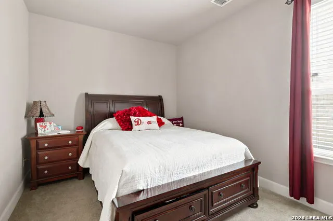
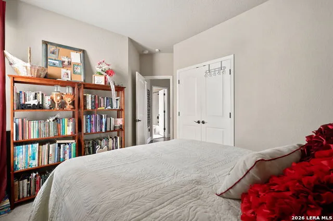
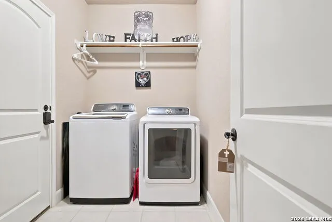
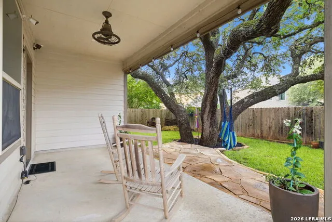
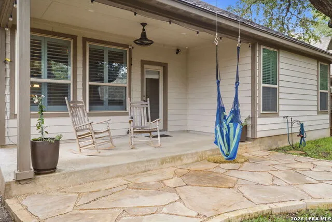
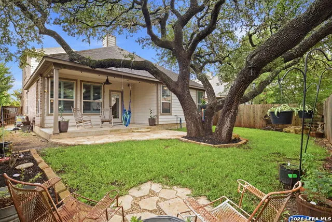
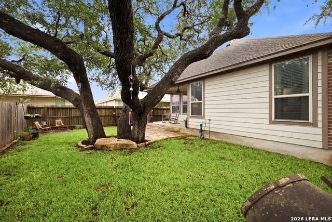
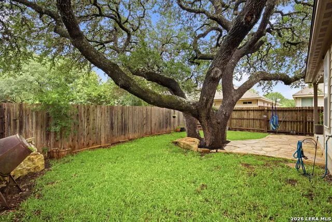
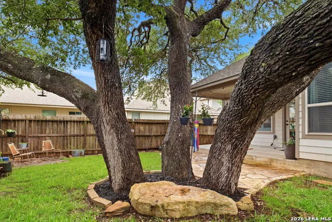
Welcome to 202 Maxwell Drive, tucked inside the highly sought-after Reserve at Saddlehorn in the heart of Boerne, TX. This beautifully appointed home delivers the kind of warmth and craftsmanship that makes buyers fall in love at the front door and never look back. Thoughtfully designed with all bedrooms on the first floor, this home lives like a single story while offering the added benefit of a second floor with a versatile flex space and half bath perfect for a game room, home office, or guest retreat. The open floor plan flows naturally toward the heart of the home, and the kitchen is where this one truly separates itself. Rich espresso cabinetry carries through the kitchen and into the bathrooms, a cohesive custom touch that gives the entire home a polished, unified look from room to room. Granite counters, a mosaic tile backsplash accent, a stovetop with custom pull-out drawers beneath, and a stacked wall oven and microwave combo give this kitchen both the look and the function serious cooks are after. And then there's the pantry, a feature this floor plan didn't come with, added by the seller and something buyers will immediately appreciate the moment they open that door. The living room stops you in your tracks. A floor-to-ceiling limestone stone fireplace with a built-in wood niche anchors the entire space, and the recessed tray ceiling above adds an architectural touch that photographs beautifully and feels even better in person. Custom plantation shutters, pre-wired surround sound both inside and out, and rich engineered wood floors flowing throughout the main living areas tie the whole first floor together with a cohesion that feels anything but standard. The staircase is a standout on its own, featuring oak wood edges with carpet centered on each tread and wrought iron balusters that give it a custom look and finish. The primary suite is on the main floor and is a genuine retreat, featuring a beautifully tiled walk-in shower with 16x23 stone tile, a recessed tray ceiling that mirrors the one in the living room, an oversized linen closet, and a walk-in closet that was clearly designed with intention, giving you the kind of everyday organization and space that makes a real difference in how you live. Step outside and you'll find one of the most inviting backyards in the neighborhood. A covered patio with ceiling fan and string lights flows out onto an extended flagstone entertaining area, and a second flagstone seating space sits beneath a massive, mature oak tree that shades the yard and gives the space a character and privacy most new construction simply can't replicate. Whether it's a quiet morning outside or an evening with friends, this backyard delivers. Practical upgrades round out the picture nicely: owned water softener, backyard sprinkler system, security system with entry and glass breakage sensors, garage keypad and keyless interior entry, new garbage disposal, and generous under-stairs and attic storage that make this home as functional as it is beautiful. The location is hard to beat. Less than two minutes from Boerne High School, steps away from a nearby Parks and Recreation trail, two minutes from the YMCA, and five minutes from River Road's shopping, dining, and Cibolo Creek recreation area. A new city skate park is under construction nearby and the charm of Main Street Boerne is less than two miles away. All of this sits within Boerne city limits with no MUD tax, HOA dues of just $250 annually, and combined utility costs that routinely run under $220 per month. Zoned to the acclaimed Boerne ISD from Curington Elementary all the way through Boerne High School, 202 Maxwell Drive checks every box for buyers who want to plant roots in one of the most desirable communities in the greater San Antonio area. It shows beautifully and is ready for its next chapter. Note: any pictures that show a red wall in 3d tour or otherwise have been painted to match the rest of the home.

Property Details
Cooling
One Central
Heating
Natural Gas
Bedrooms
3
Bathrooms
2.5
Full Baths
2
Half Baths
1
Acres
0.119
Square Feet
2243
Lot Size
0.119
Parking
Two Car Garage
Parking Spaces
Two Car Garage
Property Type
Purchase
Style
Two Story
Year Built
2016
Subdivision
THE RESERVE AT SADDLEHORN
School District
Boerne
Elementary School
Curington
Middle School
Boerne Middle N
High School
Boerne
Original List Price
$439,500
Days on Market (Cumulative)
84
HOA
1
MLS #
1994082
Property Subtype
Single Family Detached
MLS #
1994082
Date Listed
June 22, 2026
Address
202 Maxwell
Location
Legal

Information provided Courtesy of LERA MLS - Local Expertise Regional Access. IDX information is provided exclusively for consumers' personal, non-commercial use and may not be used for any purpose other than to identify prospective properties consumers may be interested in purchasing. Information is believed to be accurate but not guaranteed. Provided courtesy of the San Antonio Board of Realtors. Copyright 2025 LERA MLS, All Rights Reserved.

Provided By
Listed by John Garcia (#42654)
Listing Office: Keller Williams Heritage (#KLWM00)

IH-10 Realty Have a question about this home?

Interested in Purchasing 202 Maxwell?

Get an estimate on monthly payments on this property.

$
years
Down Payment
$
%
Interest Rate
%
Tax Rate
%
$
$annually
$monthly
Estimated Monthly Payment
$0.00
Loan Amount
$0.00

Nearby Listings in 78704

3700 Garden Villa Lane #2 For Sale
$950,000
3700 Garden Villa Lane #2Austin, TX 78704
  • 4 bd
  • 3 ba
  • 2005 sqft
  • Built 2008
  • 7687705
2209 S 1st Street #217 For Sale
$429,000
2209 S 1st Street #217Austin, TX 78704
  • 1 bd
  • 1 ba
  • 756 sqft
  • Built 2023
  • 5567926
2013 Holland Avenue For Sale
$3,559,000
2013 Holland AvenueAustin, TX 78704
  • 4 bd
  • 5 ba
  • 4027 sqft
  • Built 2026
  • 5007310
3600 S Lamar Boulevard #215 For Sale
$349,000
3600 S Lamar Boulevard #215Austin, TX 78704
  • 1 bd
  • 1.5 ba
  • 919 sqft
  • Built 2016
  • 2106509
More Listings