(210) 685-3563 K104J@yahoo.com IH-10 Realty
Traffic Dashboard
Home
  • Home
  • About
    • Our Agents
    • Leadership Team
    • Champion School Real Estate
    • Testimonials
  • Join Our Team
  • Properties
    • Property Search
    • Featured Properties
    • Sold Properties
  • Sell
  • Articles
  • Contact
Traffic Dashboard
(210) 685-3563 K104J@yahoo.com
  • IH-10 Realty
    8637 Fredericksburg Rd, Suite 400-117
    San Antonio, TX 78240
    (210) 685-3563
    K104J@yahoo.com
About
  • Home
  • About
  • Contact
Search
  • Search Properties
Local Guide
  • Search by City
  • Search by Subdivision
  • Search by Zip
  • Search by Area
Legal
  • Privacy
  • Terms
  • DMCA
  • Accessibility
  • Fair Housing
Account
  • Dashboard
  • Logout
  • Login
IH-10 Realty - Footer Logo
©2026 IH-10 Realty. All rights reserved.
Website built by CloseHack.
  • Texas Real Estate Commission Information About Brokerage Services
  • Texas Real Estate Commission Consumer Protection Notice
Houston Association of Realtors

The information being provided by Houston Association of REALTORS, Inc. is for the consumer's personal, non-commercial use and may not be used for any purpose other than to identify prospective properties consumers may be interested in purchasing. Any information relating to real estate for sale referenced on this web site comes from the Internet Data Exchange (IDX) program of the Houston Association of REALTORS, Inc. This web site may reference real estate listing(s) held by a brokerage firm other than the broker and/or agent who owns this web site.

The accuracy of all information, regardless of source, including but not limited to open house information, square footages and lot sizes, is deemed reliable but not guaranteed and should be personally verified through personal inspection by and/or with the appropriate professionals. The data contained herein is copyrighted by Houston Realtors Information Service, Inc. and is protected by all applicable copyright laws. Any unauthorized dissemination of this information is in violation of copyright laws and is strictly prohibited.

Copyright 2022 Houston Association of REALTORS, Inc. All rights reserved.

Austin Board of Realtors

The information being provided is for consumers' personal, non-commercial use and may not be used for any purpose other than to identify prospective properties consumers may be interested in purchasing. Based on information from the Austin Board of REALTORS®. Neither the Board nor ACTRIS guarantees or is in any way responsible for its accuracy. All data is provided "AS IS" and with all faults. Data maintained by the Board or ACTRIS may not reflect all real estate activity in the market.

LERA MLS

Information provided Courtesy of LERA MLS - Local Expertise Regional Access. IDX information is provided exclusively for consumers' personal, non-commercial use and may not be used for any purpose other than to identify prospective properties consumers may be interested in purchasing. Information is believed to be accurate but not guaranteed. Provided courtesy of the San Antonio Board of Realtors. Copyright 2025 LERA MLS, All Rights Reserved.
Return
  • All Types
  • House+5 more
  • Price
  • Bed/Bath
  • Size
  • Dates
  • Filters
  • Amenities
  • Save
  • Share
Listings
No results
Sort
Home / La Vernia / 201 Lakeview Cir
201 Lakeview Cir La Vernia, TX 78121 201 Lakeview Cir La Vernia, TX 78121 201 Lakeview Cir La Vernia, TX 78121 201 Lakeview Cir La Vernia, TX 78121 201 Lakeview Cir La Vernia, TX 78121 201 Lakeview Cir La Vernia, TX 78121 201 Lakeview Cir La Vernia, TX 78121 201 Lakeview Cir La Vernia, TX 78121 201 Lakeview Cir La Vernia, TX 78121 201 Lakeview Cir La Vernia, TX 78121 201 Lakeview Cir La Vernia, TX 78121 201 Lakeview Cir La Vernia, TX 78121 201 Lakeview Cir La Vernia, TX 78121 201 Lakeview Cir La Vernia, TX 78121 201 Lakeview Cir La Vernia, TX 78121 201 Lakeview Cir La Vernia, TX 78121 201 Lakeview Cir La Vernia, TX 78121 201 Lakeview Cir La Vernia, TX 78121 201 Lakeview Cir La Vernia, TX 78121 201 Lakeview Cir La Vernia, TX 78121 201 Lakeview Cir La Vernia, TX 78121 201 Lakeview Cir La Vernia, TX 78121 201 Lakeview Cir La Vernia, TX 78121 201 Lakeview Cir La Vernia, TX 78121 201 Lakeview Cir La Vernia, TX 78121 201 Lakeview Cir La Vernia, TX 78121 201 Lakeview Cir La Vernia, TX 78121 201 Lakeview Cir La Vernia, TX 78121 201 Lakeview Cir La Vernia, TX 78121 201 Lakeview Cir La Vernia, TX 78121 201 Lakeview Cir La Vernia, TX 78121 201 Lakeview Cir La Vernia, TX 78121 201 Lakeview Cir La Vernia, TX 78121 201 Lakeview Cir La Vernia, TX 78121 201 Lakeview Cir La Vernia, TX 78121 201 Lakeview Cir La Vernia, TX 78121 201 Lakeview Cir La Vernia, TX 78121 201 Lakeview Cir La Vernia, TX 78121 201 Lakeview Cir La Vernia, TX 78121 201 Lakeview Cir La Vernia, TX 78121 201 Lakeview Cir La Vernia, TX 78121 201 Lakeview Cir La Vernia, TX 78121 201 Lakeview Cir La Vernia, TX 78121 201 Lakeview Cir La Vernia, TX 78121 201 Lakeview Cir La Vernia, TX 78121 201 Lakeview Cir La Vernia, TX 78121 201 Lakeview Cir La Vernia, TX 78121 201 Lakeview Cir La Vernia, TX 78121 201 Lakeview Cir La Vernia, TX 78121 201 Lakeview Cir La Vernia, TX 78121 201 Lakeview Cir La Vernia, TX 78121 201 Lakeview Cir La Vernia, TX 78121 201 Lakeview Cir La Vernia, TX 78121 201 Lakeview Cir La Vernia, TX 78121 201 Lakeview Cir La Vernia, TX 78121 View All Photos

$599,999

| Active

201 Lakeview Cir

La Vernia, TX 78121

3,600
Square Feet
7
Beds
3
Baths
5.06
Acres
671
Days on Market
1870471
MLS#
House
Structure
Residential
Zone
Contact

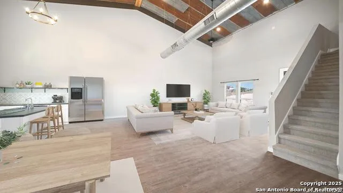
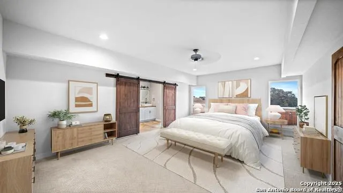
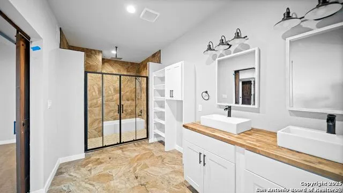
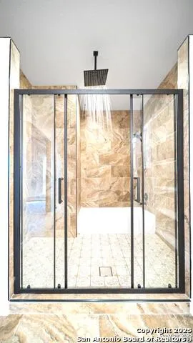
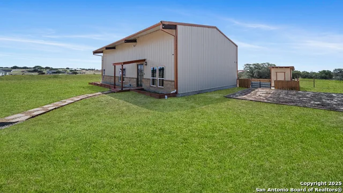
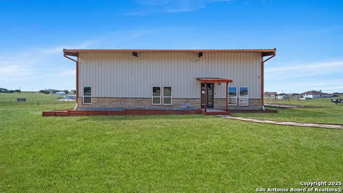
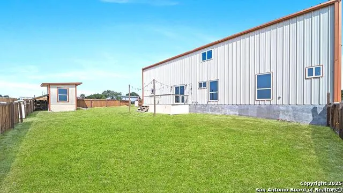
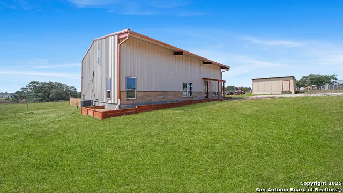
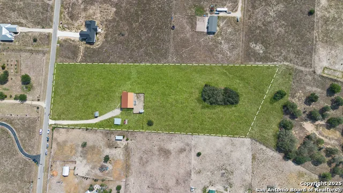
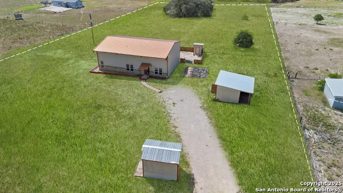
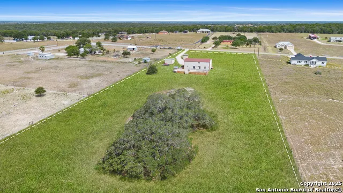
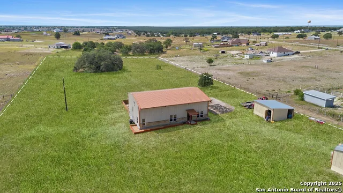
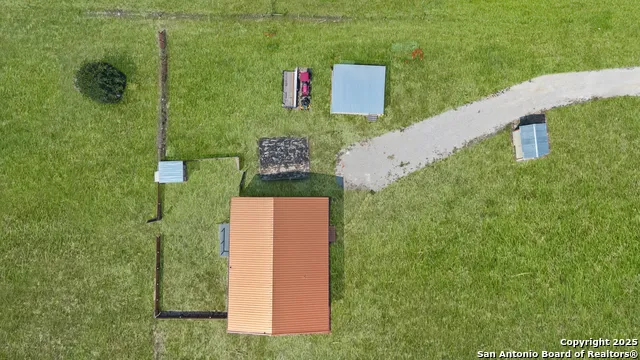
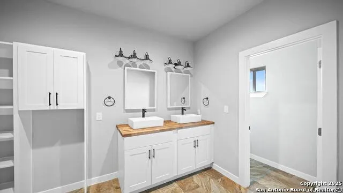
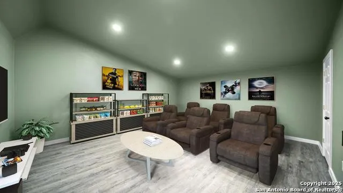
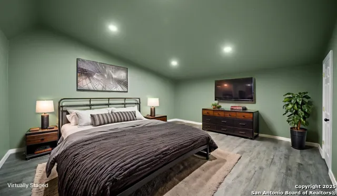
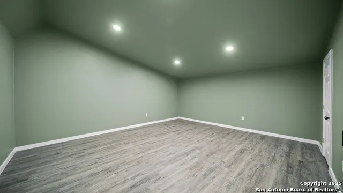
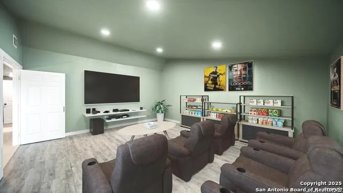
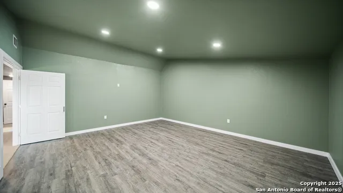
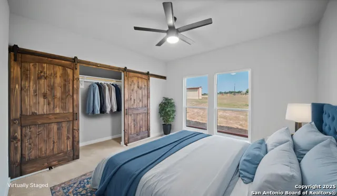
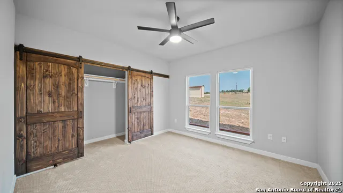
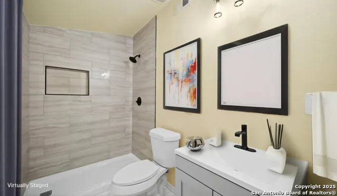
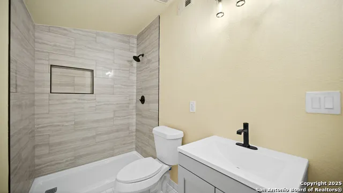
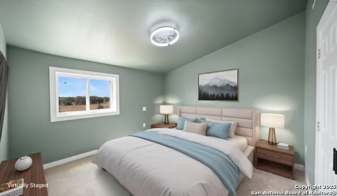
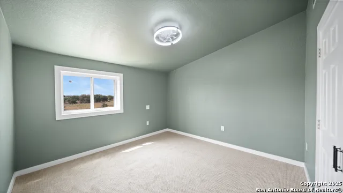
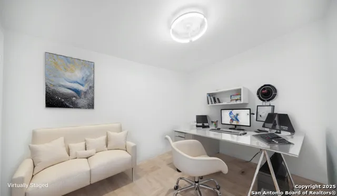
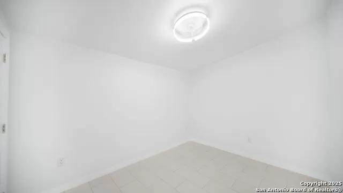
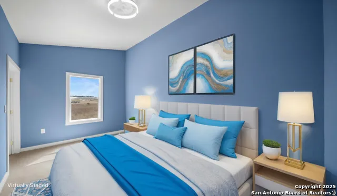
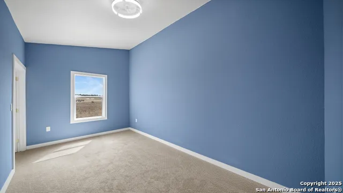
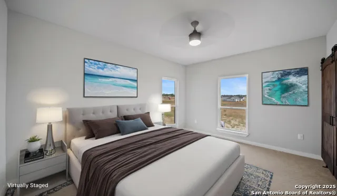
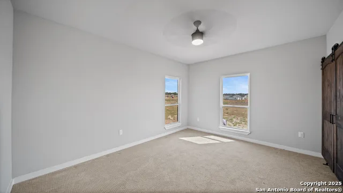
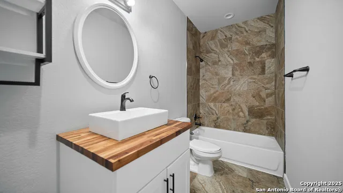
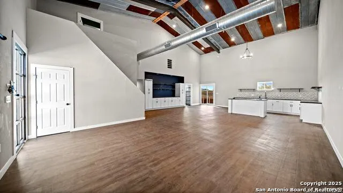
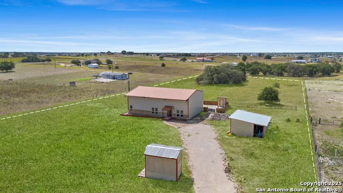
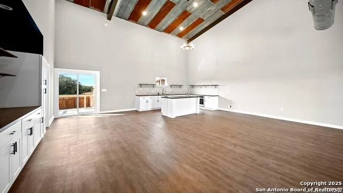
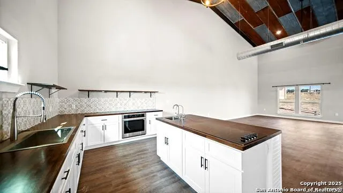
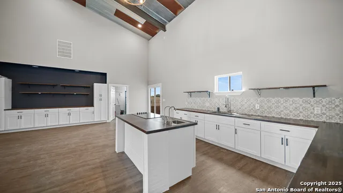
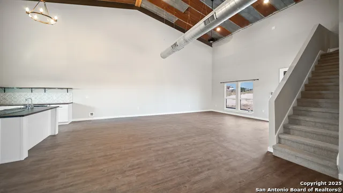
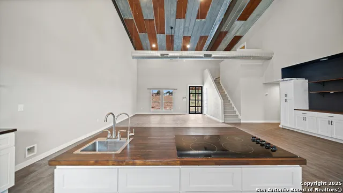
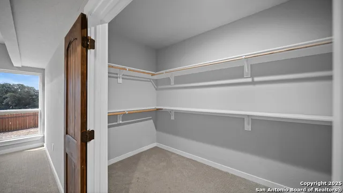
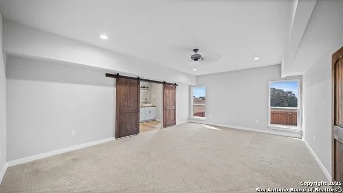
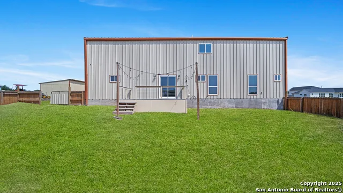
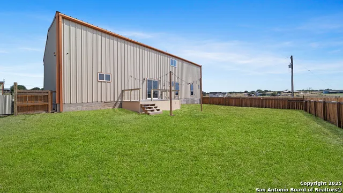
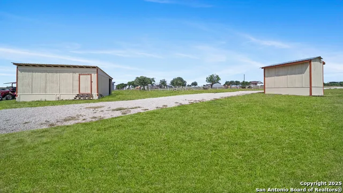
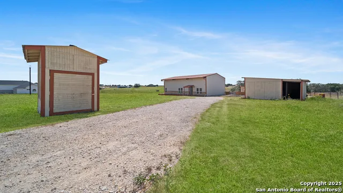
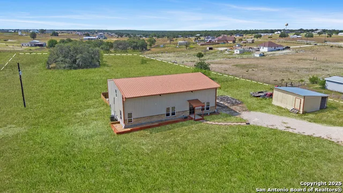
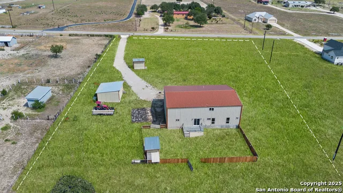
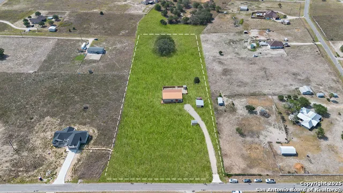
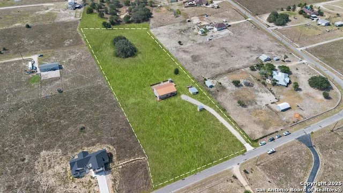
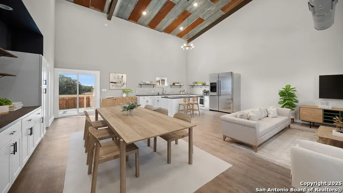
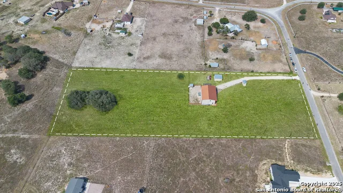
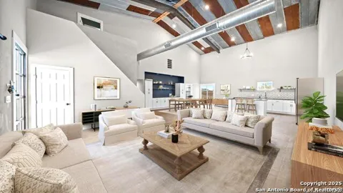
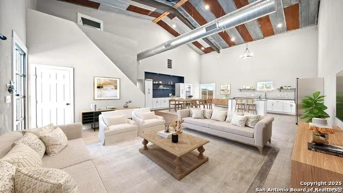
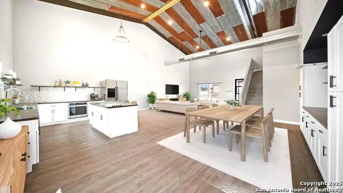
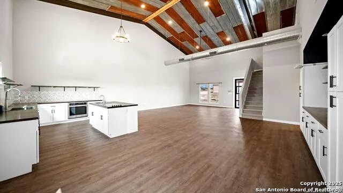
Discover the charm of the countryside with this expansive and contemporary barndominium situated on five acres within the highly desirable Lake Valley Estates subdivision and served by the equally sought out La Vernia Independent School District. This remarkable residence features one of the most substantial living spaces in the area, encompassing nearly 3,600 square feet. It offers seven bedrooms and three full bathrooms, with the versatility of two upstairs rooms that can also serve as a home office and an inviting media room. Uniquely, this property in La Vernia is equipped with its own well, a reverse osmosis water purification system, and a septic system. Upon entering through the custom iron front door, you are welcomed by soaring 22-foot ceilings in the great room. The open floor plan provides an abundance of space for entertaining, making it ideal for large gatherings, and includes a coffee bar with generous cabinet storage. The kitchen features custom cabinetry complemented by butcher block countertops throughout. The spacious primary bedroom boasts a custom ceiling with recessed lighting and adjoins via two great sliding barn doors a palatial bathroom complete with a vaulted walk-in rain shower and a separate tub, offering a serene retreat. The first floor comprises three bedrooms and two full bathrooms, while the second floor includes one full bathroom and four additional rooms, two of which can be adapted as an office and an entertainment space such as a media, pool, or playroom, offering numerous possibilities. The property also features a rear deck within a fully fenced inner backyard and a partially fenced outer border, perfect for enjoying the tranquility of the countryside and stargazing. A significant grove of oak trees on the property presents various opportunities, such as a treehouse or a picnic area. For those with a passion for gardening, a designated planting bed is available. Furthermore, the property offers ample storage space for equipment with three separate sheds, all monitored by a security camera system. This exceptional property, with its substantial lot and living area, presents a wealth of potential for its future owner. We encourage you to schedule a visit to experience it firsthand.

Property Details
Cooling
Two Central
Heating
Electric
Bedrooms
7
Bathrooms
3.0
Full Baths
3
Acres
5.06
Square Feet
3600
Lot Size
5.06
Parking
None/Not Applicable
Parking Spaces
None/Not Applicable
Property Type
Purchase
Style
Two Story
Year Built
2023
Subdivision
LAKE VALLEY ESTATES
School District
La Vernia Isd.
Elementary School
La Vernia
Middle School
La Vernia
High School
La Vernia
Original List Price
$724,999
Days on Market (Cumulative)
671
MLS #
1870471
Property Subtype
Single Family Detached
Fence
1
MLS #
1870471
Date Listed
May 27, 2025
Address
201 Lakeview Cir
Location
Legal

Information provided Courtesy of LERA MLS - Local Expertise Regional Access. IDX information is provided exclusively for consumers' personal, non-commercial use and may not be used for any purpose other than to identify prospective properties consumers may be interested in purchasing. Information is believed to be accurate but not guaranteed. Provided courtesy of the San Antonio Board of Realtors. Copyright 2025 LERA MLS, All Rights Reserved.
Provided By
Listed by Daniel Pruitt (#14322)
Listing Office: Partners Realty (#PTNR00)

IH-10 Realty Have a question about this home?

Interested in Purchasing 201 Lakeview Cir?

Get an estimate on monthly payments on this property.
$
years
Down Payment
$
%
Interest Rate
%
Tax Rate
%
$
$annually
$monthly
Estimated Monthly Payment
$0.00
Loan Amount
$0.00

Nearby Listings in 78704

1110 W Oltorf Street For Sale
$650,000
1110 W Oltorf StreetAustin, TX 78704
  • 3 bd
  • 1 ba
  • 1323 sqft
  • Built 1957
  • 9995538
1605 Chelsea Lane #1 For Sale
$2,450,000
1605 Chelsea Lane #1Austin, TX 78704
  • 5 bd
  • 3.5 ba
  • 3300 sqft
  • Built 2018
  • 1918314
3618 S 2nd Street For Sale
$625,000
3618 S 2nd StreetAustin, TX 78704
  • 3 bd
  • 2.5 ba
  • 1454 sqft
  • Built 2001
  • 7768078
1605 Chelsea Lane For Sale
$3,250,000
1605 Chelsea LaneAustin, TX 78704
  • 7 bd
  • 6 ba
  • 4400 sqft
  • Built 2018
  • 6115557
More Listings