
(210) 685-3563 K104J@yahoo.com IH-10 Realty
Traffic Dashboard
Home
  • Home
  • About
    • Our Agents
    • Leadership Team
    • Champion School Real Estate
    • Testimonials
  • Join Our Team
  • Properties
    • Property Search
    • Featured Properties
    • Sold Properties
  • Sell
  • Articles
  • Contact
Traffic Dashboard
(210) 685-3563 K104J@yahoo.com
  • IH-10 Realty
    8637 Fredericksburg Rd, Suite 400-117
    San Antonio, TX 78240
    (210) 685-3563
    K104J@yahoo.com
About
  • Home
  • About
  • Contact
Search
  • Search Properties
Local Guide
  • Search by City
  • Search by Subdivision
  • Search by Zip
  • Search by Area
Legal
  • Privacy
  • Terms
  • DMCA
  • Accessibility
  • Fair Housing
Account
  • Dashboard
  • Logout
  • Login
IH-10 Realty - Footer Logo
©2026 IH-10 Realty. All rights reserved.
Website built by CloseHack.
  • Texas Real Estate Commission Information About Brokerage Services
  • Texas Real Estate Commission Consumer Protection Notice
Houston Association of Realtors

The information being provided by Houston Association of REALTORS, Inc. is for the consumer's personal, non-commercial use and may not be used for any purpose other than to identify prospective properties consumers may be interested in purchasing. Any information relating to real estate for sale referenced on this web site comes from the Internet Data Exchange (IDX) program of the Houston Association of REALTORS, Inc. This web site may reference real estate listing(s) held by a brokerage firm other than the broker and/or agent who owns this web site.

The accuracy of all information, regardless of source, including but not limited to open house information, square footages and lot sizes, is deemed reliable but not guaranteed and should be personally verified through personal inspection by and/or with the appropriate professionals. The data contained herein is copyrighted by Houston Realtors Information Service, Inc. and is protected by all applicable copyright laws. Any unauthorized dissemination of this information is in violation of copyright laws and is strictly prohibited.

Copyright 2022 Houston Association of REALTORS, Inc. All rights reserved.

Austin Board of Realtors

The information being provided is for consumers' personal, non-commercial use and may not be used for any purpose other than to identify prospective properties consumers may be interested in purchasing. Based on information from the Austin Board of REALTORS®. Neither the Board nor ACTRIS guarantees or is in any way responsible for its accuracy. All data is provided "AS IS" and with all faults. Data maintained by the Board or ACTRIS may not reflect all real estate activity in the market.

LERA MLS

Information provided Courtesy of LERA MLS - Local Expertise Regional Access. IDX information is provided exclusively for consumers' personal, non-commercial use and may not be used for any purpose other than to identify prospective properties consumers may be interested in purchasing. Information is believed to be accurate but not guaranteed. Provided courtesy of the San Antonio Board of Realtors. Copyright 2025 LERA MLS, All Rights Reserved.
Return
  • All Types
  • House+5 more
  • Price
  • Bed/Bath
  • Size
  • Dates
  • Filters
  • Amenities
  • Save
  • Share
Listings
No results
Sort
Home / Buda / 185 Camden Cove
185 Camden Cove Buda, TX 78610 View All Photos
Closed

185 Camden Cove

Buda, TX 78610

1,853
Square Feet
3
Beds
2
Baths
34
Days on Market
6219168
MLS#
Rental
Type
House
Structure
Residential
Zone
Contact

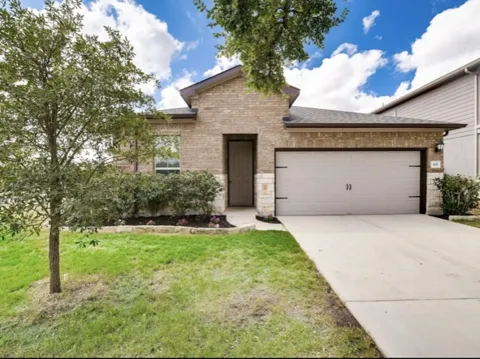
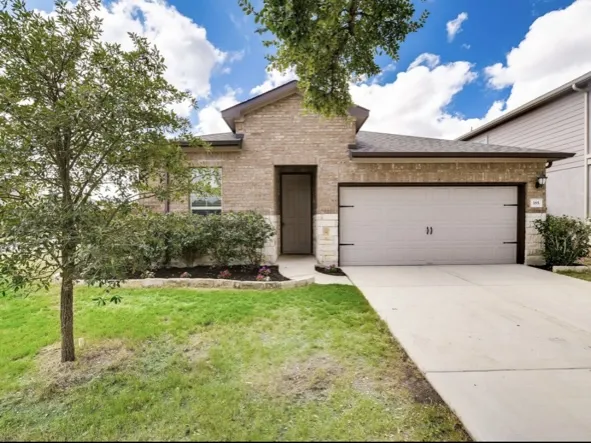
Discover the perfect blend of comfort and style in this charming single-story brick and cement siding residence, boasting an inviting open floor plan ideal for modern living in Buda, TX. This delightful home features three well-appointed bedrooms and two full bathrooms, offering ample space for relaxation and daily routines. The heart of the home, a well-appointed kitchen, shines with granite countertops, a kitchen island with a breakfast bar, recessed lighting, and stainless steel appliances including a dishwasher, gas range, microwave, range hood, and refrigerator, all seamlessly connecting to the living area. Culinary creations and effortless entertaining are central to this hub. The expansive living room is bathed in natural light from broad windows and features a ceiling fan, creating a comfortable atmosphere, while the adjacent dining area is illuminated by a striking orb chandelier. Tile flooring extends through the main living areas, kitchen, and select bedrooms, offering both elegance and easy maintenance. A comfortable bedroom offers vaulted ceilings and two large windows, while another features plush carpeting and a ceiling fan for added comfort. The functional utility room provides convenience with full-sized washer and dryer hookups. The primary bathroom presents double vanities and a spacious shower, combining functional elegance with daily luxury. Step outside to a neatly maintained, fully fenced private yard with a large concrete patio, perfect for outdoor activities and serene enjoyment. This lovely home also includes a two-car garage, providing secure parking and additional storage. The community offers exceptional amenities, including an inviting in-ground community pool, a playground, and a basketball court, ensuring endless recreational opportunities. Experience a harmonious lifestyle in this welcoming Buda neighborhood.

Property Details
Interior
Breakfast Bar, Crown Molding, Entrance Foyer, High Ceilings, Pantry
Cooling
1
Cooling Features
Central Air, Ceiling Fans
Bedrooms
3
Bathrooms
2.0
Full Baths
2
Lot Features
Corner Lot
Lot Description
Corner Lot
Acres
0.0
Square Feet
1853.0
Lot Size (sqft)
0.1486
Parking Features
Driveway
Parking
1
Parking Spaces
4.0
Parking Type
Driveway
Parking Garage Spaces
2.0
Property Type
Rental
Property Subtype Additional
Single Family Residence
Year Built
2015
Foundation
Slab
Roof
Shingle
Sewer Information
Public Sewer
Utility Features
Cable Available, Electricity Available
Appliances
Dishwasher, Disposal, Microwave, Refrigerator
Subdivision
Garlic Creek
Community Features
Common Grounds Area, Clubhouse, Courtyard, Trails Paths
School District
HaysCONSISD
Elementary School
Elm Grove
Middle School
Eric Dahlstrom
High School
Jack C Hays
County
Hays
Region
Buda
Date Available
July 09, 2026
Original List Price
$2,300
Days on Market (Cumulative)
34
Pets
Breed Restrictions, Cats Ok, Dogs Ok, Size Limit
MLS #
6219168
Location
Legal

Based on information submitted to the MLS GRID as of 2026-09-14 16:49:51 UTC. All data is obtained from various sources and may not have been verified by broker or MLS GRID. Supplied Open House Information is subject to change without notice. All information should be independently reviewed and verified for accuracy. Properties may or may not be listed by the office/agent presenting the information.


The information being provided is for consumers' personal, non-commercial use and may not be used for any purpose other than to identify prospective properties consumers may be interested in purchasing. Based on information from the Austin Board of REALTORS®. Neither the Board nor ACTRIS guarantees or is in any way responsible for its accuracy. All data is provided "AS IS" and with all faults. Data maintained by the Board or ACTRIS may not reflect all real estate activity in the market.

Last Updated: Sep 14, 2026 4:49 PM. Source: ACTRIS

Provided By
Listed by Joe Martinez (#736461), (512) 203-2114
Listing Office: eXp Realty, LLC (#702963)

Provided By (Buyer)
Buyer's Agent: Adam Carter (#744594)
Buyer's Office: Real Broker, LLC (#8160)

IH-10 Realty Have a question about this home?

Interested in Purchasing 185 Camden Cove?

Get an estimate on monthly payments on this property.

$
years
Down Payment
$
%
Interest Rate
%
Tax Rate
%
$
$annually
$monthly
Estimated Monthly Payment
$0.00
Loan Amount
$0.00

Nearby Listings in 78704

1110 W Oltorf Street For Sale
$650,000
1110 W Oltorf StreetAustin, TX 78704
  • 3 bd
  • 1 ba
  • 1323 sqft
  • Built 1957
  • 9995538
1605 Chelsea Lane #1 For Sale
$2,450,000
1605 Chelsea Lane #1Austin, TX 78704
  • 5 bd
  • 3.5 ba
  • 3300 sqft
  • Built 2018
  • 1918314
3618 S 2nd Street For Sale
$625,000
3618 S 2nd StreetAustin, TX 78704
  • 3 bd
  • 2.5 ba
  • 1454 sqft
  • Built 2001
  • 7768078
1605 Chelsea Lane For Sale
$3,250,000
1605 Chelsea LaneAustin, TX 78704
  • 7 bd
  • 6 ba
  • 4400 sqft
  • Built 2018
  • 6115557
More Listings



