(210) 685-3563 K104J@yahoo.com IH-10 Realty
Traffic Dashboard
Home
  • Home
  • About
    • Our Agents
    • Leadership Team
    • Champion School Real Estate
    • Testimonials
  • Join Our Team
  • Properties
    • Property Search
    • Featured Properties
    • Sold Properties
  • Sell
  • Articles
  • Contact
Traffic Dashboard
(210) 685-3563 K104J@yahoo.com
  • IH-10 Realty
    8637 Fredericksburg Rd, Suite 400-117
    San Antonio, TX 78240
    (210) 685-3563
    K104J@yahoo.com
About
  • Home
  • About
  • Contact
Search
  • Search Properties
Local Guide
  • Search by City
  • Search by Subdivision
  • Search by Zip
  • Search by Area
Legal
  • Privacy
  • Terms
  • DMCA
  • Accessibility
  • Fair Housing
Account
  • Dashboard
  • Logout
  • Login
IH-10 Realty - Footer Logo
©2026 IH-10 Realty. All rights reserved.
Website built by CloseHack.
  • Texas Real Estate Commission Information About Brokerage Services
  • Texas Real Estate Commission Consumer Protection Notice
Houston Association of Realtors

The information being provided by Houston Association of REALTORS, Inc. is for the consumer's personal, non-commercial use and may not be used for any purpose other than to identify prospective properties consumers may be interested in purchasing. Any information relating to real estate for sale referenced on this web site comes from the Internet Data Exchange (IDX) program of the Houston Association of REALTORS, Inc. This web site may reference real estate listing(s) held by a brokerage firm other than the broker and/or agent who owns this web site.

The accuracy of all information, regardless of source, including but not limited to open house information, square footages and lot sizes, is deemed reliable but not guaranteed and should be personally verified through personal inspection by and/or with the appropriate professionals. The data contained herein is copyrighted by Houston Realtors Information Service, Inc. and is protected by all applicable copyright laws. Any unauthorized dissemination of this information is in violation of copyright laws and is strictly prohibited.

Copyright 2022 Houston Association of REALTORS, Inc. All rights reserved.

Austin Board of Realtors

The information being provided is for consumers' personal, non-commercial use and may not be used for any purpose other than to identify prospective properties consumers may be interested in purchasing. Based on information from the Austin Board of REALTORS®. Neither the Board nor ACTRIS guarantees or is in any way responsible for its accuracy. All data is provided "AS IS" and with all faults. Data maintained by the Board or ACTRIS may not reflect all real estate activity in the market.

LERA MLS

Information provided Courtesy of LERA MLS - Local Expertise Regional Access. IDX information is provided exclusively for consumers' personal, non-commercial use and may not be used for any purpose other than to identify prospective properties consumers may be interested in purchasing. Information is believed to be accurate but not guaranteed. Provided courtesy of the San Antonio Board of Realtors. Copyright 2025 LERA MLS, All Rights Reserved.

Return
  • All Types
  • House+5 more
  • Price
  • Bed/Bath
  • Size
  • Dates
  • Filters
  • Amenities
  • Save
  • Share
Listings
No results
Sort
Home / Jonestown / 18202 W Reed Parks Road
18202 W Reed Parks Road Jonestown, TX 78645 18202 W Reed Parks Road Jonestown, TX 78645 18202 W Reed Parks Road Jonestown, TX 78645 18202 W Reed Parks Road Jonestown, TX 78645 18202 W Reed Parks Road Jonestown, TX 78645 18202 W Reed Parks Road Jonestown, TX 78645 18202 W Reed Parks Road Jonestown, TX 78645 18202 W Reed Parks Road Jonestown, TX 78645 18202 W Reed Parks Road Jonestown, TX 78645 18202 W Reed Parks Road Jonestown, TX 78645 18202 W Reed Parks Road Jonestown, TX 78645 18202 W Reed Parks Road Jonestown, TX 78645 18202 W Reed Parks Road Jonestown, TX 78645 18202 W Reed Parks Road Jonestown, TX 78645 18202 W Reed Parks Road Jonestown, TX 78645 18202 W Reed Parks Road Jonestown, TX 78645 18202 W Reed Parks Road Jonestown, TX 78645 18202 W Reed Parks Road Jonestown, TX 78645 18202 W Reed Parks Road Jonestown, TX 78645 18202 W Reed Parks Road Jonestown, TX 78645 18202 W Reed Parks Road Jonestown, TX 78645 18202 W Reed Parks Road Jonestown, TX 78645 18202 W Reed Parks Road Jonestown, TX 78645 18202 W Reed Parks Road Jonestown, TX 78645 18202 W Reed Parks Road Jonestown, TX 78645 18202 W Reed Parks Road Jonestown, TX 78645 18202 W Reed Parks Road Jonestown, TX 78645 18202 W Reed Parks Road Jonestown, TX 78645 18202 W Reed Parks Road Jonestown, TX 78645 18202 W Reed Parks Road Jonestown, TX 78645 18202 W Reed Parks Road Jonestown, TX 78645 18202 W Reed Parks Road Jonestown, TX 78645 18202 W Reed Parks Road Jonestown, TX 78645 18202 W Reed Parks Road Jonestown, TX 78645 18202 W Reed Parks Road Jonestown, TX 78645 18202 W Reed Parks Road Jonestown, TX 78645 18202 W Reed Parks Road Jonestown, TX 78645 18202 W Reed Parks Road Jonestown, TX 78645 18202 W Reed Parks Road Jonestown, TX 78645 18202 W Reed Parks Road Jonestown, TX 78645 View All Photos

$849,900

| Active

18202 W Reed Parks Road

Jonestown, TX 78645

3,024
Square Feet
4
Beds
3.5
Baths
27
Days on Market
9283685
MLS#
House
Structure
Residential
Zone
Contact

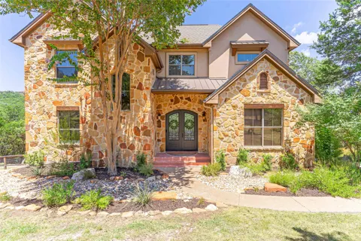
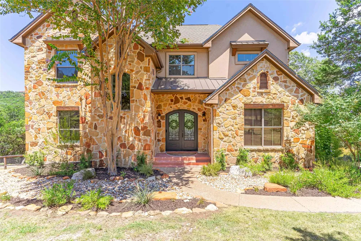
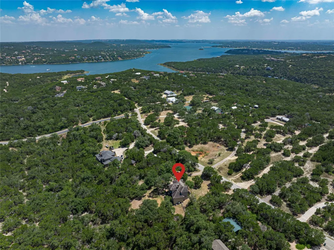
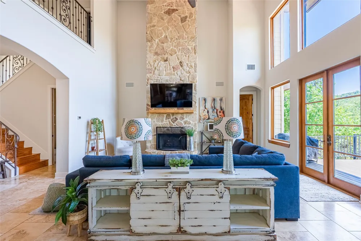
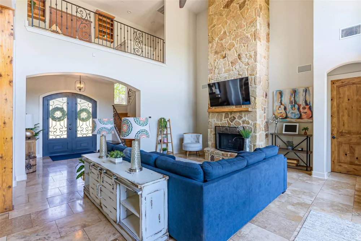
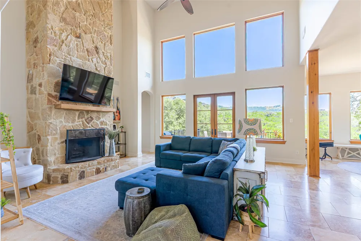
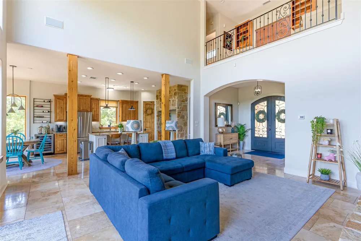
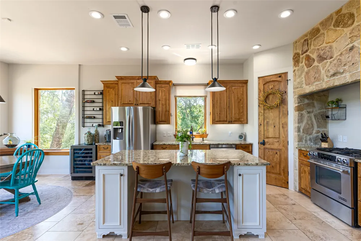
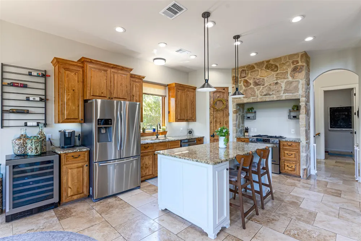
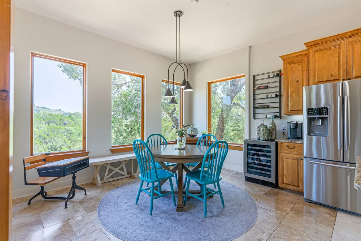
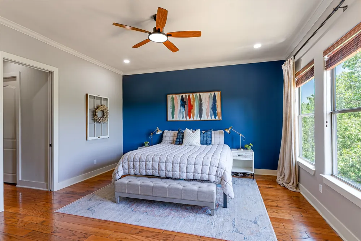
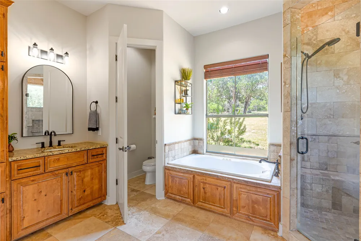
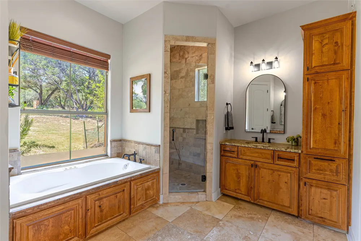
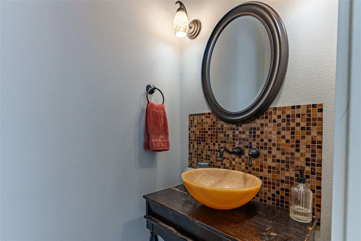
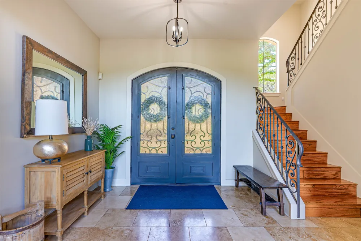
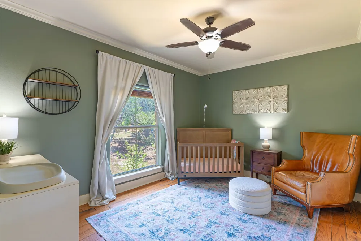
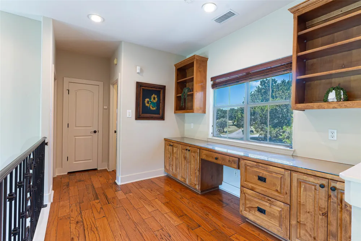
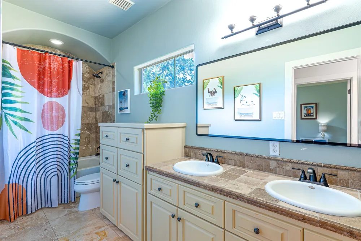
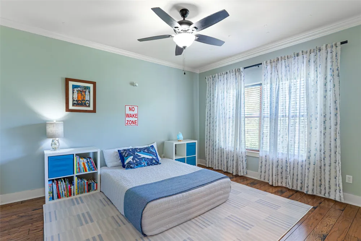
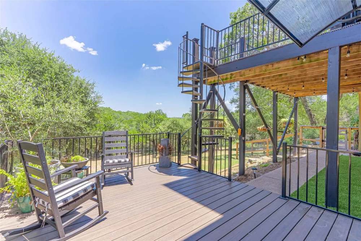
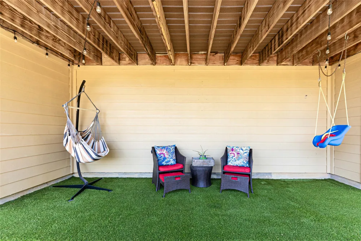
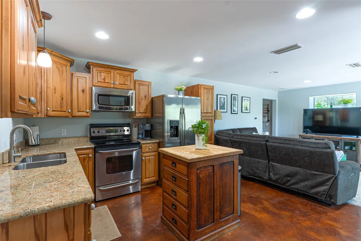
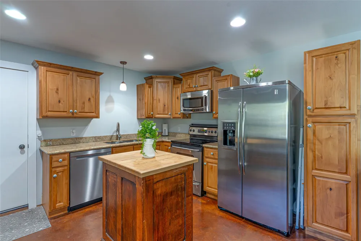
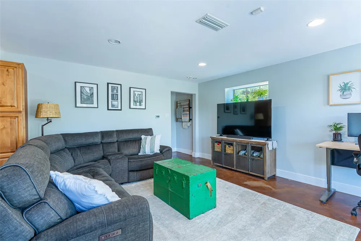
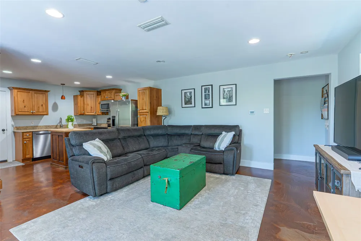
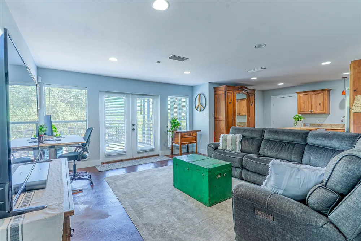
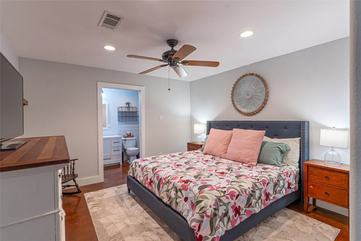
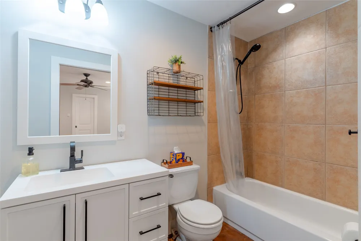
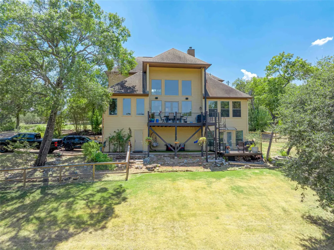
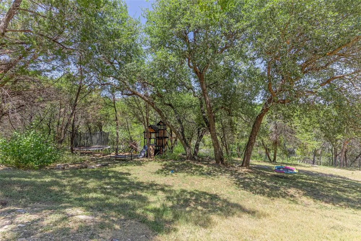
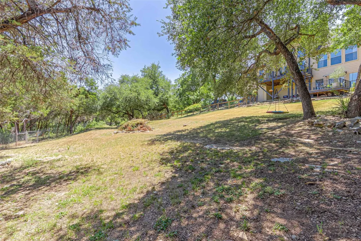
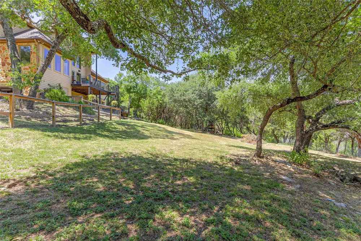
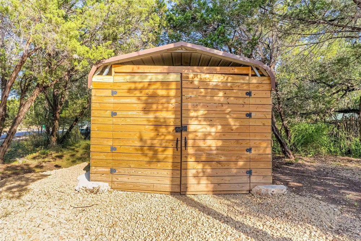
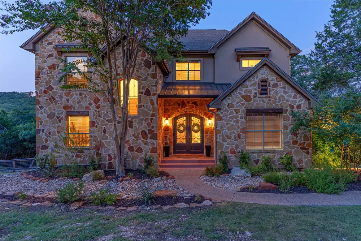
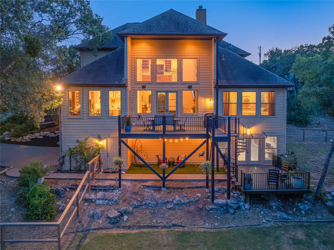
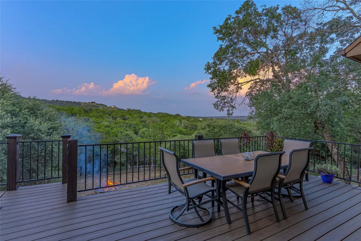
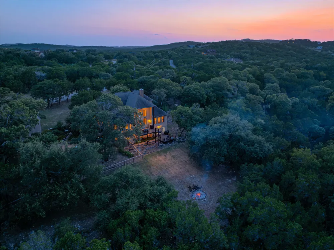
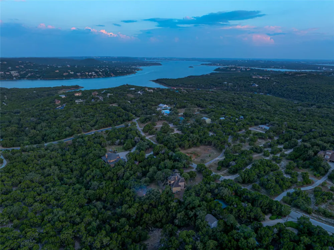
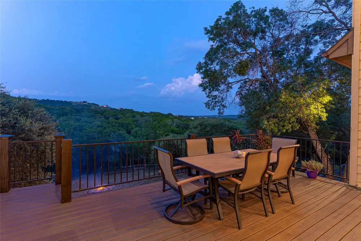
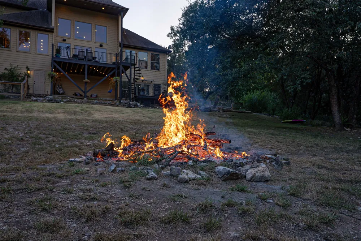
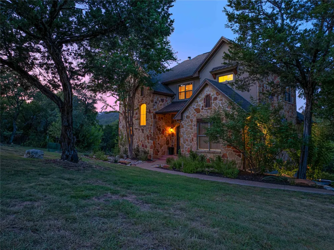
Tucked away on 2.07 private acres, this exceptional Hill Country property offers privacy, flexibility, & breathtaking views. The 3-bedroom, 2.5-bath main home is complemented by a fully separate 1-bedroom, 1-bath guest apartment with its own private entrance, full kitchen, living room, laundry, & private deck, making it ideal for multigenerational living, long-term guests, or potential income opportunities. Step inside the main home to soaring ceilings, abundant natural light, & sweeping Hill Country views. The open kitchen features stainless steel appliances, a gas range, & SS dishwasher (2024), & flows seamlessly into the dining & family room. The spacious primary suite is on the main level with dual vanities, dual walk-in closets, & a private ensuite bath. Upstairs you'll find two generously sized bedrooms connected by a versatile loft or study area. The fully finished walk-out basement serves as a complete guest residence with its own full kitchen featuring SS dishwasher (2025), living area, bedroom, full bathroom, laundry, & private deck. Throughout the home you'll find hardwood, travertine, & stained concrete flooring with no carpet. Recent updates include a dual-zone HVAC system, exterior fencing & yard improvements, approximately $10,000 in professional landscaping completed in October 2025, garage door opener (2024), updated exterior lighting (2026), & partial patio turf. Additional features include a gas fireplace, 2.5-car garage, Trex deck, security cameras, & storage shed. The west-facing front keeps the backyard shaded in the evenings, making the expansive decks the perfect place to relax while taking in the Hill Country views. Enjoy your morning coffee overlooking the peaceful landscape or unwind after a long day in the beautifully landscaped backyard featuring a wet-weather creek, walking trail, & playground. With no HOA & located in the ETJ, this property offers the privacy, flexibility, & Hill Country lifestyle you've been searching for.

Property Details
Interior
Breakfast Bar, Ceiling Fans, Crown Molding, Double Vanity, Entrance Foyer, Granite Counters, High Ceilings, Interior Steps, Kitc
Fireplaces
1
Cooling
1
Heating
Central, Propane
Cooling Features
Central Air, Electric
Bedrooms
4
Bathrooms
3.5
Full Baths
3
Half Baths
1
View
Canyon,Hills,Panoramic,Trees Woods
Lot Features
Back Yard, Front Yard, Landscaped, Native Plants, Many Trees, Views
Lot Description
Back Yard, Front Yard, Landscaped, Native Plants, Many Trees, Views
Exterior Features
Balcony, Exterior Steps, Lighting, Private Yard, Rain Gutters
Exterior Materials
Balcony, Exterior Steps, Lighting, Private Yard, Rain Gutters
Acres
0.0
Square Feet
3024.0
Lot Size (sqft)
2.007
Parking Features
Attached, Door Single, Driveway, Garage, Garage Faces Side
Parking
1
Parking Spaces
4.0
Parking Type
Garage
Parking Garage Spaces
2.0
Property Type
Purchase
Property Subtype Additional
Single Family Residence
Year Built
2006
Foundation
Slab
Roof
Composition, Shingle
Sewer Information
Septic Tank
Utility Source
Public
Utility Features
Cable Available, Electricity Connected, Propane, Phone Available, Sewer Connected, Water Connected
Appliances
Dishwasher, Free Standing Electric Range, Gas Range, Microwave, Tankless Water Heater
Subdivision
Spanish Oak Spgs
School District
Lago Vista ISD
Elementary School
Lago Vista
Middle School
Lago Vista
High School
Lago Vista
County
Travis
Region
Jonestown
Original List Price
$849,900
Days on Market (Cumulative)
27
Taxes Annual
$9,222
MLS #
9283685
Location
Legal

Based on information submitted to the MLS GRID as of 2026-08-21T18:55:09Z UTC. All data is obtained from various sources and may not have been verified by broker or MLS GRID. Supplied Open House Information is subject to change without notice. All information should be independently reviewed and verified for accuracy. Properties may or may not be listed by the office/agent presenting the information.


The information being provided is for consumers' personal, non-commercial use and may not be used for any purpose other than to identify prospective properties consumers may be interested in purchasing. Based on information from the Austin Board of REALTORS®. Neither the Board nor ACTRIS guarantees or is in any way responsible for its accuracy. All data is provided "AS IS" and with all faults. Data maintained by the Board or ACTRIS may not reflect all real estate activity in the market.

Provided By
Listed by Danielle Babin (#588315)
Listing Office: Keller Williams Realty Lone St (#5448)


IH-10 Realty Have a question about this home?

Interested in Purchasing 18202 W Reed Parks Road?

Get an estimate on monthly payments on this property.

$
years
Down Payment
$
%
Interest Rate
%
Tax Rate
%
$
$annually
$monthly
Estimated Monthly Payment
$0.00
Loan Amount
$0.00

Nearby Listings in 78704

1110 W Oltorf Street For Sale
$650,000
1110 W Oltorf StreetAustin, TX 78704
  • 3 bd
  • 1 ba
  • 1323 sqft
  • Built 1957
  • 9995538
1605 Chelsea Lane #1 For Sale
$2,450,000
1605 Chelsea Lane #1Austin, TX 78704
  • 5 bd
  • 3.5 ba
  • 3300 sqft
  • Built 2018
  • 1918314
3618 S 2nd Street For Sale
$625,000
3618 S 2nd StreetAustin, TX 78704
  • 3 bd
  • 2.5 ba
  • 1454 sqft
  • Built 2001
  • 7768078
1605 Chelsea Lane For Sale
$3,250,000
1605 Chelsea LaneAustin, TX 78704
  • 7 bd
  • 6 ba
  • 4400 sqft
  • Built 2018
  • 6115557
More Listings