(210) 685-3563 K104J@yahoo.com IH-10 Realty
Traffic Dashboard
Home
  • Home
  • About
    • Our Agents
    • Leadership Team
    • Champion School Real Estate
    • Testimonials
  • Join Our Team
  • Properties
    • Property Search
    • Featured Properties
    • Sold Properties
  • Sell
  • Articles
  • Contact
Traffic Dashboard
(210) 685-3563 K104J@yahoo.com
  • IH-10 Realty
    8637 Fredericksburg Rd, Suite 400-117
    San Antonio, TX 78240
    (210) 685-3563
    K104J@yahoo.com
About
  • Home
  • About
  • Contact
Search
  • Search Properties
Local Guide
  • Search by City
  • Search by Subdivision
  • Search by Zip
  • Search by Area
Legal
  • Privacy
  • Terms
  • DMCA
  • Accessibility
  • Fair Housing
Account
  • Dashboard
  • Logout
  • Login
IH-10 Realty - Footer Logo
©2026 IH-10 Realty. All rights reserved.
Website built by CloseHack.
  • Texas Real Estate Commission Information About Brokerage Services
  • Texas Real Estate Commission Consumer Protection Notice
Houston Association of Realtors

The information being provided by Houston Association of REALTORS, Inc. is for the consumer's personal, non-commercial use and may not be used for any purpose other than to identify prospective properties consumers may be interested in purchasing. Any information relating to real estate for sale referenced on this web site comes from the Internet Data Exchange (IDX) program of the Houston Association of REALTORS, Inc. This web site may reference real estate listing(s) held by a brokerage firm other than the broker and/or agent who owns this web site.

The accuracy of all information, regardless of source, including but not limited to open house information, square footages and lot sizes, is deemed reliable but not guaranteed and should be personally verified through personal inspection by and/or with the appropriate professionals. The data contained herein is copyrighted by Houston Realtors Information Service, Inc. and is protected by all applicable copyright laws. Any unauthorized dissemination of this information is in violation of copyright laws and is strictly prohibited.

Copyright 2022 Houston Association of REALTORS, Inc. All rights reserved.

Austin Board of Realtors

The information being provided is for consumers' personal, non-commercial use and may not be used for any purpose other than to identify prospective properties consumers may be interested in purchasing. Based on information from the Austin Board of REALTORS®. Neither the Board nor ACTRIS guarantees or is in any way responsible for its accuracy. All data is provided "AS IS" and with all faults. Data maintained by the Board or ACTRIS may not reflect all real estate activity in the market.

LERA MLS

Information provided Courtesy of LERA MLS - Local Expertise Regional Access. IDX information is provided exclusively for consumers' personal, non-commercial use and may not be used for any purpose other than to identify prospective properties consumers may be interested in purchasing. Information is believed to be accurate but not guaranteed. Provided courtesy of the San Antonio Board of Realtors. Copyright 2025 LERA MLS, All Rights Reserved.

Return
  • All Types
  • House+5 more
  • Price
  • Bed/Bath
  • Size
  • Dates
  • Filters
  • Amenities
  • Save
  • Share
Listings
No results
Sort
Home / Jonestown / 17804 Maritime Point Drive #201
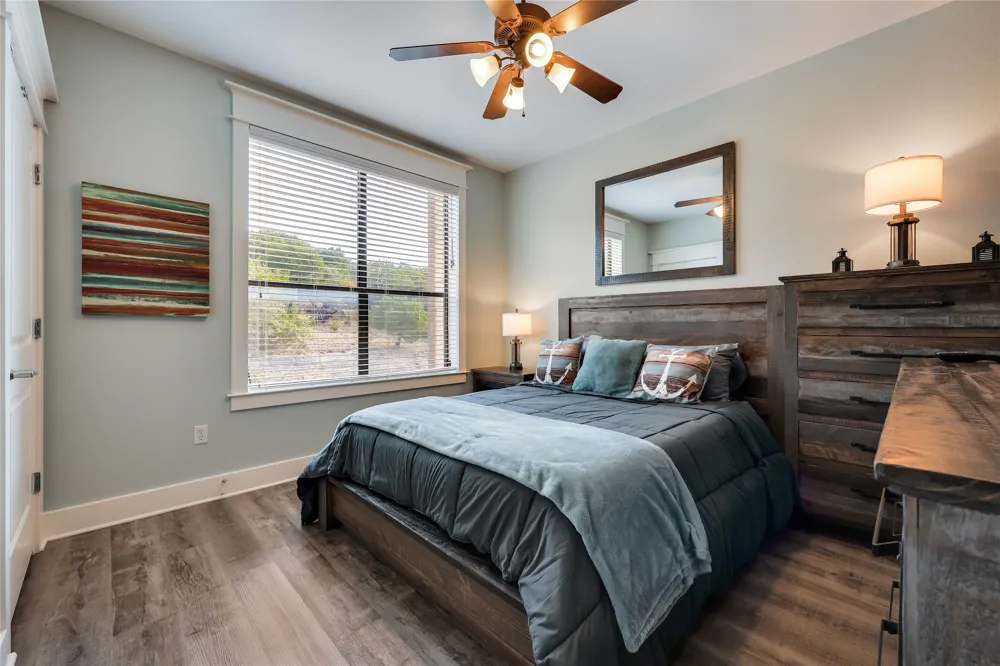
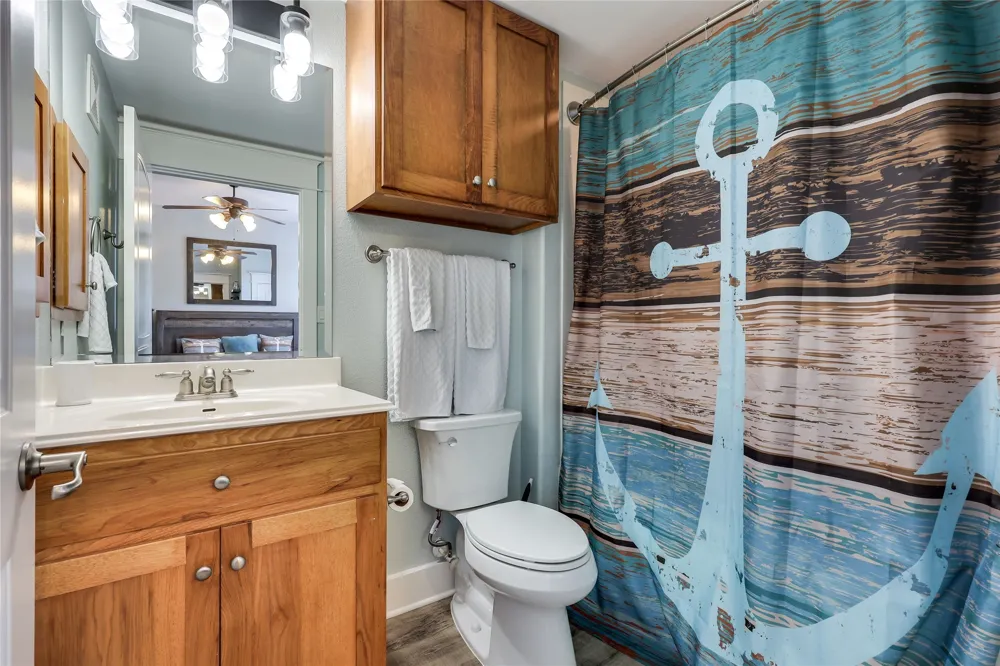
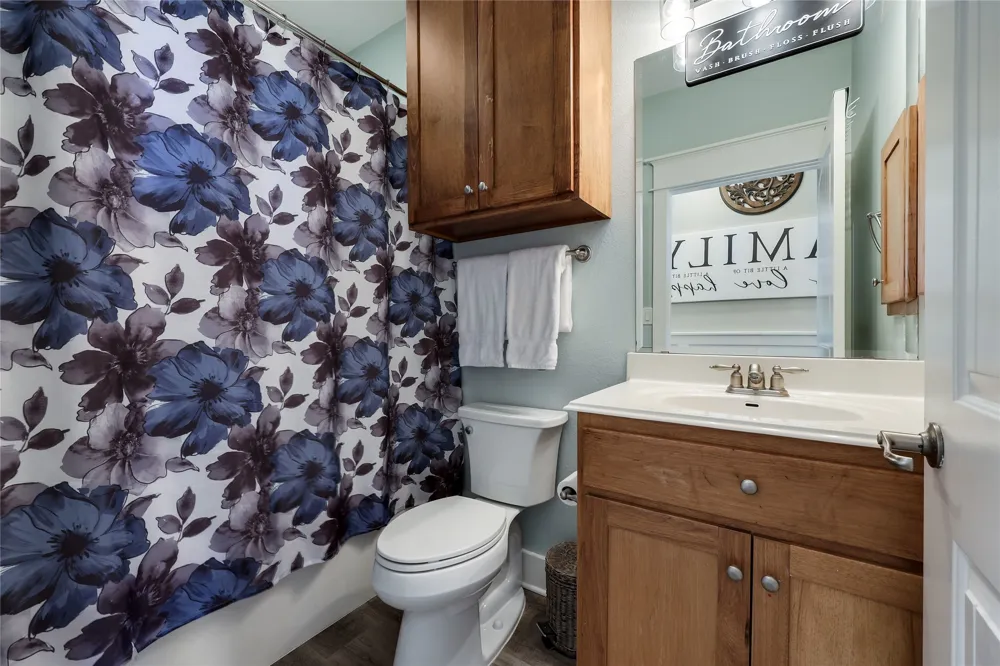
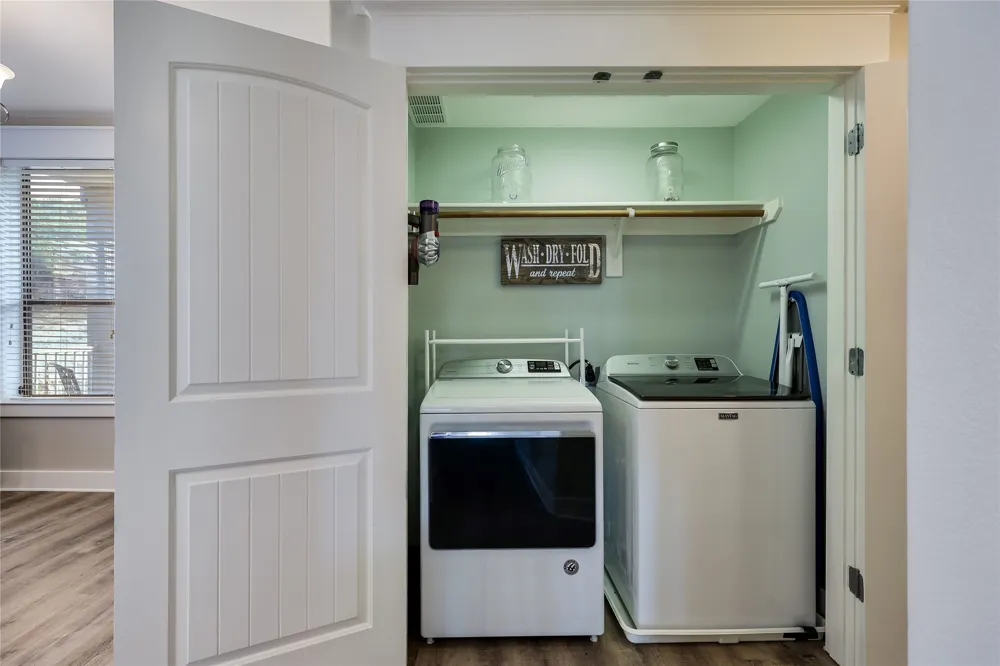
17804 Maritime Point Drive #201 Jonestown, TX 78645 17804 Maritime Point Drive #201 Jonestown, TX 78645 17804 Maritime Point Drive #201 Jonestown, TX 78645 17804 Maritime Point Drive #201 Jonestown, TX 78645 17804 Maritime Point Drive #201 Jonestown, TX 78645 17804 Maritime Point Drive #201 Jonestown, TX 78645 17804 Maritime Point Drive #201 Jonestown, TX 78645 17804 Maritime Point Drive #201 Jonestown, TX 78645 17804 Maritime Point Drive #201 Jonestown, TX 78645 17804 Maritime Point Drive #201 Jonestown, TX 78645 17804 Maritime Point Drive #201 Jonestown, TX 78645 17804 Maritime Point Drive #201 Jonestown, TX 78645 17804 Maritime Point Drive #201 Jonestown, TX 78645 17804 Maritime Point Drive #201 Jonestown, TX 78645 17804 Maritime Point Drive #201 Jonestown, TX 78645 17804 Maritime Point Drive #201 Jonestown, TX 78645 17804 Maritime Point Drive #201 Jonestown, TX 78645 17804 Maritime Point Drive #201 Jonestown, TX 78645 17804 Maritime Point Drive #201 Jonestown, TX 78645 17804 Maritime Point Drive #201 Jonestown, TX 78645 17804 Maritime Point Drive #201 Jonestown, TX 78645 17804 Maritime Point Drive #201 Jonestown, TX 78645 17804 Maritime Point Drive #201 Jonestown, TX 78645 17804 Maritime Point Drive #201 Jonestown, TX 78645 17804 Maritime Point Drive #201 Jonestown, TX 78645 17804 Maritime Point Drive #201 Jonestown, TX 78645 17804 Maritime Point Drive #201 Jonestown, TX 78645 17804 Maritime Point Drive #201 Jonestown, TX 78645 17804 Maritime Point Drive #201 Jonestown, TX 78645 17804 Maritime Point Drive #201 Jonestown, TX 78645 17804 Maritime Point Drive #201 Jonestown, TX 78645 17804 Maritime Point Drive #201 Jonestown, TX 78645 17804 Maritime Point Drive #201 Jonestown, TX 78645 17804 Maritime Point Drive #201 Jonestown, TX 78645 17804 Maritime Point Drive #201 Jonestown, TX 78645 17804 Maritime Point Drive #201 Jonestown, TX 78645 17804 Maritime Point Drive #201 Jonestown, TX 78645 17804 Maritime Point Drive #201 Jonestown, TX 78645 17804 Maritime Point Drive #201 Jonestown, TX 78645 17804 Maritime Point Drive #201 Jonestown, TX 78645 View All Photos

$445,900

| Active

17804 Maritime Point Drive #201

Jonestown, TX 78645

1,715
Square Feet
3
Beds
3
Baths
8
Days on Market
7427418
MLS#
Condo
Structure
Residential
Zone
Contact

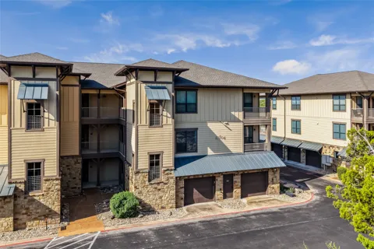
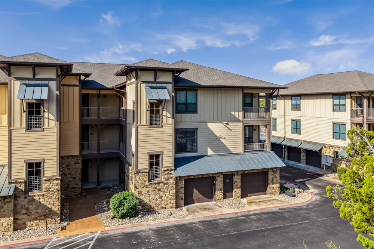
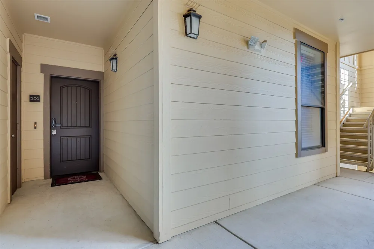
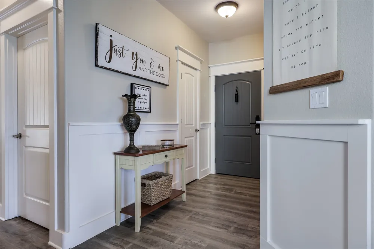
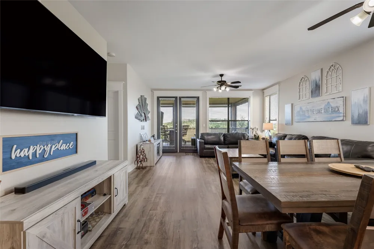
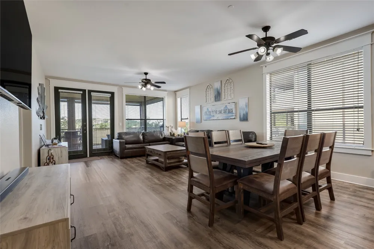
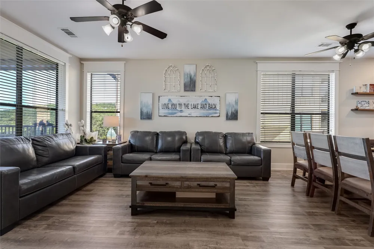
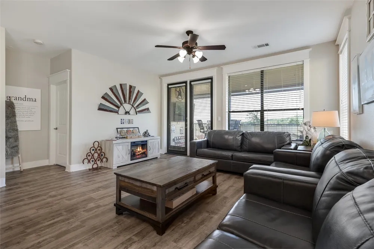
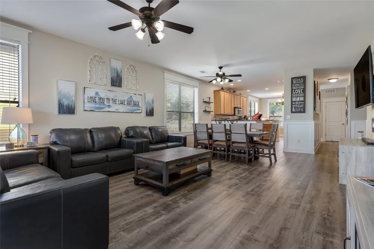
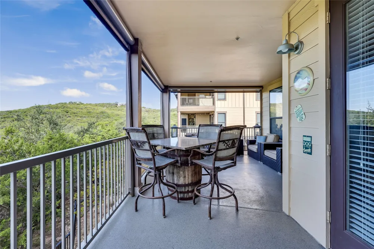
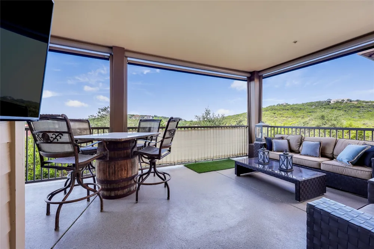
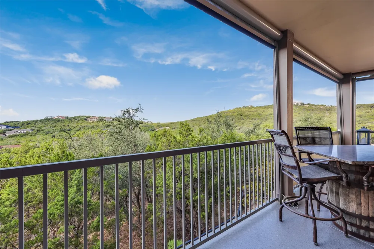
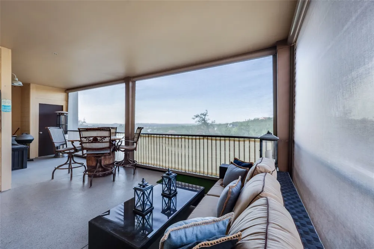
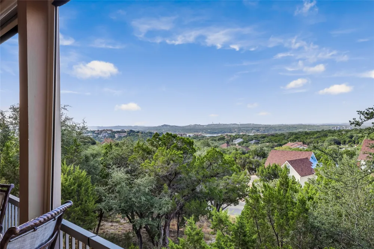
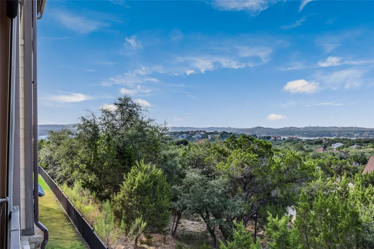
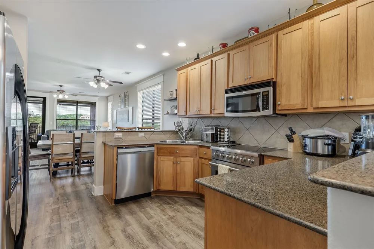
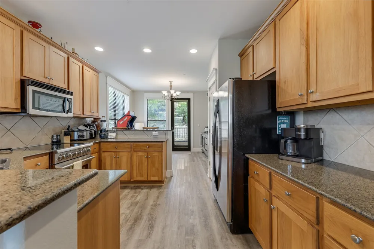
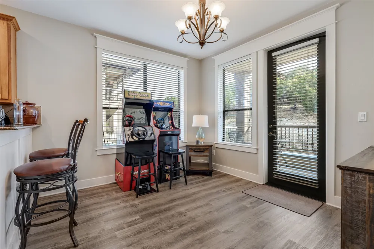
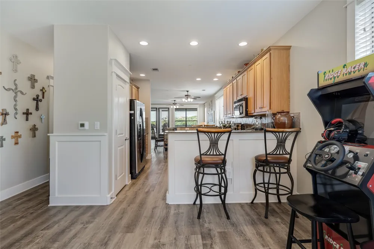
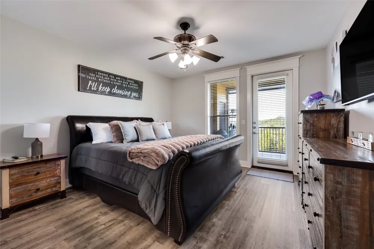
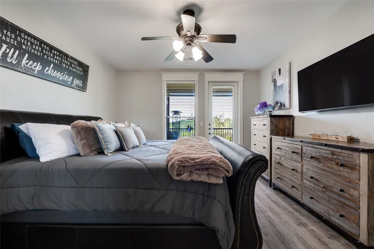
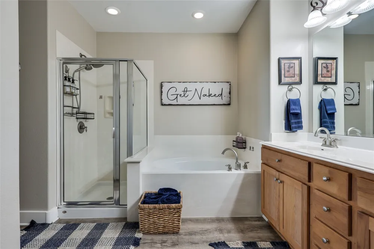
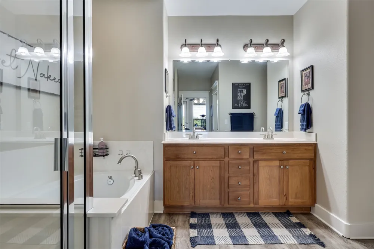
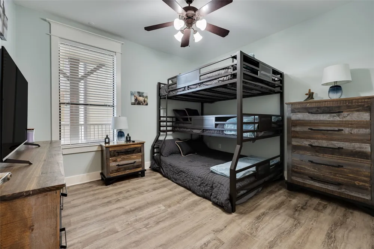
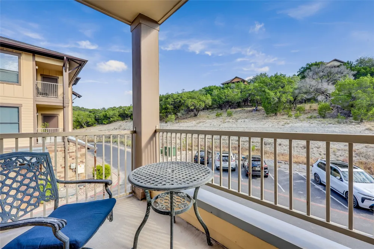
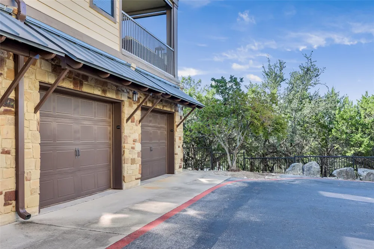
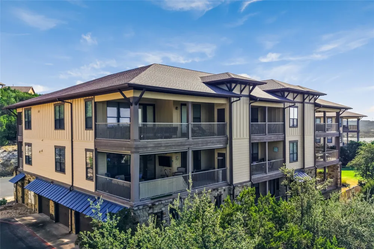
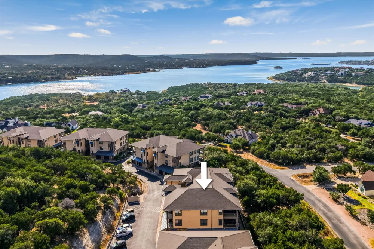
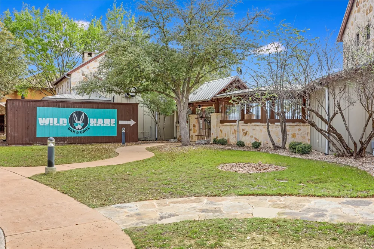
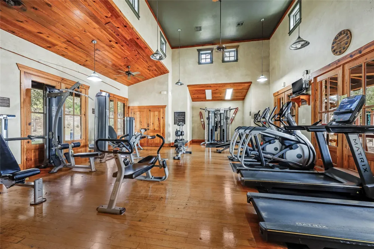
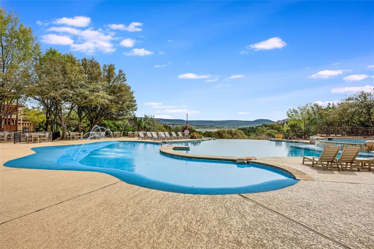
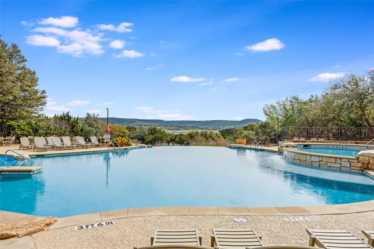
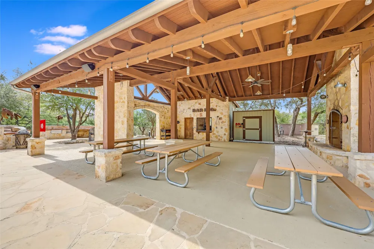
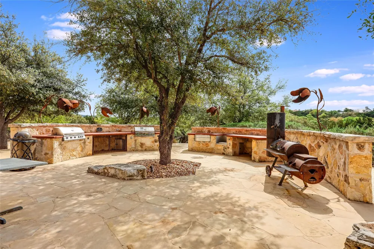
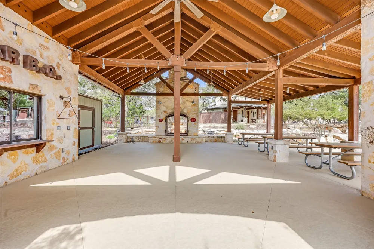
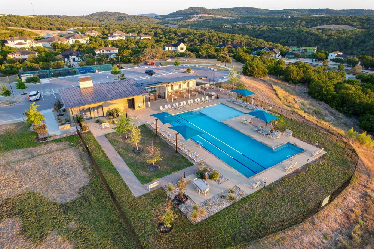
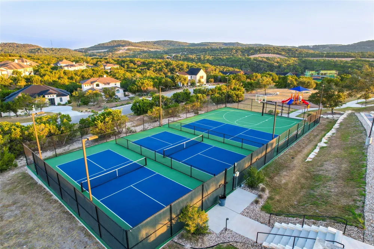
Hill Country living meets resort-style luxury in The Hollows! This beautifully appointed 3-bedroom, 3-full-bath middle-unit condo offers 1,715 square feet of comfortable, thoughtfully designed living space with soaring ceilings, abundant natural light & beautiful Hill Country views with a peek of Lake Travis. The open-concept main living area is designed for both relaxing & entertaining. Large windows bring the surrounding scenery indoors, while the expansive covered deck becomes a true outdoor living room—complete with comfortable seating, dining space & motorized shades for added privacy, shade & protection from the elements. It's an exceptional spot for morning coffee, al fresco dining, or gathering with friends while enjoying the peaceful Hill Country setting. The well-appointed kitchen features stainless steel appliances, generous cabinetry & ample workspace. Luxury vinyl flooring throughout provides a warm, cohesive look & easy-care living. The spacious primary suite is a retreat with direct access to the large covered deck & an ensuite bath featuring dual vanities, a soaking tub & walk-in shower. One secondary bedroom includes its own ensuite full bath, offering privacy for guests, while a third full bath serves the living areas & additional bedroom. A second covered patio off the dinette provides another inviting outdoor space. A one-car garage offers secure parking & additional storage. As a resident of The Hollows, enjoy an extraordinary resort-style lifestyle with multiple pools, fitness facilities, grilling areas, playground, pickleball & tennis courts, day dock, boat ramp, canoe/SUP storage & more. The on-site Wild Hare restaurant & bar makes dining & gathering with friends & neighbors especially convenient. Whether you're seeking a full-time residence, weekend retreat or lock-and-leave getaway, this condo delivers comfortable, low-maintenance Hill Country living with exceptional outdoor spaces & access to resort-style amenities and Lake Travis.

Property Details
Interior
Breakfast Bar, Ceiling Fans, Separate Formal Dining Room, Double Vanity, Granite Counters, Multiple Dining Areas, Main Level Pri
Cooling
1
Heating
Central, Electric
Cooling Features
Central Air, Electric
Bedrooms
3
Bathrooms
3.0
Full Baths
3
View
Hills,Lake,Panoramic,Trees Woods
Lot Features
Close To Clubhouse, Landscaped, Views
Lot Description
Close To Clubhouse, Landscaped, Views
Pool Description
None, Community
Pool Features
None, Community
Exterior Features
Balcony
Exterior Materials
Balcony
Pool Shared
1
Acres
0.0
Square Feet
1715.0
Lot Size (sqft)
0.1369
Parking Features
Additional Parking, Asphalt, Door Single, Garage, Garage Door Opener, Private, Garage Faces Side
Parking
1
Parking Spaces
2.0
Parking Type
Garage
Parking Garage Spaces
1.0
Property Type
Purchase
Property Subtype Additional
Condominium
Year Built
2006
Roof
Shingle
Sewer Information
Public Sewer
Utility Source
Public
Utility Features
Cable Available, Cable Connected, Electricity Connected, High Speed Internet Available, Sewer Connected, Water Connected, Underg
Appliances
Dryer, Dishwasher, Electric Cooktop, Electric Oven, Electric Water Heater, Free Standing Refrigerator, Disposal, Microwave, Rang
Subdivision
Hollows Condos
Community Features
Barbecue, Common Grounds Area, Clubhouse, Community Mailbox, Fitness Center, Fishing, Internet Access, Lake, Pet Amenities, Play
School District
Lago Vista ISD
Elementary School
Lago Vista
Middle School
Lago Vista
High School
Lago Vista
County
Travis
Region
Jonestown
Original List Price
$445,900
Days on Market (Cumulative)
8
Taxes Annual
$8,273
HOA
1
HOA Fees
2661.0
MLS #
7427418
Location
Legal

Based on information submitted to the MLS GRID as of 2026-09-10T21:04:48Z UTC. All data is obtained from various sources and may not have been verified by broker or MLS GRID. Supplied Open House Information is subject to change without notice. All information should be independently reviewed and verified for accuracy. Properties may or may not be listed by the office/agent presenting the information.


The information being provided is for consumers' personal, non-commercial use and may not be used for any purpose other than to identify prospective properties consumers may be interested in purchasing. Based on information from the Austin Board of REALTORS®. Neither the Board nor ACTRIS guarantees or is in any way responsible for its accuracy. All data is provided "AS IS" and with all faults. Data maintained by the Board or ACTRIS may not reflect all real estate activity in the market.

Provided By
Listed by Ann Berry-Kline (#725027)
Listing Office: Berry-Kline Realty (#700814)

IH-10 Realty Have a question about this home?

Interested in Purchasing 17804 Maritime Point Drive #201?

Get an estimate on monthly payments on this property.

$
years
Down Payment
$
%
Interest Rate
%
Tax Rate
%
$
$annually
$monthly
Estimated Monthly Payment
$0.00
Loan Amount
$0.00

Nearby Listings in 78704

3600 S Lamar Boulevard #215 For Sale
$349,000
3600 S Lamar Boulevard #215Austin, TX 78704
  • 1 bd
  • 1.5 ba
  • 919 sqft
  • Built 2016
  • 2106509
900 S 1st Street #416 For Sale
$450,000
900 S 1st Street #416Austin, TX 78704
  • 1 bd
  • 1 ba
  • 798 sqft
  • Built 2018
  • 9805537
1600 Barton Springs Road #1406 For Sale
$431,000
1600 Barton Springs Road #1406Austin, TX 78704
  • 1 bd
  • 1 ba
  • 743 sqft
  • Built 2008
  • 3659653
1225 Hillside Avenue #6 For Sale
$1,565,000
1225 Hillside Avenue #6Austin, TX 78704
  • 3 bd
  • 3.5 ba
  • 2657 sqft
  • Built 2018
  • 9849318
More Listings