(210) 685-3563 K104J@yahoo.com IH-10 Realty
Traffic Dashboard
Home
  • Home
  • About
    • Our Agents
    • Leadership Team
    • Champion School Real Estate
    • Testimonials
  • Join Our Team
  • Properties
    • Property Search
    • Featured Properties
    • Sold Properties
  • Sell
  • Articles
  • Contact
Traffic Dashboard
(210) 685-3563 K104J@yahoo.com
  • IH-10 Realty
    8637 Fredericksburg Rd, Suite 400-117
    San Antonio, TX 78240
    (210) 685-3563
    K104J@yahoo.com
About
  • Home
  • About
  • Contact
Search
  • Search Properties
Local Guide
  • Search by City
  • Search by Subdivision
  • Search by Zip
  • Search by Area
Legal
  • Privacy
  • Terms
  • DMCA
  • Accessibility
  • Fair Housing
Account
  • Dashboard
  • Logout
  • Login
IH-10 Realty - Footer Logo
©2026 IH-10 Realty. All rights reserved.
Website built by CloseHack.
  • Texas Real Estate Commission Information About Brokerage Services
  • Texas Real Estate Commission Consumer Protection Notice
Houston Association of Realtors

The information being provided by Houston Association of REALTORS, Inc. is for the consumer's personal, non-commercial use and may not be used for any purpose other than to identify prospective properties consumers may be interested in purchasing. Any information relating to real estate for sale referenced on this web site comes from the Internet Data Exchange (IDX) program of the Houston Association of REALTORS, Inc. This web site may reference real estate listing(s) held by a brokerage firm other than the broker and/or agent who owns this web site.

The accuracy of all information, regardless of source, including but not limited to open house information, square footages and lot sizes, is deemed reliable but not guaranteed and should be personally verified through personal inspection by and/or with the appropriate professionals. The data contained herein is copyrighted by Houston Realtors Information Service, Inc. and is protected by all applicable copyright laws. Any unauthorized dissemination of this information is in violation of copyright laws and is strictly prohibited.

Copyright 2022 Houston Association of REALTORS, Inc. All rights reserved.

Austin Board of Realtors

The information being provided is for consumers' personal, non-commercial use and may not be used for any purpose other than to identify prospective properties consumers may be interested in purchasing. Based on information from the Austin Board of REALTORS®. Neither the Board nor ACTRIS guarantees or is in any way responsible for its accuracy. All data is provided "AS IS" and with all faults. Data maintained by the Board or ACTRIS may not reflect all real estate activity in the market.

LERA MLS

Information provided Courtesy of LERA MLS - Local Expertise Regional Access. IDX information is provided exclusively for consumers' personal, non-commercial use and may not be used for any purpose other than to identify prospective properties consumers may be interested in purchasing. Information is believed to be accurate but not guaranteed. Provided courtesy of the San Antonio Board of Realtors. Copyright 2025 LERA MLS, All Rights Reserved.

Return
  • All Types
  • House+5 more
  • Price
  • Bed/Bath
  • Size
  • Dates
  • Filters
  • Amenities
  • Save
  • Share
Listings
No results
Sort
Home / Lakeway / 1496 Buffalo Gap Road
1496 Buffalo Gap Road Lakeway, TX 78734 1496 Buffalo Gap Road Lakeway, TX 78734 1496 Buffalo Gap Road Lakeway, TX 78734 1496 Buffalo Gap Road Lakeway, TX 78734 1496 Buffalo Gap Road Lakeway, TX 78734 1496 Buffalo Gap Road Lakeway, TX 78734 1496 Buffalo Gap Road Lakeway, TX 78734 1496 Buffalo Gap Road Lakeway, TX 78734 1496 Buffalo Gap Road Lakeway, TX 78734 1496 Buffalo Gap Road Lakeway, TX 78734 1496 Buffalo Gap Road Lakeway, TX 78734 1496 Buffalo Gap Road Lakeway, TX 78734 1496 Buffalo Gap Road Lakeway, TX 78734 1496 Buffalo Gap Road Lakeway, TX 78734 1496 Buffalo Gap Road Lakeway, TX 78734 1496 Buffalo Gap Road Lakeway, TX 78734 1496 Buffalo Gap Road Lakeway, TX 78734 1496 Buffalo Gap Road Lakeway, TX 78734 1496 Buffalo Gap Road Lakeway, TX 78734 1496 Buffalo Gap Road Lakeway, TX 78734 1496 Buffalo Gap Road Lakeway, TX 78734 1496 Buffalo Gap Road Lakeway, TX 78734 1496 Buffalo Gap Road Lakeway, TX 78734 1496 Buffalo Gap Road Lakeway, TX 78734 1496 Buffalo Gap Road Lakeway, TX 78734 1496 Buffalo Gap Road Lakeway, TX 78734 1496 Buffalo Gap Road Lakeway, TX 78734 1496 Buffalo Gap Road Lakeway, TX 78734 1496 Buffalo Gap Road Lakeway, TX 78734 1496 Buffalo Gap Road Lakeway, TX 78734 1496 Buffalo Gap Road Lakeway, TX 78734 1496 Buffalo Gap Road Lakeway, TX 78734 1496 Buffalo Gap Road Lakeway, TX 78734 1496 Buffalo Gap Road Lakeway, TX 78734 1496 Buffalo Gap Road Lakeway, TX 78734 1496 Buffalo Gap Road Lakeway, TX 78734 1496 Buffalo Gap Road Lakeway, TX 78734 1496 Buffalo Gap Road Lakeway, TX 78734 View All Photos

$5,795,000

| ActiveUnderContract

1496 Buffalo Gap Road

Lakeway, TX 78734

6,872
Square Feet
6
Beds
7
Baths
88
Days on Market
6909681
MLS#
House
Structure
Residential
Zone
Contact

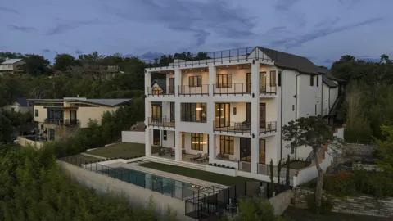
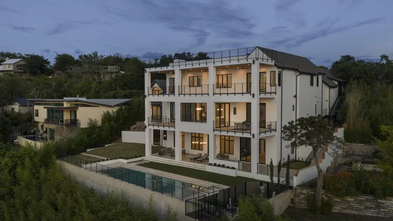
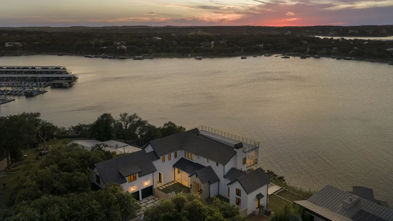
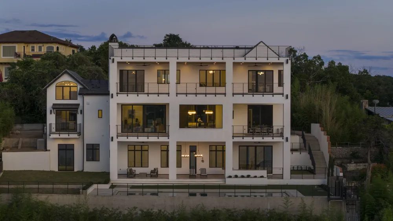
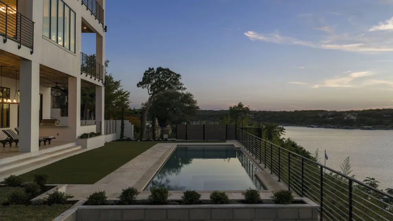
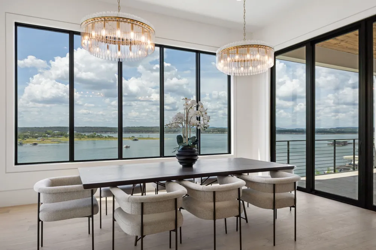
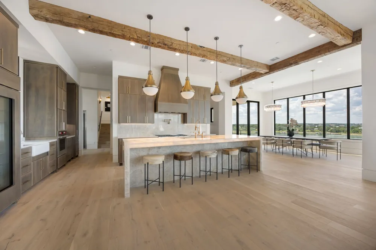
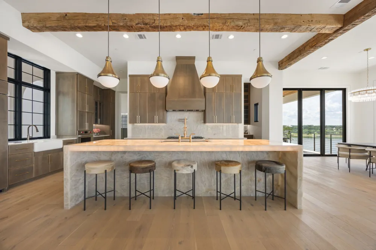
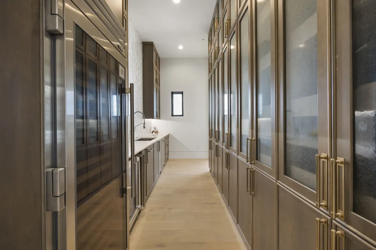
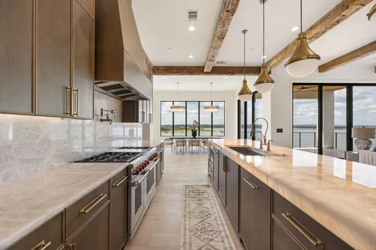
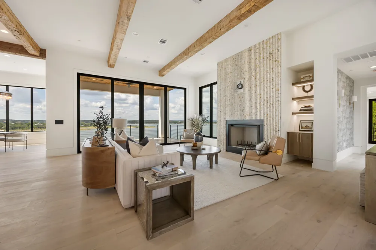
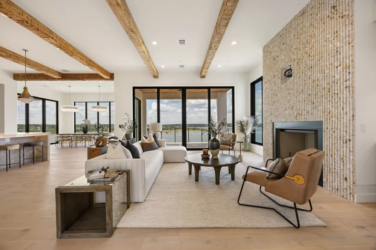
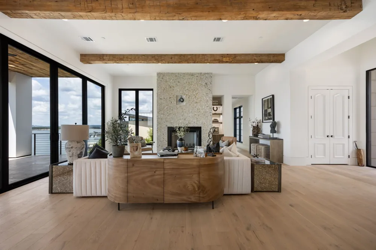
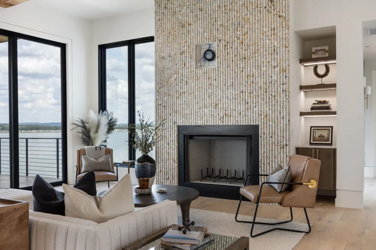
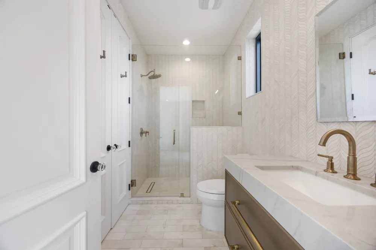
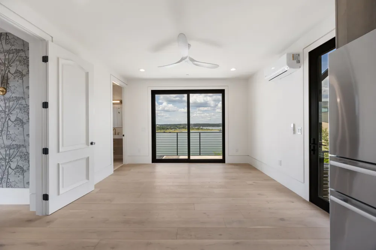
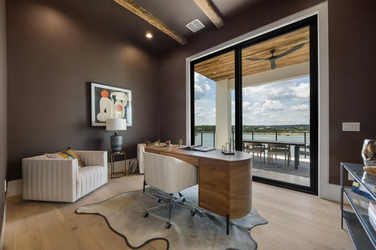
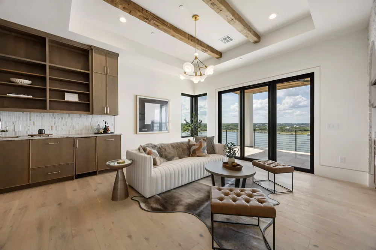
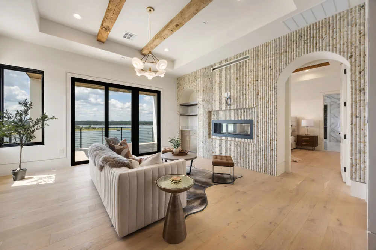
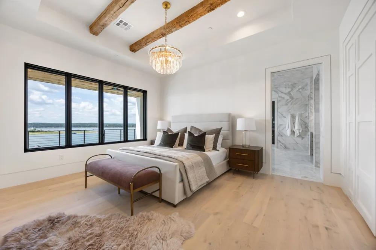
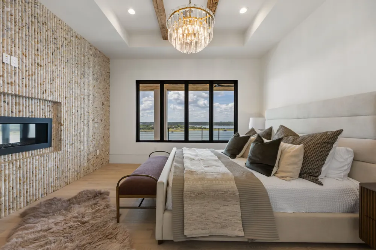
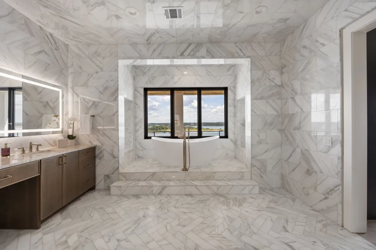
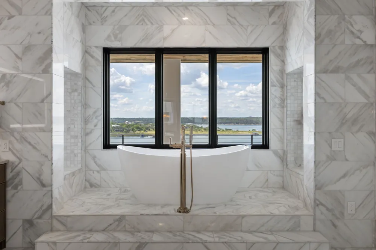
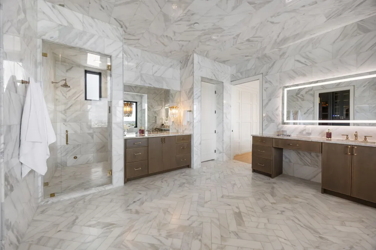
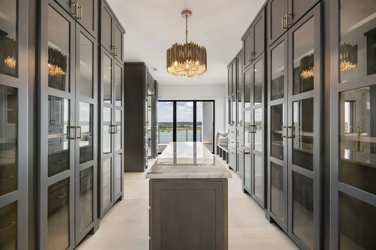
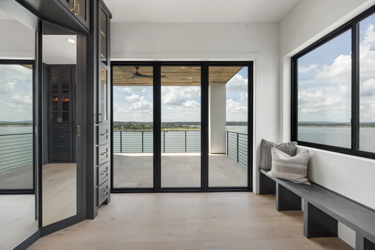
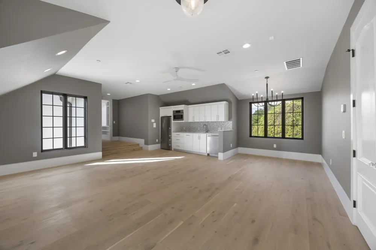
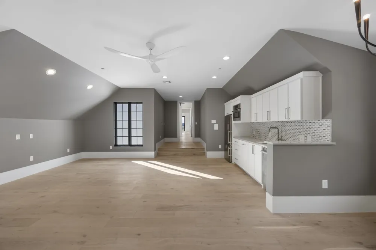
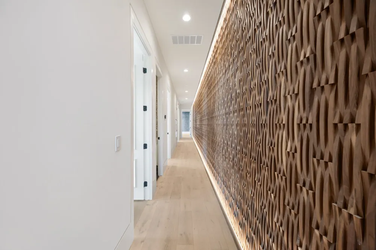
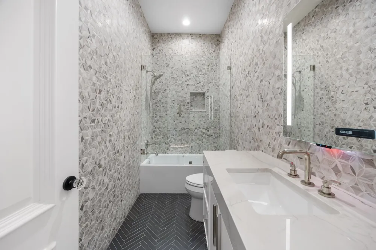
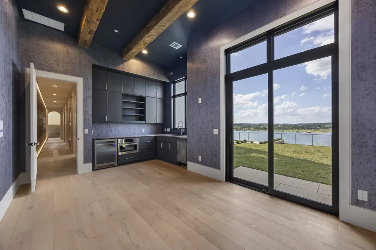
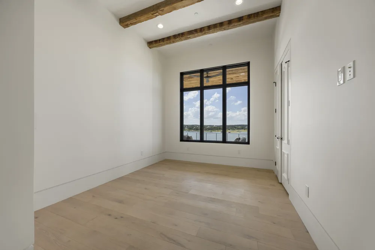
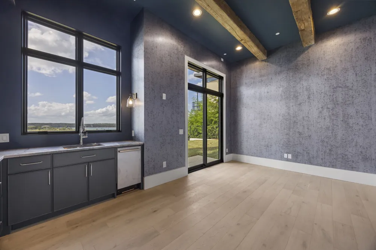
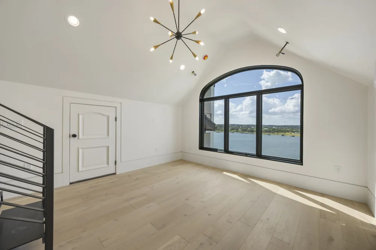
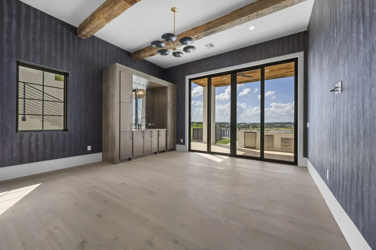
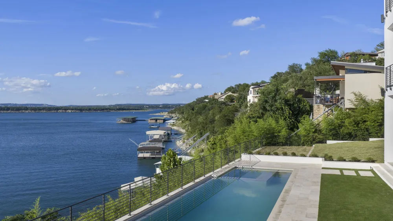
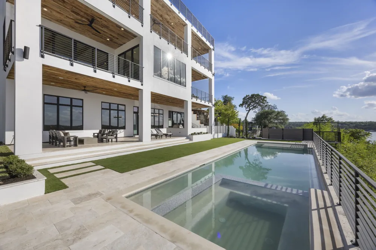
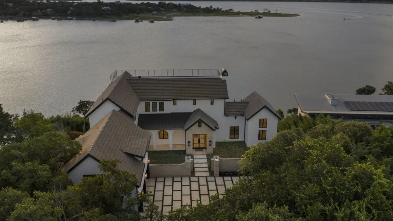
Experience an extraordinary expression of waterfront luxury at 1496 Buffalo Gap Road on the coveted shores of Lake Travis. Designed by acclaimed Cornerstone Architects, this exceptional new construction estate is positioned on one of the lake's most desirable stretches, offering rare deep-water frontage and the advantage of a protected no-wake cove for year-round boating, swimming, paddleboarding, and waterfront recreation. Spanning three levels and connected by a private elevator, the residence features 7 bedrooms, 6 bathrooms, and thoughtfully designed living spaces ideal for both everyday living and grand-scale entertaining. Every finish was meticulously selected by Jenny Mason Interior Design, creating a timeless blend of sophistication and warmth. Walls of Pella windows frame breathtaking lake views while filling the home with natural light. Premium finishes include Visual Comfort lighting, Kallista and Brizo plumbing fixtures, and exceptional craftsmanship throughout. The chef's kitchen showcases custom cabinetry and an elite appliance package featuring Sub-Zero, Wolf, Bosch, and Miele appliances, complemented by a separate catering kitchen for effortless entertaining and additional storage. The luxurious primary suite offers sweeping lake views, a spa-inspired bath, and designer finishes, while multiple guest suites provide comfort and privacy for family and visitors. Outdoor living is equally impressive with expansive lakeview terraces, a resort-style swimming pool, and a fully equipped outdoor kitchen designed for year-round enjoyment. Gas lanterns create a warm ambiance for evenings spent entertaining or relaxing by the water. A private tram provides easy access to the shoreline, where deep-water access and calm, protected conditions create an unmatched Lake Travis lifestyle. The spacious 3-car garage offers ample room for vehicles and recreational equipment. Located in the highly ranked school district of Lake Travis!

Property Details
Interior
Beamed Ceilings, Wet Bar, Breakfast Bar, Bookcases, Built In Features, Open Beams Beamed Ceailings, Ceiling Fans, Chandelier, Se
Fireplaces
2
Cooling
1
Heating
Central
Cooling Features
Central Air, Ceiling Fans
Bedrooms
6
Bathrooms
7.0
Full Baths
6
Half Baths
2
View
Lake
Lot Features
Sloped Down, Views
Lot Description
Sloped Down, Views
Pool
1
Pool Description
Gunite, In Ground, Outdoor Pool, Tile
Pool Features
Gunite, In Ground, Outdoor Pool, Tile
Exterior Features
Balcony, Barbecue, Gas Grill, Lighting, Outdoor Grill, Rain Gutters
Exterior Materials
Balcony, Barbecue, Gas Grill, Lighting, Outdoor Grill, Rain Gutters
Acres
0.0
Square Feet
6872.0
Lot Size (sqft)
0.7603
Parking Features
Attached, Door Multi, Direct Access, Driveway, Garage, Garage Door Opener
Parking
1
Parking Spaces
6.0
Parking Type
Garage
Parking Garage Spaces
3.0
Property Type
Purchase
Property Subtype Additional
Single Family Residence
Year Built
2025
Foundation
Slab
Roof
Metal
Sewer Information
Septic Tank
Utility Source
Municipal Utility District
Utility Features
Cable Available, Electricity Connected, Propane, Phone Available, Underground Utilities, Water Connected
Appliances
Built In Gas Oven, Built In Gas Range, Bar Fridge, Built In Refrigerator, Double Oven, Dishwasher, Disposal, Gas Range, Ice Make
Subdivision
Buffalo Gap
School District
Lake Travis ISD
Elementary School
Lake Travis
Middle School
Hudson Bend
High School
Lake Travis
County
Travis
Region
Lakeway
Original List Price
$6,500,000
Days on Market (Cumulative)
88
Taxes Annual
$49,538
MLS #
6909681
Location
Legal

Based on information submitted to the MLS GRID as of 2026-06-18T13:31:54Z UTC. All data is obtained from various sources and may not have been verified by broker or MLS GRID. Supplied Open House Information is subject to change without notice. All information should be independently reviewed and verified for accuracy. Properties may or may not be listed by the office/agent presenting the information.


The information being provided is for consumers' personal, non-commercial use and may not be used for any purpose other than to identify prospective properties consumers may be interested in purchasing. Based on information from the Austin Board of REALTORS®. Neither the Board nor ACTRIS guarantees or is in any way responsible for its accuracy. All data is provided "AS IS" and with all faults. Data maintained by the Board or ACTRIS may not reflect all real estate activity in the market.

Provided By
Listed by Ryan Rogers (#568022)
Listing Office: Douglas Elliman Real Estate (#700901)


IH-10 Realty Have a question about this home?

Interested in Purchasing 1496 Buffalo Gap Road?

Get an estimate on monthly payments on this property.

$
years
Down Payment
$
%
Interest Rate
%
Tax Rate
%
$
$annually
$monthly
Estimated Monthly Payment
$0.00
Loan Amount
$0.00

Nearby Listings in 78704

1110 W Oltorf Street For Sale
$650,000
1110 W Oltorf StreetAustin, TX 78704
  • 3 bd
  • 1 ba
  • 1323 sqft
  • Built 1957
  • 9995538
1605 Chelsea Lane #1 For Sale
$2,450,000
1605 Chelsea Lane #1Austin, TX 78704
  • 5 bd
  • 3.5 ba
  • 3300 sqft
  • Built 2018
  • 1918314
3618 S 2nd Street For Sale
$625,000
3618 S 2nd StreetAustin, TX 78704
  • 3 bd
  • 2.5 ba
  • 1454 sqft
  • Built 2001
  • 7768078
1605 Chelsea Lane For Sale
$3,250,000
1605 Chelsea LaneAustin, TX 78704
  • 7 bd
  • 6 ba
  • 4400 sqft
  • Built 2018
  • 6115557
More Listings