(210) 685-3563 K104J@yahoo.com IH-10 Realty
Traffic Dashboard
Home
  • Home
  • About
    • Our Agents
    • Leadership Team
    • Champion School Real Estate
    • Testimonials
  • Join Our Team
  • Properties
    • Property Search
    • Featured Properties
    • Sold Properties
  • Sell
  • Articles
  • Contact
Traffic Dashboard
(210) 685-3563 K104J@yahoo.com
  • IH-10 Realty
    8637 Fredericksburg Rd, Suite 400-117
    San Antonio, TX 78240
    (210) 685-3563
    K104J@yahoo.com
About
  • Home
  • About
  • Contact
Search
  • Search Properties
Local Guide
  • Search by City
  • Search by Subdivision
  • Search by Zip
  • Search by Area
Legal
  • Privacy
  • Terms
  • DMCA
  • Accessibility
  • Fair Housing
Account
  • Dashboard
  • Logout
  • Login
IH-10 Realty - Footer Logo
©2026 IH-10 Realty. All rights reserved.
Website built by CloseHack.
  • Texas Real Estate Commission Information About Brokerage Services
  • Texas Real Estate Commission Consumer Protection Notice
Houston Association of Realtors

The information being provided by Houston Association of REALTORS, Inc. is for the consumer's personal, non-commercial use and may not be used for any purpose other than to identify prospective properties consumers may be interested in purchasing. Any information relating to real estate for sale referenced on this web site comes from the Internet Data Exchange (IDX) program of the Houston Association of REALTORS, Inc. This web site may reference real estate listing(s) held by a brokerage firm other than the broker and/or agent who owns this web site.

The accuracy of all information, regardless of source, including but not limited to open house information, square footages and lot sizes, is deemed reliable but not guaranteed and should be personally verified through personal inspection by and/or with the appropriate professionals. The data contained herein is copyrighted by Houston Realtors Information Service, Inc. and is protected by all applicable copyright laws. Any unauthorized dissemination of this information is in violation of copyright laws and is strictly prohibited.

Copyright 2022 Houston Association of REALTORS, Inc. All rights reserved.

Austin Board of Realtors

The information being provided is for consumers' personal, non-commercial use and may not be used for any purpose other than to identify prospective properties consumers may be interested in purchasing. Based on information from the Austin Board of REALTORS®. Neither the Board nor ACTRIS guarantees or is in any way responsible for its accuracy. All data is provided "AS IS" and with all faults. Data maintained by the Board or ACTRIS may not reflect all real estate activity in the market.

LERA MLS

Information provided Courtesy of LERA MLS - Local Expertise Regional Access. IDX information is provided exclusively for consumers' personal, non-commercial use and may not be used for any purpose other than to identify prospective properties consumers may be interested in purchasing. Information is believed to be accurate but not guaranteed. Provided courtesy of the San Antonio Board of Realtors. Copyright 2025 LERA MLS, All Rights Reserved.
Return
  • All Types
  • House+5 more
  • Price
  • Bed/Bath
  • Size
  • Dates
  • Filters
  • Amenities
  • Save
  • Share
Listings
No results
Sort
Home / Houston / 1438 Forest Home Drive
1438 Forest Home Drive Houston, TX 77077 1438 Forest Home Drive Houston, TX 77077 1438 Forest Home Drive Houston, TX 77077 1438 Forest Home Drive Houston, TX 77077 1438 Forest Home Drive Houston, TX 77077 1438 Forest Home Drive Houston, TX 77077 1438 Forest Home Drive Houston, TX 77077 1438 Forest Home Drive Houston, TX 77077 1438 Forest Home Drive Houston, TX 77077 1438 Forest Home Drive Houston, TX 77077 1438 Forest Home Drive Houston, TX 77077 1438 Forest Home Drive Houston, TX 77077 1438 Forest Home Drive Houston, TX 77077 1438 Forest Home Drive Houston, TX 77077 1438 Forest Home Drive Houston, TX 77077 1438 Forest Home Drive Houston, TX 77077 1438 Forest Home Drive Houston, TX 77077 1438 Forest Home Drive Houston, TX 77077 1438 Forest Home Drive Houston, TX 77077 1438 Forest Home Drive Houston, TX 77077 1438 Forest Home Drive Houston, TX 77077 1438 Forest Home Drive Houston, TX 77077 1438 Forest Home Drive Houston, TX 77077 1438 Forest Home Drive Houston, TX 77077 1438 Forest Home Drive Houston, TX 77077 1438 Forest Home Drive Houston, TX 77077 1438 Forest Home Drive Houston, TX 77077 1438 Forest Home Drive Houston, TX 77077 1438 Forest Home Drive Houston, TX 77077 1438 Forest Home Drive Houston, TX 77077 1438 Forest Home Drive Houston, TX 77077 1438 Forest Home Drive Houston, TX 77077 1438 Forest Home Drive Houston, TX 77077 1438 Forest Home Drive Houston, TX 77077 1438 Forest Home Drive Houston, TX 77077 1438 Forest Home Drive Houston, TX 77077 1438 Forest Home Drive Houston, TX 77077 1438 Forest Home Drive Houston, TX 77077 1438 Forest Home Drive Houston, TX 77077 1438 Forest Home Drive Houston, TX 77077 1438 Forest Home Drive Houston, TX 77077 1438 Forest Home Drive Houston, TX 77077 1438 Forest Home Drive Houston, TX 77077 1438 Forest Home Drive Houston, TX 77077 1438 Forest Home Drive Houston, TX 77077 1438 Forest Home Drive Houston, TX 77077 1438 Forest Home Drive Houston, TX 77077 1438 Forest Home Drive Houston, TX 77077 1438 Forest Home Drive Houston, TX 77077 View All Photos

$519,000

| Active

1438 Forest Home Drive

Houston, TX 77077

2,489
Square Feet
3
Beds
2.5
Baths
19
Days on Market
65824382
MLS#
House
Structure
Residential
Zone
Contact

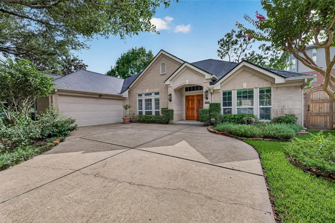
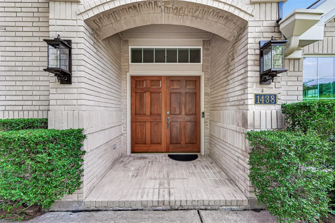
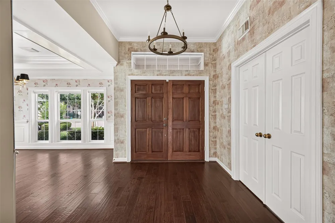
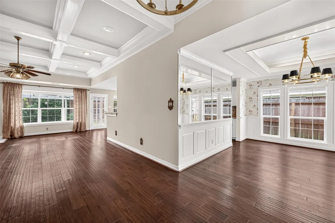
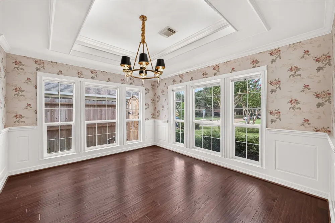
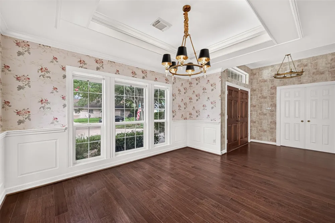
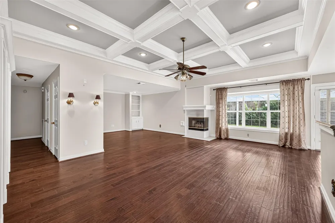
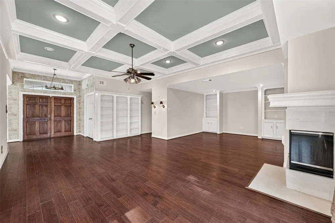
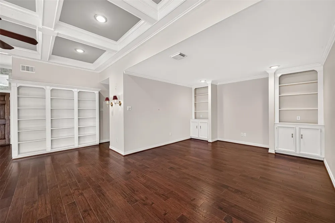
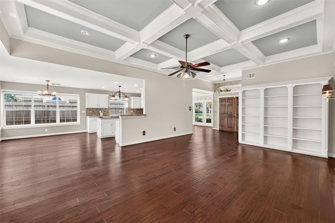
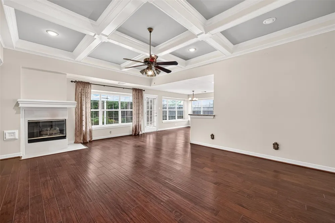
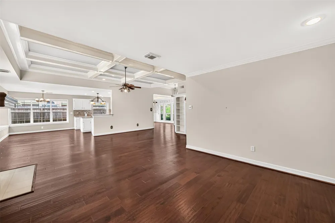
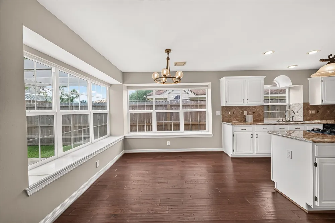
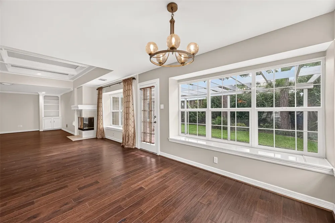
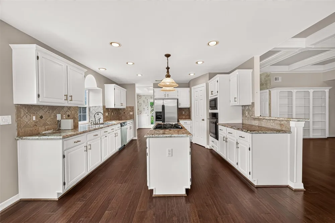
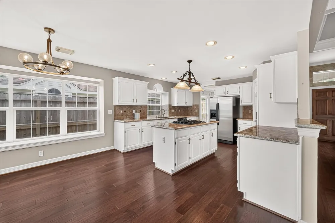
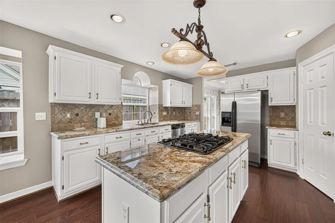
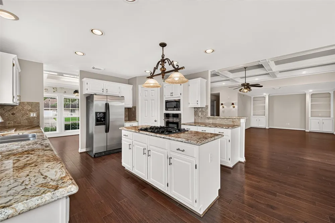
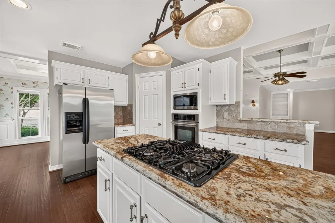
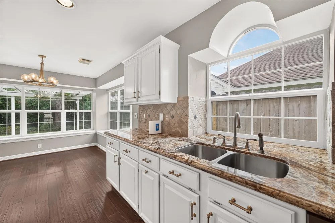
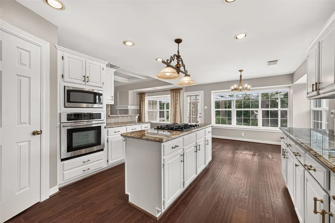
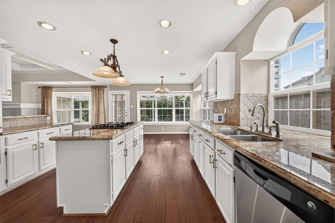
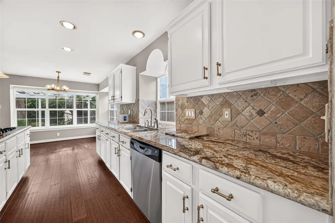
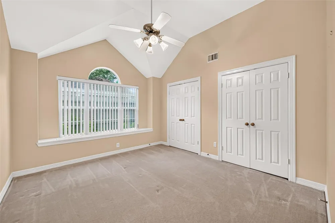
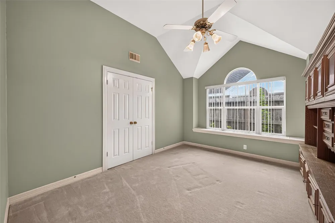
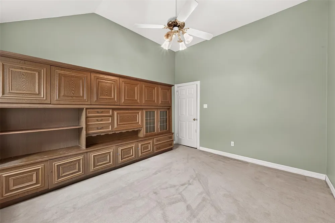
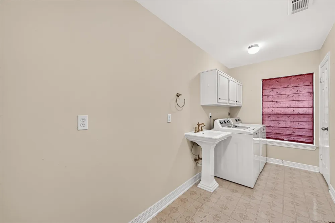
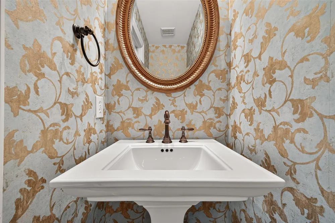
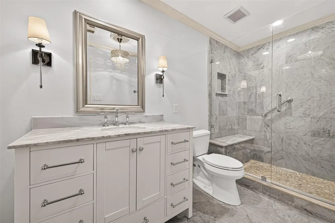
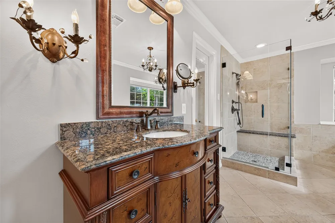
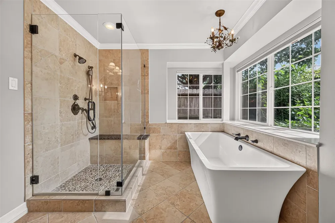
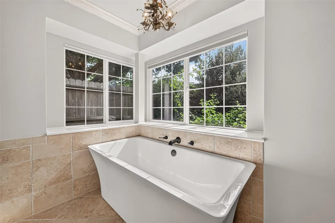
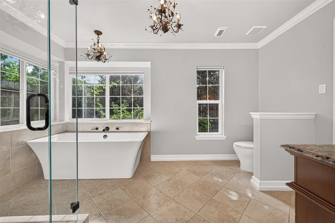
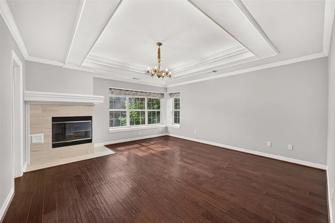
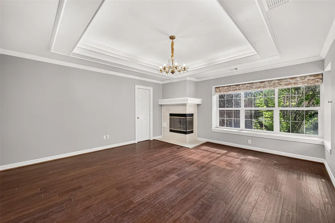
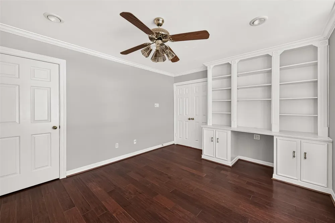
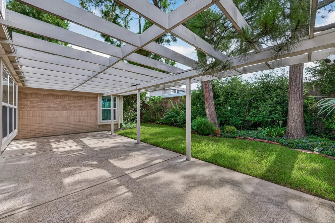
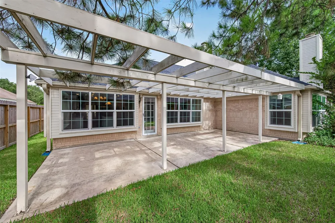
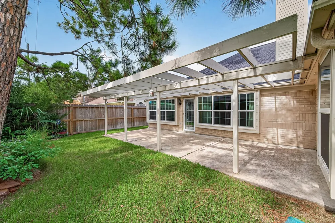
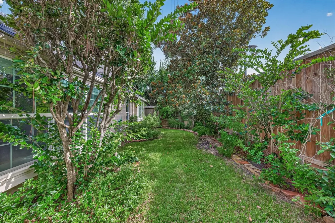
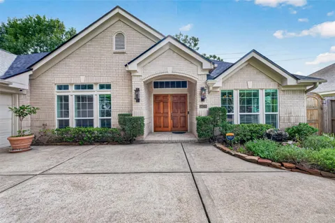
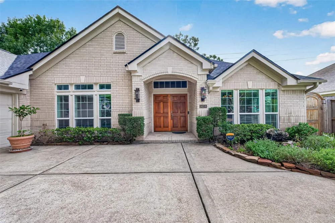
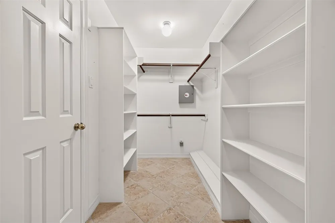
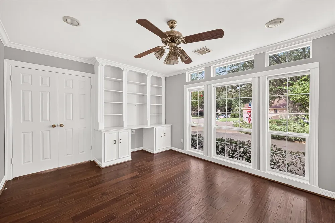
Nestled in Houston’s coveted Energy Corridor, this elegantly updated 3-bed, 2.5-bath home offers 2,489 sq. ft. of refined living with an open layout connecting the living, dining, and kitchen spaces. Fresh designer paint elevates major rooms, including the kitchen, office, and primary suite, creating a turnkey feel. Custom built-ins, hardwoods, raised-panel wainscoting, and two fireplaces—one in the living room and one in the serene primary suite—enhance the home’s character. The spa-inspired primary bath features a soaking tub and separate shower, while the guest suite showcases marble finishes and an Italian-marble vanity. Outdoors, manicured landscaping, mature trees, lighting, and a custom water feature add standout curb appeal. Major updates include roof (2025), attic rejuvenation (2024), Lennox HVAC, and electrical panel.

Property Details
Interior
Crown Molding, High Ceilings, Vaulted Ceiling, All Bedrooms Down,Primary Bed - 1st Floor
Fireplaces
2
Cooling
1
Heating
Natural Gas
Cooling Features
Attic Fan, Ceiling Fan(s), Electric
Bedrooms
3
Bathrooms
2.5
Full Baths
2
Half Baths
1
Lot Features
Back Yard, Subdivided, 0 Up To 1/4 Acre
Lot Description
Back Yard, Subdivided, 0 Up To 1/4 Acre
Exterior Features
Sprinkler System
Exterior Materials
Sprinkler System
Acres
0.0
Square Feet
2489
Lot Size (sqft)
0.1688
Parking Features
Attached, Garage Door Opener
Parking
1
Parking Type
Garage
Parking Garage Spaces
2
Property Type
Purchase
Style
Traditional
Year Built
1990
Foundation
Slab
Roof
Composition
Utility Source
Public
Appliances
Disposal, Dryer Included, Refrigerator Included, Washer Included, Microwave, Gas Cooktop, Dishwasher
Subdivision
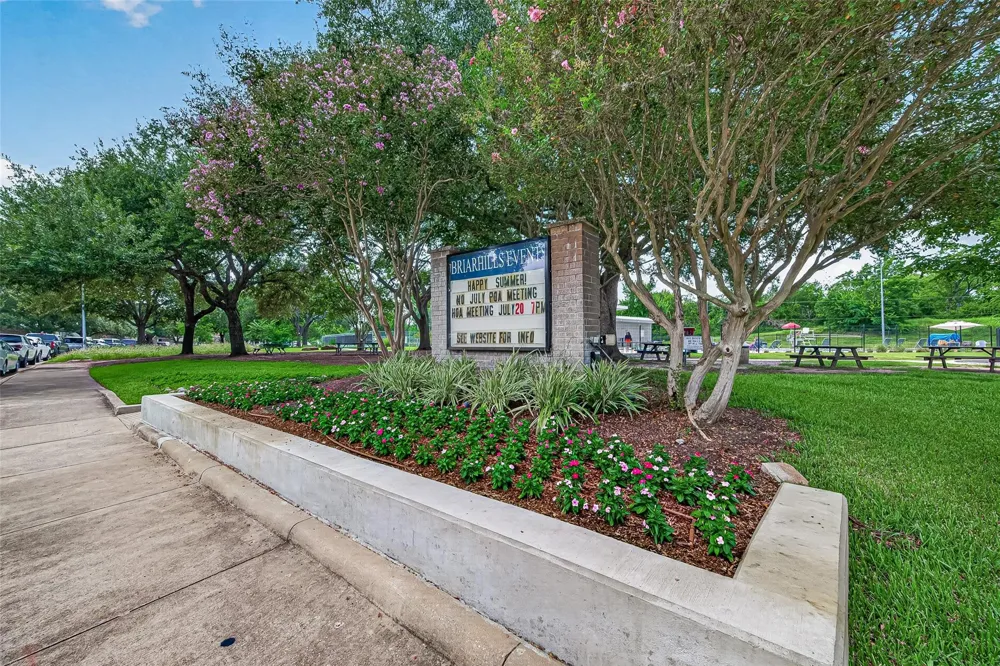
Briarhills Sec 04 Prcl R/P
Community Features
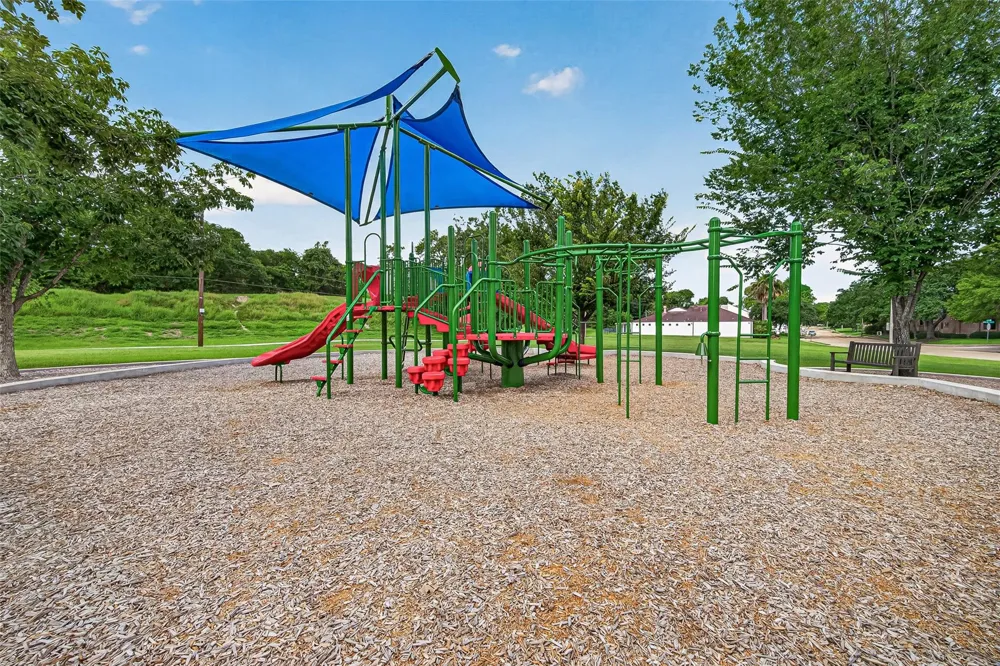
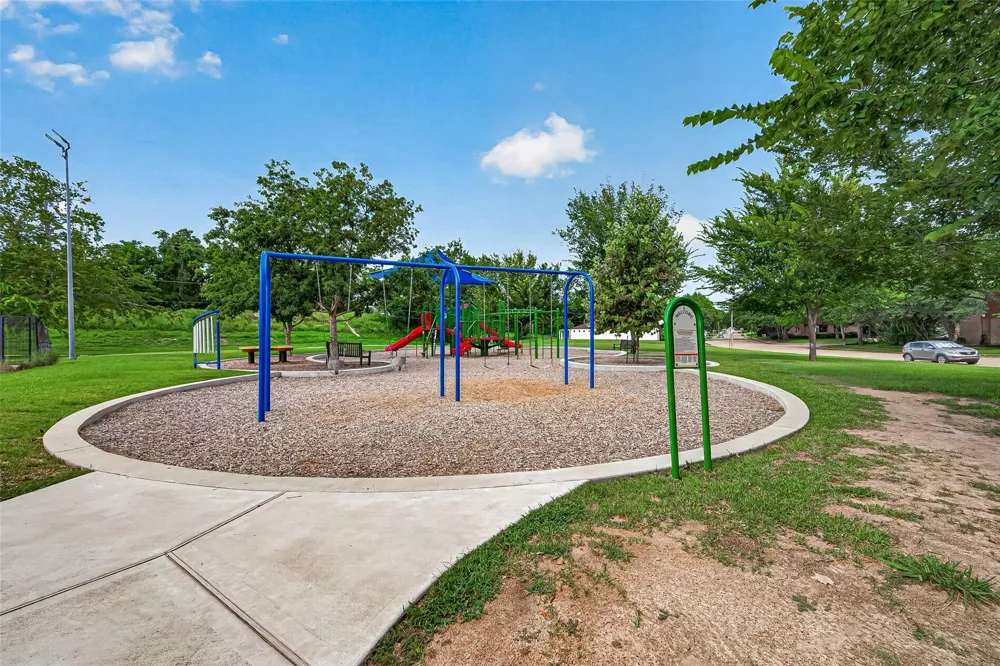
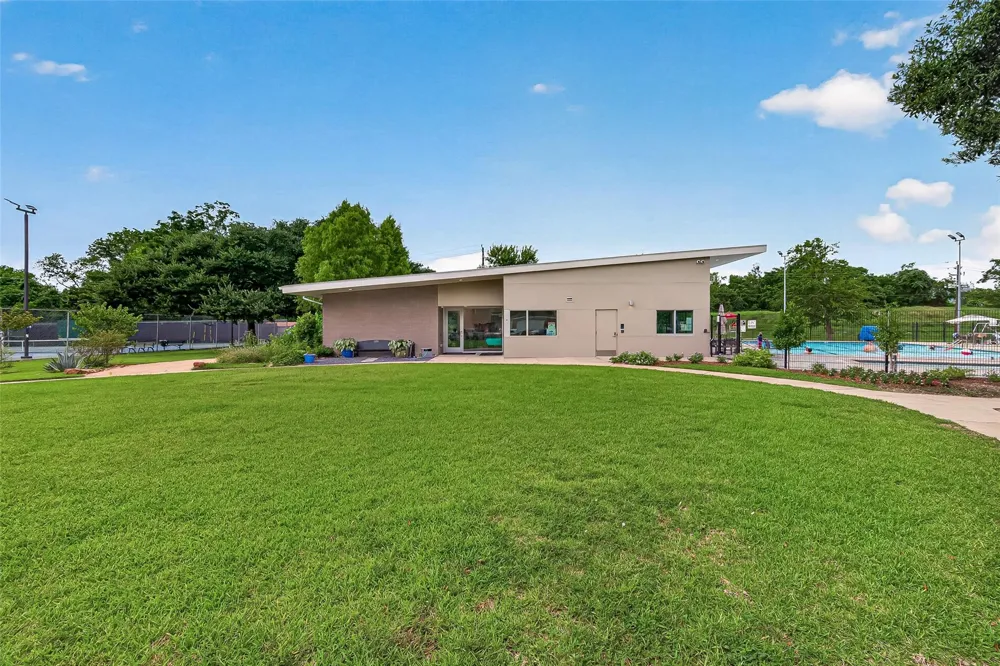
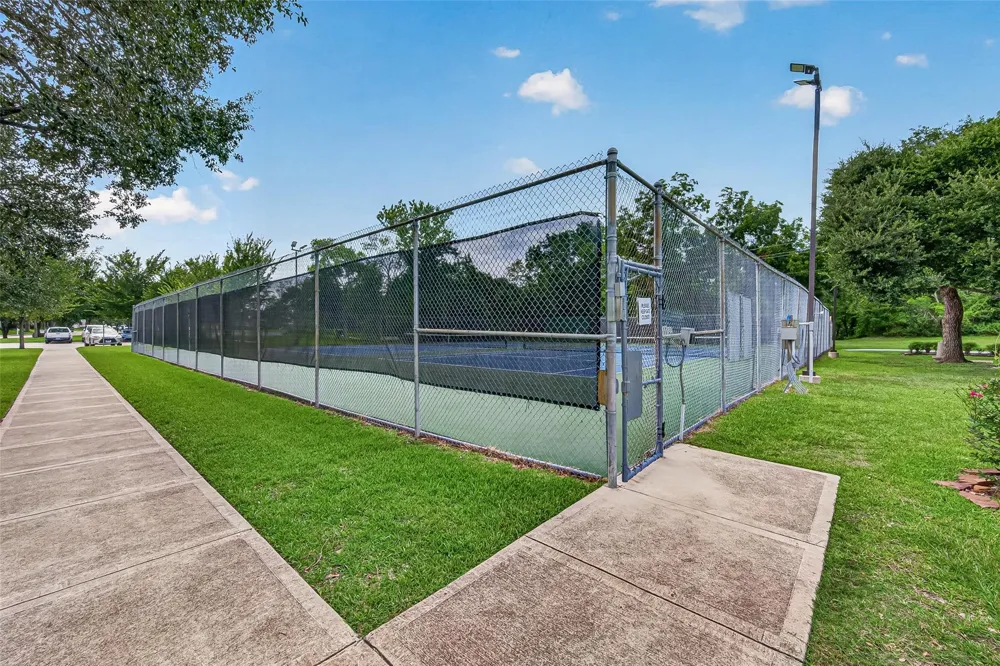
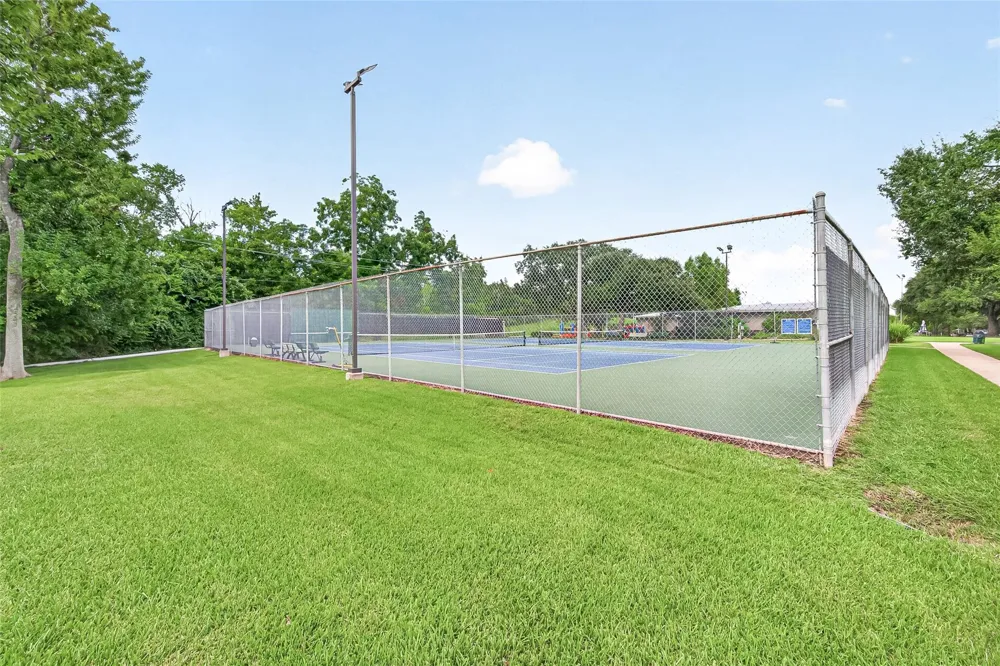
Subdivision Tennis Court
School District
27 - Houston
Elementary School
BUSH ELEMENTARY SCHOOL (HOUSTON)
Middle School
West Briar Middle School
High School
WESTSIDE HIGH SCHOOL
County
Harris
Region
Houston
Original List Price
$530,000
Taxes Annual
$9,745
HOA
1
HOA Fees
850
Ownership
Full Ownership
MLS #
65824382
Location
Legal

The information being provided by Houston Association of REALTORS, Inc. is for the consumer's personal, non-commercial use and may not be used for any purpose other than to identify prospective properties consumers may be interested in purchasing. Any information relating to real estate for sale referenced on this web site comes from the Internet Data Exchange (IDX) program of the Houston Association of REALTORS, Inc. This web site may reference real estate listing(s) held by a brokerage firm other than the broker and/or agent who owns this web site.

The accuracy of all information, regardless of source, including but not limited to open house information, square footages and lot sizes, is deemed reliable but not guaranteed and should be personally verified through personal inspection by and/or with the appropriate professionals. The data contained herein is copyrighted by Houston Realtors Information Service, Inc. and is protected by all applicable copyright laws. Any unauthorized dissemination of this information is in violation of copyright laws and is strictly prohibited.

Copyright 2022 Houston Association of REALTORS, Inc. All rights reserved.
Provided By
Listed by Vicente Rueda (#VicenteRueda)
Listing Office: Keller Williams Realty The Woodlands (#KWWD01)

IH-10 Realty Have a question about this home?

Interested in Purchasing 1438 Forest Home Drive?

Get an estimate on monthly payments on this property.
$
years
Down Payment
$
%
Interest Rate
%
Tax Rate
%
$
$annually
$monthly
Estimated Monthly Payment
$0.00
Loan Amount
$0.00

Nearby Listings in 78704

2209 S 1st Street #116 For Sale
$849,000
2209 S 1st Street #116Austin, TX 78704
  • 2 bd
  • 2 ba
  • 1175 sqft
  • Built 2025
  • 7871736
2209 S 1st Street #216 For Sale
$439,000
2209 S 1st Street #216Austin, TX 78704
  • 1 bd
  • 1 ba
  • 819 sqft
  • Built 2024
  • 2209798
800 W James Street For Sale
$3,300,000
800 W James StreetAustin, TX 78704
  • 4 bd
  • 3.5 ba
  • 3520 sqft
  • Built 2022
  • 1597484
2804 Treble Lane #923 For Sale
$435,000
2804 Treble Lane #923Austin, TX 78704
  • 2 bd
  • 2 ba
  • 1344 sqft
  • Built 2014
  • 5331297
More Listings