(210) 685-3563 K104J@yahoo.com IH-10 Realty
Traffic Dashboard
Home
  • Home
  • About
    • Our Agents
    • Leadership Team
    • Champion School Real Estate
    • Testimonials
  • Join Our Team
  • Properties
    • Property Search
    • Featured Properties
    • Sold Properties
  • Sell
  • Articles
  • Contact
Traffic Dashboard
(210) 685-3563 K104J@yahoo.com
  • IH-10 Realty
    8637 Fredericksburg Rd, Suite 400-117
    San Antonio, TX 78240
    (210) 685-3563
    K104J@yahoo.com
About
  • Home
  • About
  • Contact
Search
  • Search Properties
Local Guide
  • Search by City
  • Search by Subdivision
  • Search by Zip
  • Search by Area
Legal
  • Privacy
  • Terms
  • DMCA
  • Accessibility
  • Fair Housing
Account
  • Dashboard
  • Logout
  • Login
IH-10 Realty - Footer Logo
©2026 IH-10 Realty. All rights reserved.
Website built by CloseHack.
  • Texas Real Estate Commission Information About Brokerage Services
  • Texas Real Estate Commission Consumer Protection Notice
Houston Association of Realtors

The information being provided by Houston Association of REALTORS, Inc. is for the consumer's personal, non-commercial use and may not be used for any purpose other than to identify prospective properties consumers may be interested in purchasing. Any information relating to real estate for sale referenced on this web site comes from the Internet Data Exchange (IDX) program of the Houston Association of REALTORS, Inc. This web site may reference real estate listing(s) held by a brokerage firm other than the broker and/or agent who owns this web site.

The accuracy of all information, regardless of source, including but not limited to open house information, square footages and lot sizes, is deemed reliable but not guaranteed and should be personally verified through personal inspection by and/or with the appropriate professionals. The data contained herein is copyrighted by Houston Realtors Information Service, Inc. and is protected by all applicable copyright laws. Any unauthorized dissemination of this information is in violation of copyright laws and is strictly prohibited.

Copyright 2022 Houston Association of REALTORS, Inc. All rights reserved.

Austin Board of Realtors

The information being provided is for consumers' personal, non-commercial use and may not be used for any purpose other than to identify prospective properties consumers may be interested in purchasing. Based on information from the Austin Board of REALTORS®. Neither the Board nor ACTRIS guarantees or is in any way responsible for its accuracy. All data is provided "AS IS" and with all faults. Data maintained by the Board or ACTRIS may not reflect all real estate activity in the market.

LERA MLS

Information provided Courtesy of LERA MLS - Local Expertise Regional Access. IDX information is provided exclusively for consumers' personal, non-commercial use and may not be used for any purpose other than to identify prospective properties consumers may be interested in purchasing. Information is believed to be accurate but not guaranteed. Provided courtesy of the San Antonio Board of Realtors. Copyright 2025 LERA MLS, All Rights Reserved.
Return
  • All Types
  • House+5 more
  • Price
  • Bed/Bath
  • Size
  • Dates
  • Filters
  • Amenities
  • Save
  • Share
Listings
No results
Sort
Home / La Vernia / 128 CHUCKWAGON DR
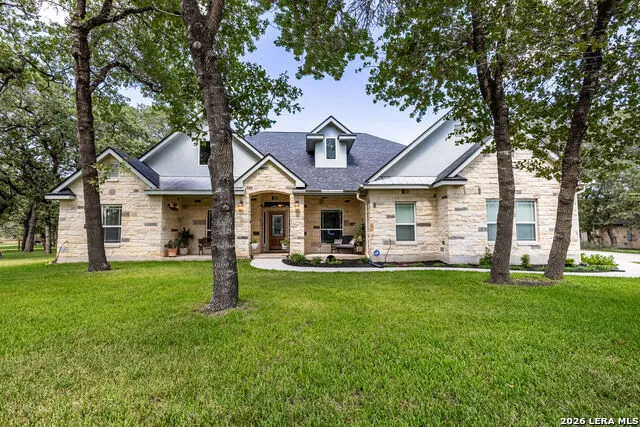
128 CHUCKWAGON DR La Vernia, TX 78121 128 CHUCKWAGON DR La Vernia, TX 78121 128 CHUCKWAGON DR La Vernia, TX 78121 128 CHUCKWAGON DR La Vernia, TX 78121 128 CHUCKWAGON DR La Vernia, TX 78121 128 CHUCKWAGON DR La Vernia, TX 78121 128 CHUCKWAGON DR La Vernia, TX 78121 128 CHUCKWAGON DR La Vernia, TX 78121 128 CHUCKWAGON DR La Vernia, TX 78121 128 CHUCKWAGON DR La Vernia, TX 78121 128 CHUCKWAGON DR La Vernia, TX 78121 128 CHUCKWAGON DR La Vernia, TX 78121 128 CHUCKWAGON DR La Vernia, TX 78121 128 CHUCKWAGON DR La Vernia, TX 78121 128 CHUCKWAGON DR La Vernia, TX 78121 128 CHUCKWAGON DR La Vernia, TX 78121 128 CHUCKWAGON DR La Vernia, TX 78121 128 CHUCKWAGON DR La Vernia, TX 78121 128 CHUCKWAGON DR La Vernia, TX 78121 128 CHUCKWAGON DR La Vernia, TX 78121 128 CHUCKWAGON DR La Vernia, TX 78121 128 CHUCKWAGON DR La Vernia, TX 78121 128 CHUCKWAGON DR La Vernia, TX 78121 128 CHUCKWAGON DR La Vernia, TX 78121 128 CHUCKWAGON DR La Vernia, TX 78121 128 CHUCKWAGON DR La Vernia, TX 78121 128 CHUCKWAGON DR La Vernia, TX 78121 128 CHUCKWAGON DR La Vernia, TX 78121 128 CHUCKWAGON DR La Vernia, TX 78121 128 CHUCKWAGON DR La Vernia, TX 78121 128 CHUCKWAGON DR La Vernia, TX 78121 128 CHUCKWAGON DR La Vernia, TX 78121 128 CHUCKWAGON DR La Vernia, TX 78121 128 CHUCKWAGON DR La Vernia, TX 78121 128 CHUCKWAGON DR La Vernia, TX 78121 128 CHUCKWAGON DR La Vernia, TX 78121 View All Photos

$675,000

| Active

128 CHUCKWAGON DR

La Vernia, TX 78121

2,949
Square Feet
4
Beds
2.5
Baths
1.25
Acres
52
Days on Market
2004882
MLS#
House
Structure
Residential
Zone
Contact

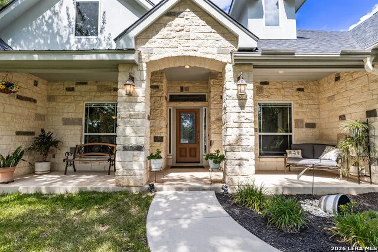
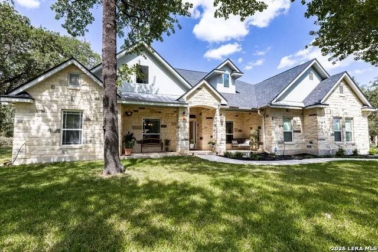
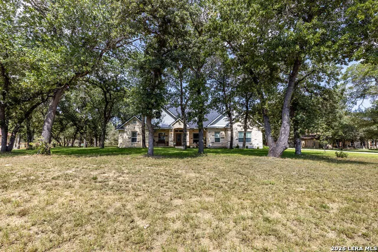
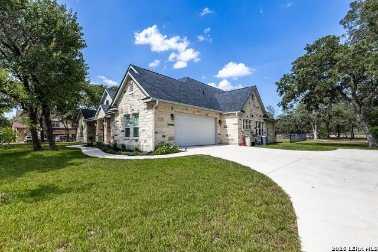
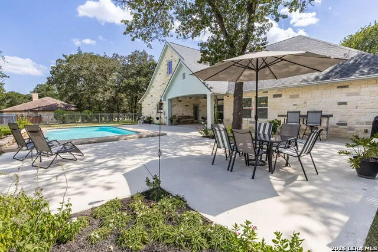
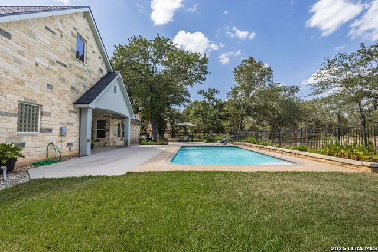
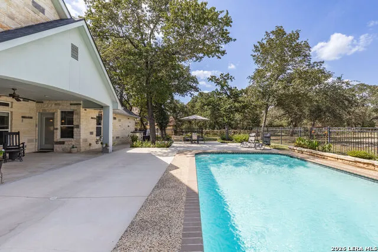
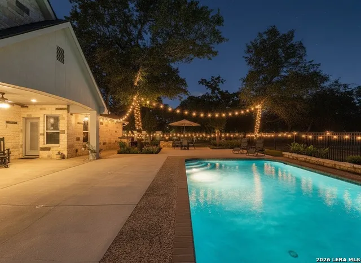
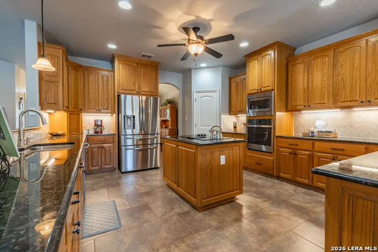
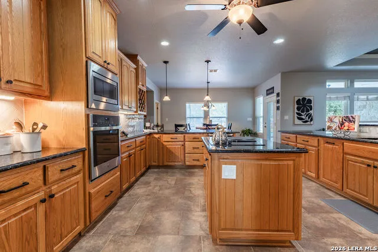
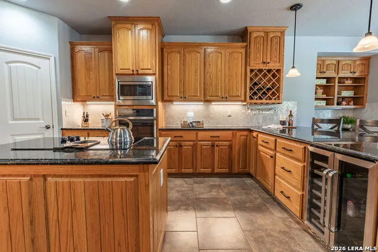
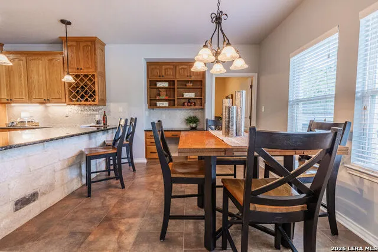
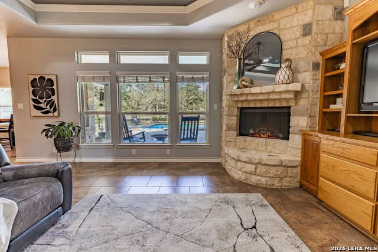
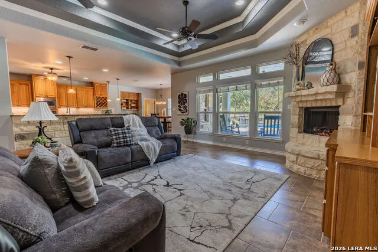
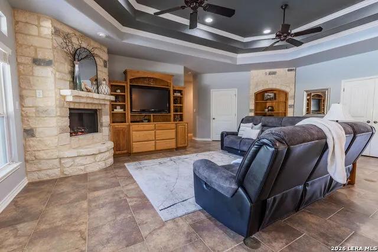
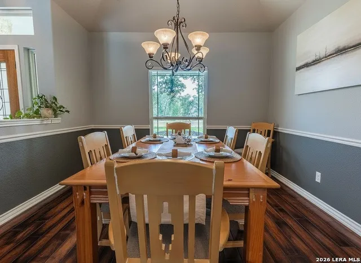
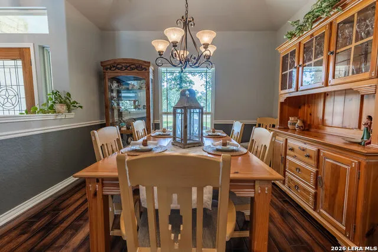
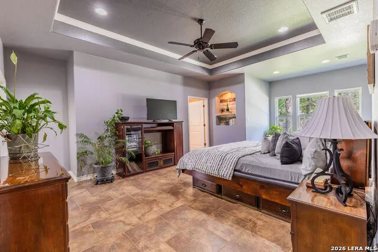
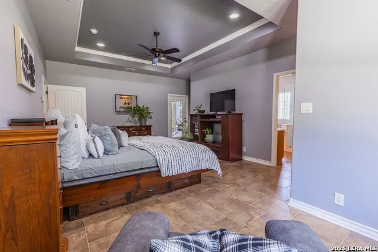
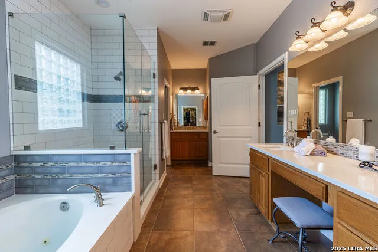
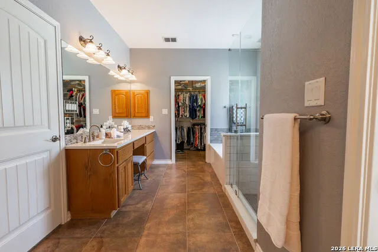
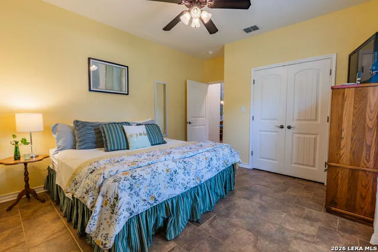
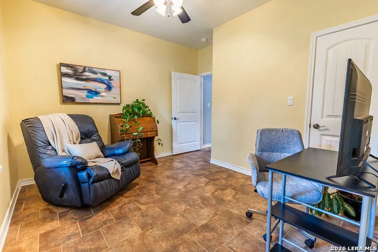
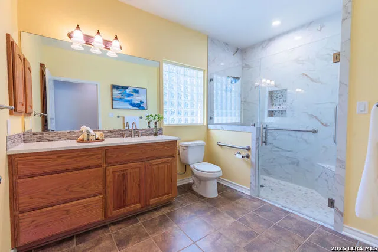
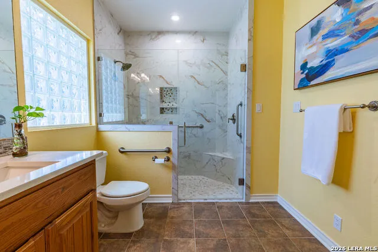
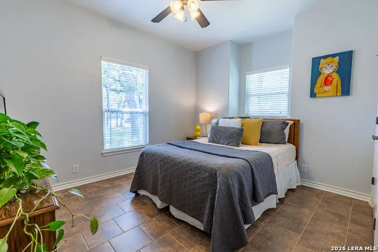
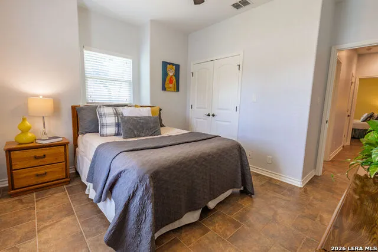
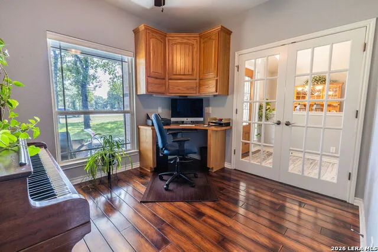
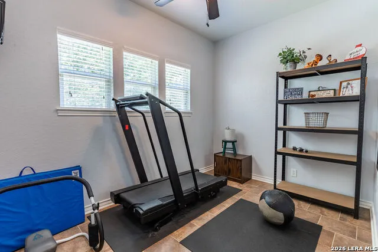
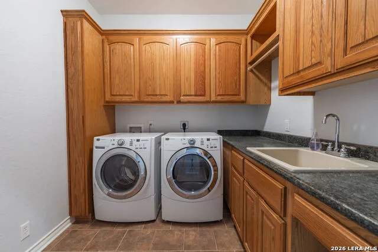
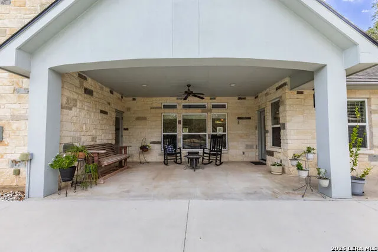
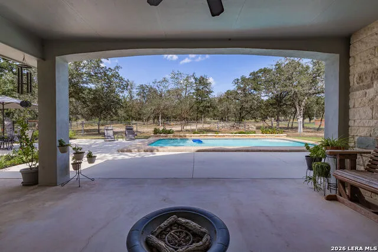
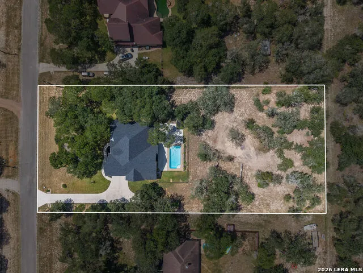
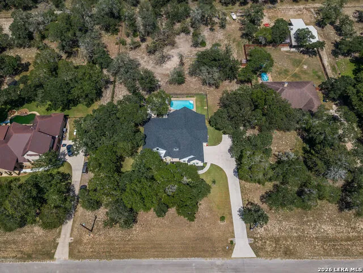
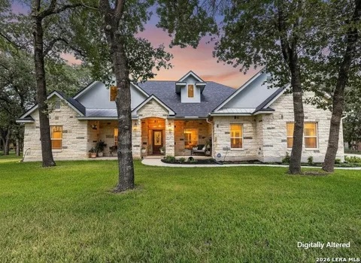
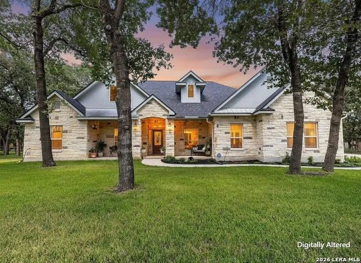
Move-in ready and beautifully updated, this spacious 2,949 SF rock home sits on 1.25 acres in the desirable La Vernia area, offering the perfect blend of comfort, functionality, and peaceful country living. A new roof (2023), updated bathrooms, and a 2025 kitchen renovation featuring granite countertops and stainless steel appliances mean the major updates are already done. Designed with flexibility in mind, the thoughtful floor plan includes a private owner's suite tucked away from the secondary bedroom, plus a separate mother-in-law or guest suite complete with its own sitting room. The sitting room can easily serve as an additional bedroom, private living area, or flex space with its own access. The guest suite bathroom is equipped with handrails, and the home features wide doorways and hallways for enhanced accessibility. The spacious owner's retreat includes a sitting area, dual vanities, and separate his-and-hers closets. A dedicated office, a separate workout or hobby room, and an oversized utility room provide the flexible spaces today's buyers are looking for. The open-concept living, dining, and kitchen areas create an inviting space for everyday living and entertaining, while abundant storage and built-in features add convenience throughout. Outside, mature shade trees surround the property, creating a peaceful setting. Enjoy relaxing country views from the expansive back patio overlooking the in-ground swimming pool, with plenty of room for outdoor entertaining. A fenced dog run adds even more functionality to this exceptional property. If you're looking for a beautifully updated home with flexible living spaces, quality finishes, and room to enjoy the outdoors, this La Vernia property is ready to welcome you home.

Property Details
Cooling
Two Central,Heat Pump
Heating
Electric
Bedrooms
4
Bathrooms
2.5
Full Baths
2
Half Baths
1
Pool
1
Acres
1.25
Square Feet
2949
Lot Size
1.25
Parking
Two Car Garage
Parking Spaces
Two Car Garage
Property Type
Purchase
Style
One Story,Traditional
Year Built
2008
Subdivision
ROPERS RANCH
School District
La Vernia Isd.
Elementary School
La Vernia
Middle School
La Vernia
High School
La Vernia
Original List Price
$675,000
Days on Market (Cumulative)
52
MLS #
2004882
Property Subtype
Single Family Detached
Fence
1
MLS #
2004882
Date Listed
July 31, 2026
Address
128 CHUCKWAGON DR
Location
Legal

Information provided Courtesy of LERA MLS - Local Expertise Regional Access. IDX information is provided exclusively for consumers' personal, non-commercial use and may not be used for any purpose other than to identify prospective properties consumers may be interested in purchasing. Information is believed to be accurate but not guaranteed. Provided courtesy of the San Antonio Board of Realtors. Copyright 2025 LERA MLS, All Rights Reserved.
Provided By
Listed by Keli Beck (#71710)
Listing Office: BRAVA Realty (#BRCL00)

IH-10 Realty Have a question about this home?

Interested in Purchasing 128 CHUCKWAGON DR?

Get an estimate on monthly payments on this property.

$
years
Down Payment
$
%
Interest Rate
%
Tax Rate
%
$
$annually
$monthly
Estimated Monthly Payment
$0.00
Loan Amount
$0.00

Nearby Listings in 78704

1110 W Oltorf Street For Sale
$650,000
1110 W Oltorf StreetAustin, TX 78704
  • 3 bd
  • 1 ba
  • 1323 sqft
  • Built 1957
  • 9995538
1605 Chelsea Lane #1 For Sale
$2,450,000
1605 Chelsea Lane #1Austin, TX 78704
  • 5 bd
  • 3.5 ba
  • 3300 sqft
  • Built 2018
  • 1918314
3618 S 2nd Street For Sale
$625,000
3618 S 2nd StreetAustin, TX 78704
  • 3 bd
  • 2.5 ba
  • 1454 sqft
  • Built 2001
  • 7768078
1605 Chelsea Lane For Sale
$3,250,000
1605 Chelsea LaneAustin, TX 78704
  • 7 bd
  • 6 ba
  • 4400 sqft
  • Built 2018
  • 6115557
More Listings