(210) 685-3563 K104J@yahoo.com IH-10 Realty
Traffic Dashboard
Home
  • Home
  • About
    • Our Agents
    • Leadership Team
    • Champion School Real Estate
    • Testimonials
  • Join Our Team
  • Properties
    • Property Search
    • Featured Properties
    • Sold Properties
  • Sell
  • Articles
  • Contact
Traffic Dashboard
(210) 685-3563 K104J@yahoo.com
  • IH-10 Realty
    8637 Fredericksburg Rd, Suite 400-117
    San Antonio, TX 78240
    (210) 685-3563
    K104J@yahoo.com
About
  • Home
  • About
  • Contact
Search
  • Search Properties
Local Guide
  • Search by City
  • Search by Subdivision
  • Search by Zip
  • Search by Area
Legal
  • Privacy
  • Terms
  • DMCA
  • Accessibility
  • Fair Housing
Account
  • Dashboard
  • Logout
  • Login
IH-10 Realty - Footer Logo
©2026 IH-10 Realty. All rights reserved.
Website built by CloseHack.
  • Texas Real Estate Commission Information About Brokerage Services
  • Texas Real Estate Commission Consumer Protection Notice
Houston Association of Realtors

The information being provided by Houston Association of REALTORS, Inc. is for the consumer's personal, non-commercial use and may not be used for any purpose other than to identify prospective properties consumers may be interested in purchasing. Any information relating to real estate for sale referenced on this web site comes from the Internet Data Exchange (IDX) program of the Houston Association of REALTORS, Inc. This web site may reference real estate listing(s) held by a brokerage firm other than the broker and/or agent who owns this web site.

The accuracy of all information, regardless of source, including but not limited to open house information, square footages and lot sizes, is deemed reliable but not guaranteed and should be personally verified through personal inspection by and/or with the appropriate professionals. The data contained herein is copyrighted by Houston Realtors Information Service, Inc. and is protected by all applicable copyright laws. Any unauthorized dissemination of this information is in violation of copyright laws and is strictly prohibited.

Copyright 2022 Houston Association of REALTORS, Inc. All rights reserved.

Austin Board of Realtors

The information being provided is for consumers' personal, non-commercial use and may not be used for any purpose other than to identify prospective properties consumers may be interested in purchasing. Based on information from the Austin Board of REALTORS®. Neither the Board nor ACTRIS guarantees or is in any way responsible for its accuracy. All data is provided "AS IS" and with all faults. Data maintained by the Board or ACTRIS may not reflect all real estate activity in the market.

LERA MLS

Information provided Courtesy of LERA MLS - Local Expertise Regional Access. IDX information is provided exclusively for consumers' personal, non-commercial use and may not be used for any purpose other than to identify prospective properties consumers may be interested in purchasing. Information is believed to be accurate but not guaranteed. Provided courtesy of the San Antonio Board of Realtors. Copyright 2025 LERA MLS, All Rights Reserved.
Return
  • All Types
  • House+5 more
  • Price
  • Bed/Bath
  • Size
  • Dates
  • Filters
  • Amenities
  • Save
  • Share
Listings
No results
Sort
Home / Lakeway / 118 Marina Village Cove #118
118 Marina Village Cove #118 Lakeway, TX 78734 118 Marina Village Cove #118 Lakeway, TX 78734 118 Marina Village Cove #118 Lakeway, TX 78734 118 Marina Village Cove #118 Lakeway, TX 78734 118 Marina Village Cove #118 Lakeway, TX 78734 118 Marina Village Cove #118 Lakeway, TX 78734 118 Marina Village Cove #118 Lakeway, TX 78734 118 Marina Village Cove #118 Lakeway, TX 78734 118 Marina Village Cove #118 Lakeway, TX 78734 118 Marina Village Cove #118 Lakeway, TX 78734 118 Marina Village Cove #118 Lakeway, TX 78734 118 Marina Village Cove #118 Lakeway, TX 78734 118 Marina Village Cove #118 Lakeway, TX 78734 118 Marina Village Cove #118 Lakeway, TX 78734 118 Marina Village Cove #118 Lakeway, TX 78734 118 Marina Village Cove #118 Lakeway, TX 78734 118 Marina Village Cove #118 Lakeway, TX 78734 118 Marina Village Cove #118 Lakeway, TX 78734 118 Marina Village Cove #118 Lakeway, TX 78734 118 Marina Village Cove #118 Lakeway, TX 78734 118 Marina Village Cove #118 Lakeway, TX 78734 118 Marina Village Cove #118 Lakeway, TX 78734 118 Marina Village Cove #118 Lakeway, TX 78734 118 Marina Village Cove #118 Lakeway, TX 78734 118 Marina Village Cove #118 Lakeway, TX 78734 118 Marina Village Cove #118 Lakeway, TX 78734 118 Marina Village Cove #118 Lakeway, TX 78734 118 Marina Village Cove #118 Lakeway, TX 78734 118 Marina Village Cove #118 Lakeway, TX 78734 118 Marina Village Cove #118 Lakeway, TX 78734 118 Marina Village Cove #118 Lakeway, TX 78734 118 Marina Village Cove #118 Lakeway, TX 78734 118 Marina Village Cove #118 Lakeway, TX 78734 118 Marina Village Cove #118 Lakeway, TX 78734 118 Marina Village Cove #118 Lakeway, TX 78734 118 Marina Village Cove #118 Lakeway, TX 78734 118 Marina Village Cove #118 Lakeway, TX 78734 118 Marina Village Cove #118 Lakeway, TX 78734 118 Marina Village Cove #118 Lakeway, TX 78734 118 Marina Village Cove #118 Lakeway, TX 78734 View All Photos

$1,600,000

| Active

118 Marina Village Cove #118

Lakeway, TX 78734

2,324
Square Feet
3
Beds
3
Baths
98
Days on Market
1982630
MLS#
Condo
Structure
Residential
Zone
Contact

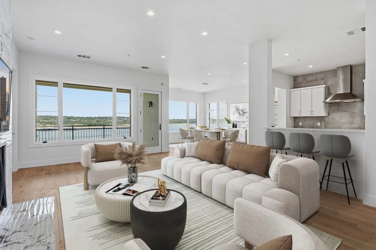
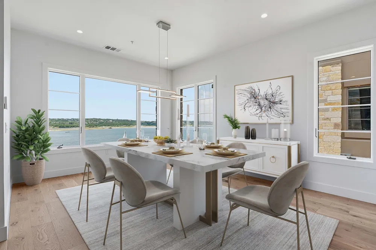
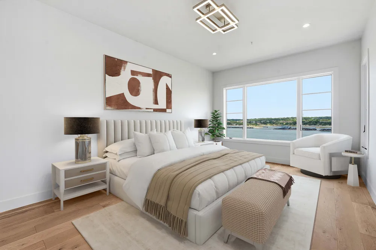
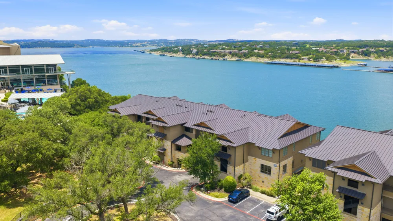
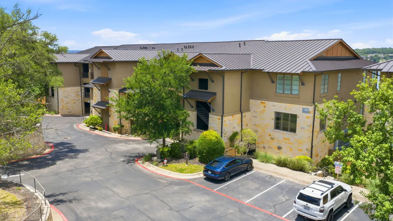
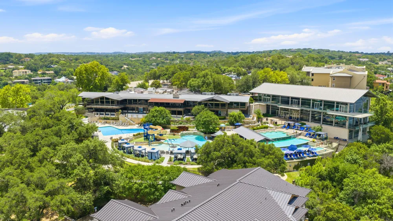
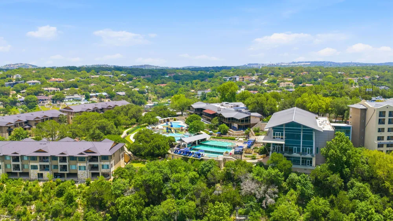
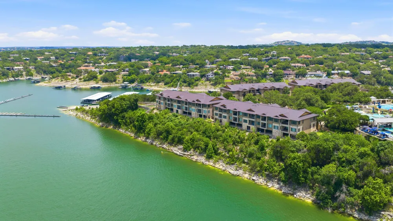
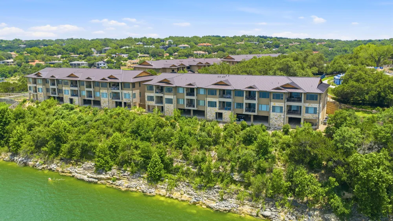
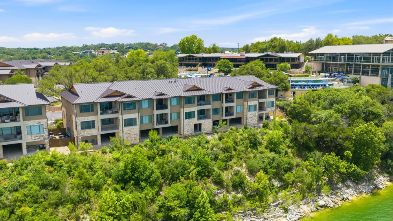
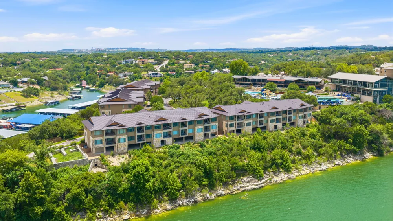
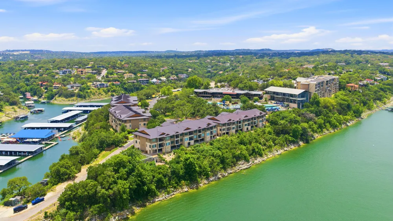
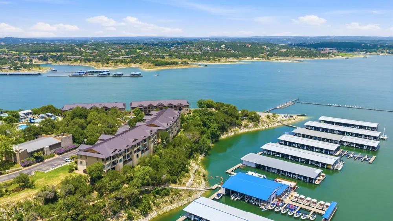
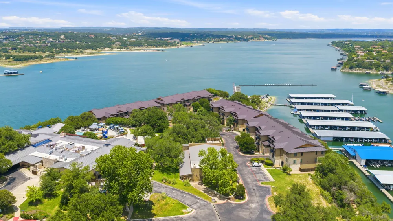
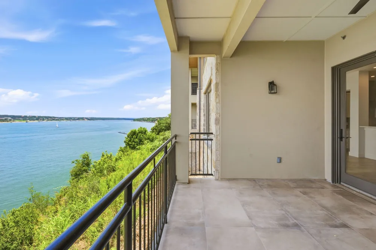
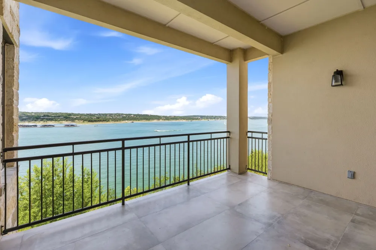
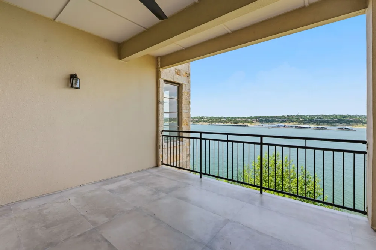
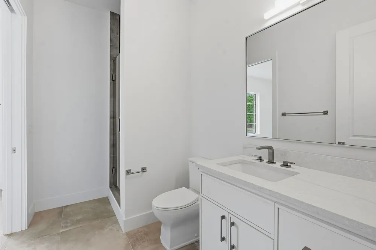
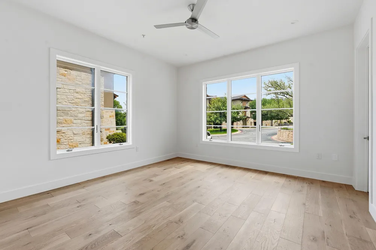
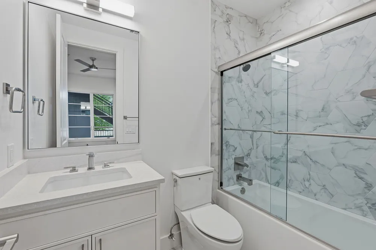
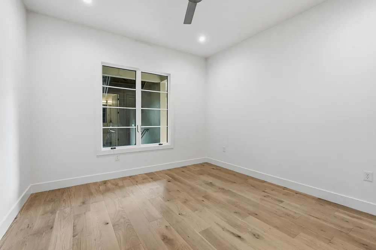
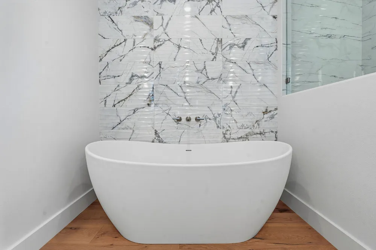
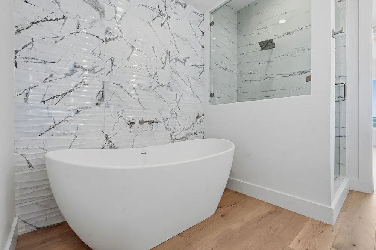
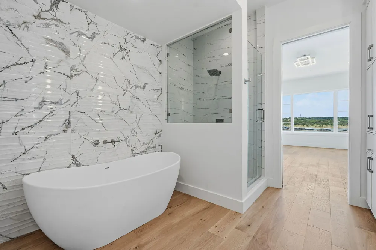
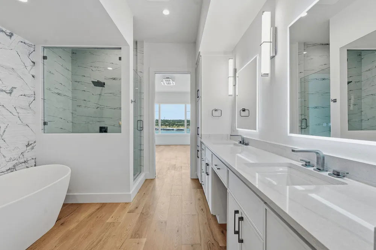
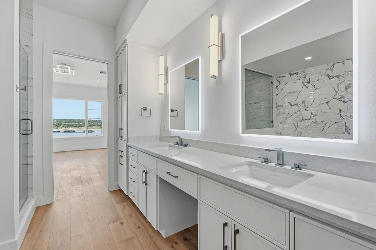
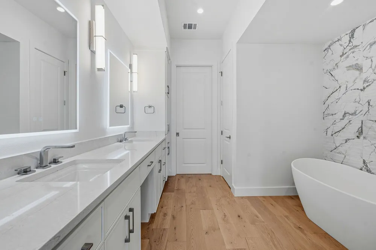
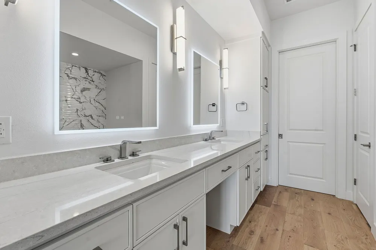
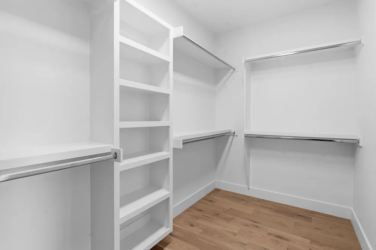
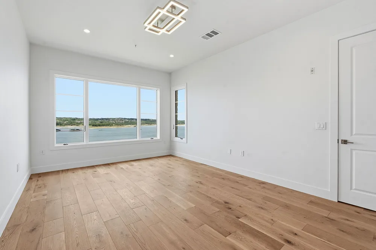
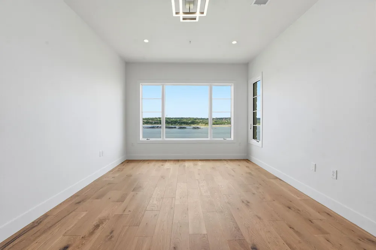
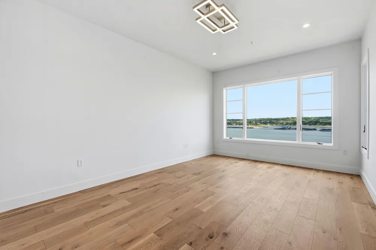
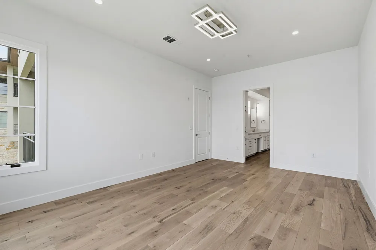
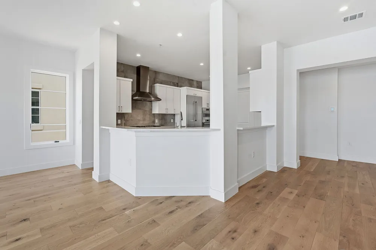
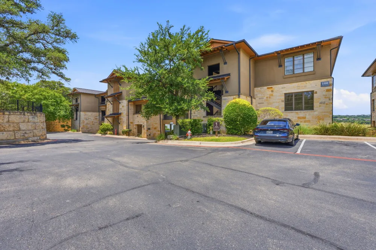
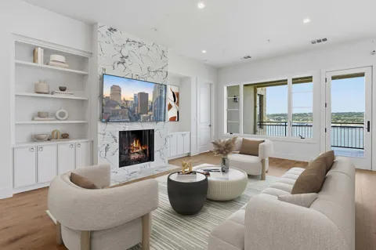
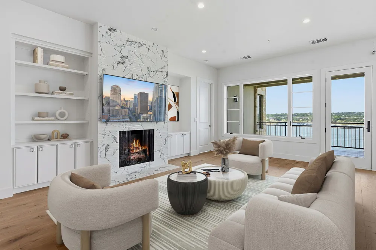
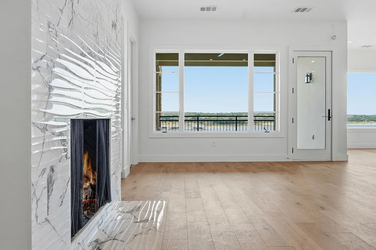
Experience elevated Lake Travis living at 118 Marina Village Cove, a stunning modern lakefront condo where sophisticated design meets effortless resort-style convenience. This beautifully appointed 3 bedroom, 3 bath, 2,324 sq ft residence captures breathtaking lake views from nearly every angle, creating a serene backdrop for everyday living and unforgettable entertaining. Step inside to discover bright, open spaces framed by expansive windows, wide-plank white oak floors, and designer finishes throughout. The chef-inspired kitchen is a showpiece featuring an oversized island, sleek custom cabinetry, premium Thermador appliances, and seamless flow into the dining and living areas — all positioned to maximize the incredible waterfront views. The inviting living room features a striking fireplace and opens to a private balcony overlooking Lake Travis, the perfect setting for morning coffee, sunset cocktails, or simply relaxing above the water. The luxurious primary suite feels like a private retreat with panoramic lake views and a spa-like bath featuring a huge freestanding soaking tub, oversized walk-in shower, dual vanities, and refined modern finishes. Designed for convenience and flexibility, this residence is perfect as a full-time home, weekend escape, or lock-and-leave lake retreat. Even better, the property is STR approved, creating an exceptional opportunity for those seeking short-term rental flexibility. Enjoy access to the incredible amenities of Lakeway Resort and Spa, including resort pool privileges, amenities access, room service availability, 20% off food and beverage, and preferred room rates for guests. Luxury finishes, unmatched views, resort amenities, and a coveted Lake Travis lifestyle — this is waterfront living at its finest.
Property Details
Interior
Breakfast Bar, Bookcases, Built In Features, Kitchen Island, Main Level Primary, Pantry, Quartz Counters, Soaking Tub
Fireplaces
1
Cooling
1
Heating
Central
Cooling Features
Central Air
Bedrooms
3
Bathrooms
3.0
Full Baths
3
View
Lake
Pool
1
Pool Description
In Ground, Community
Pool Features
In Ground, Community
Exterior Features
Balcony
Exterior Materials
Balcony
Pool Shared
1
Acres
0.0
Square Feet
2324.0
Lot Size (sqft)
0.06
Parking Features
Assigned, Covered, Private
Parking
1
Parking Spaces
2
Parking Type
Garage
Parking Garage Spaces
2.0
Property Type
Purchase
Property Subtype Additional
Condominium
Year Built
2008
Foundation
Slab
Roof
Metal
Sewer Information
Municipal Utility District
Utility Source
Municipal Utility District
Utility Features
Cable Available, Electricity Connected, Natural Gas Connected, High Speed Internet Available, Sewer Connected, Water Connected
Appliances
Built In Gas Oven, Built In Gas Range, Built In Refrigerator, Energy Star Qualified Refrigerator, Microwave, Refrigerator, Range
Subdivision
Marina Village at Lakeway
Community Features
Community Mailbox, Playground, Pool, Restaurant
School District
Lake Travis ISD
Elementary School
Lakeway
Middle School
Hudson Bend
High School
Lake Travis
County
Travis
Region
Lakeway
Original List Price
$1,600,000
Days on Market (Cumulative)
98
HOA
1
HOA Fees
2259.0
MLS #
1982630
Location
Legal

Based on information submitted to the MLS GRID as of 2026-06-08T19:13:48Z UTC. All data is obtained from various sources and may not have been verified by broker or MLS GRID. Supplied Open House Information is subject to change without notice. All information should be independently reviewed and verified for accuracy. Properties may or may not be listed by the office/agent presenting the information.


The information being provided is for consumers' personal, non-commercial use and may not be used for any purpose other than to identify prospective properties consumers may be interested in purchasing. Based on information from the Austin Board of REALTORS®. Neither the Board nor ACTRIS guarantees or is in any way responsible for its accuracy. All data is provided "AS IS" and with all faults. Data maintained by the Board or ACTRIS may not reflect all real estate activity in the market.

Provided By
Listed by Justin Lowe (#583601)
Listing Office: LAND& (#700964)

IH-10 Realty Have a question about this home?

Interested in Purchasing 118 Marina Village Cove #118?

Get an estimate on monthly payments on this property.

$
years
Down Payment
$
%
Interest Rate
%
Tax Rate
%
$
$annually
$monthly
Estimated Monthly Payment
$0.00
Loan Amount
$0.00

Nearby Listings in 78704

1110 W Oltorf Street For Sale
$650,000
1110 W Oltorf StreetAustin, TX 78704
  • 3 bd
  • 1 ba
  • 1323 sqft
  • Built 1957
  • 9995538
1605 Chelsea Lane #1 For Sale
$2,450,000
1605 Chelsea Lane #1Austin, TX 78704
  • 5 bd
  • 3.5 ba
  • 3300 sqft
  • Built 2018
  • 1918314
3618 S 2nd Street For Sale
$625,000
3618 S 2nd StreetAustin, TX 78704
  • 3 bd
  • 2.5 ba
  • 1454 sqft
  • Built 2001
  • 7768078
1605 Chelsea Lane For Sale
$3,250,000
1605 Chelsea LaneAustin, TX 78704
  • 7 bd
  • 6 ba
  • 4400 sqft
  • Built 2018
  • 6115557
More Listings