(210) 685-3563 K104J@yahoo.com IH-10 Realty
Traffic Dashboard
Home
  • Home
  • About
    • Our Agents
    • Leadership Team
    • Champion School Real Estate
    • Testimonials
  • Join Our Team
  • Properties
    • Property Search
    • Featured Properties
    • Sold Properties
  • Sell
  • Articles
  • Contact
Traffic Dashboard
(210) 685-3563 K104J@yahoo.com
  • IH-10 Realty
    8637 Fredericksburg Rd, Suite 400-117
    San Antonio, TX 78240
    (210) 685-3563
    K104J@yahoo.com
About
  • Home
  • About
  • Contact
Search
  • Search Properties
Local Guide
  • Search by City
  • Search by Subdivision
  • Search by Zip
  • Search by Area
Legal
  • Privacy
  • Terms
  • DMCA
  • Accessibility
  • Fair Housing
Account
  • Dashboard
  • Logout
  • Login
IH-10 Realty - Footer Logo
©2026 IH-10 Realty. All rights reserved.
Website built by CloseHack.
  • Texas Real Estate Commission Information About Brokerage Services
  • Texas Real Estate Commission Consumer Protection Notice
Houston Association of Realtors

The information being provided by Houston Association of REALTORS, Inc. is for the consumer's personal, non-commercial use and may not be used for any purpose other than to identify prospective properties consumers may be interested in purchasing. Any information relating to real estate for sale referenced on this web site comes from the Internet Data Exchange (IDX) program of the Houston Association of REALTORS, Inc. This web site may reference real estate listing(s) held by a brokerage firm other than the broker and/or agent who owns this web site.

The accuracy of all information, regardless of source, including but not limited to open house information, square footages and lot sizes, is deemed reliable but not guaranteed and should be personally verified through personal inspection by and/or with the appropriate professionals. The data contained herein is copyrighted by Houston Realtors Information Service, Inc. and is protected by all applicable copyright laws. Any unauthorized dissemination of this information is in violation of copyright laws and is strictly prohibited.

Copyright 2022 Houston Association of REALTORS, Inc. All rights reserved.

Austin Board of Realtors

The information being provided is for consumers' personal, non-commercial use and may not be used for any purpose other than to identify prospective properties consumers may be interested in purchasing. Based on information from the Austin Board of REALTORS®. Neither the Board nor ACTRIS guarantees or is in any way responsible for its accuracy. All data is provided "AS IS" and with all faults. Data maintained by the Board or ACTRIS may not reflect all real estate activity in the market.

LERA MLS

Information provided Courtesy of LERA MLS - Local Expertise Regional Access. IDX information is provided exclusively for consumers' personal, non-commercial use and may not be used for any purpose other than to identify prospective properties consumers may be interested in purchasing. Information is believed to be accurate but not guaranteed. Provided courtesy of the San Antonio Board of Realtors. Copyright 2025 LERA MLS, All Rights Reserved.
Return
  • All Types
  • House+5 more
  • Price
  • Bed/Bath
  • Size
  • Dates
  • Filters
  • Amenities
  • Save
  • Share
Listings
No results
Sort
Home / Bandera / 1133 Horseshoe Falls
1133 Horseshoe Falls Bandera, TX 78003 1133 Horseshoe Falls Bandera, TX 78003 1133 Horseshoe Falls Bandera, TX 78003 1133 Horseshoe Falls Bandera, TX 78003 1133 Horseshoe Falls Bandera, TX 78003 1133 Horseshoe Falls Bandera, TX 78003 1133 Horseshoe Falls Bandera, TX 78003 1133 Horseshoe Falls Bandera, TX 78003 1133 Horseshoe Falls Bandera, TX 78003 1133 Horseshoe Falls Bandera, TX 78003 1133 Horseshoe Falls Bandera, TX 78003 1133 Horseshoe Falls Bandera, TX 78003 1133 Horseshoe Falls Bandera, TX 78003 1133 Horseshoe Falls Bandera, TX 78003 1133 Horseshoe Falls Bandera, TX 78003 1133 Horseshoe Falls Bandera, TX 78003 1133 Horseshoe Falls Bandera, TX 78003 1133 Horseshoe Falls Bandera, TX 78003 1133 Horseshoe Falls Bandera, TX 78003 1133 Horseshoe Falls Bandera, TX 78003 1133 Horseshoe Falls Bandera, TX 78003 1133 Horseshoe Falls Bandera, TX 78003 1133 Horseshoe Falls Bandera, TX 78003 1133 Horseshoe Falls Bandera, TX 78003 1133 Horseshoe Falls Bandera, TX 78003 1133 Horseshoe Falls Bandera, TX 78003 1133 Horseshoe Falls Bandera, TX 78003 1133 Horseshoe Falls Bandera, TX 78003 1133 Horseshoe Falls Bandera, TX 78003 1133 Horseshoe Falls Bandera, TX 78003 1133 Horseshoe Falls Bandera, TX 78003 1133 Horseshoe Falls Bandera, TX 78003 1133 Horseshoe Falls Bandera, TX 78003 1133 Horseshoe Falls Bandera, TX 78003 1133 Horseshoe Falls Bandera, TX 78003 1133 Horseshoe Falls Bandera, TX 78003 1133 Horseshoe Falls Bandera, TX 78003 1133 Horseshoe Falls Bandera, TX 78003 1133 Horseshoe Falls Bandera, TX 78003 1133 Horseshoe Falls Bandera, TX 78003 1133 Horseshoe Falls Bandera, TX 78003 1133 Horseshoe Falls Bandera, TX 78003 1133 Horseshoe Falls Bandera, TX 78003 1133 Horseshoe Falls Bandera, TX 78003 1133 Horseshoe Falls Bandera, TX 78003 1133 Horseshoe Falls Bandera, TX 78003 1133 Horseshoe Falls Bandera, TX 78003 1133 Horseshoe Falls Bandera, TX 78003 View All Photos

$875,000

| Active

1133 Horseshoe Falls

Bandera, TX 78003

3,210
Square Feet
3
Beds
2.5
Baths
2.00
Acres
493
Days on Market
1868191
MLS#
House
Structure
Residential
Zone
Contact

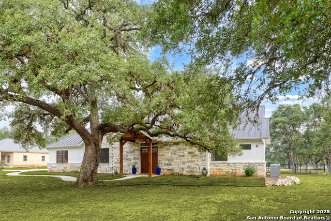
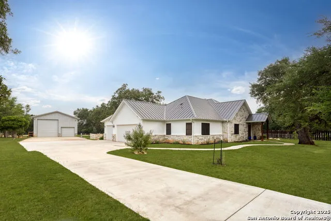
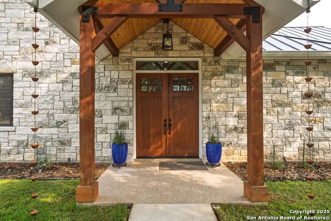
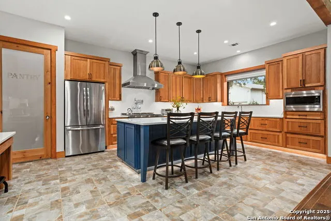
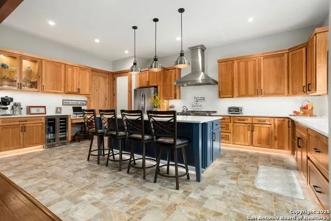
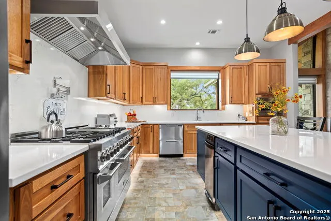
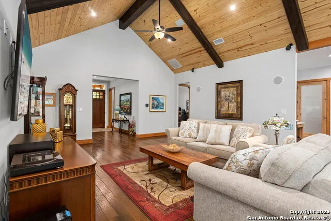
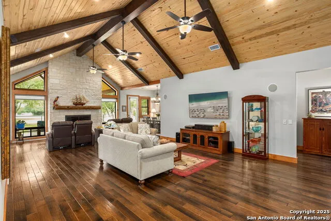
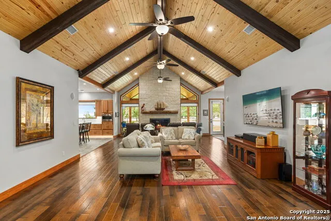
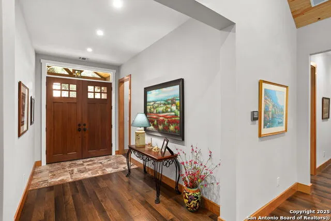
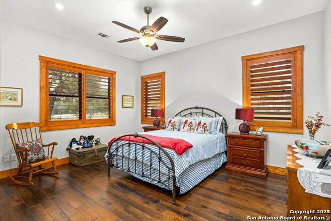
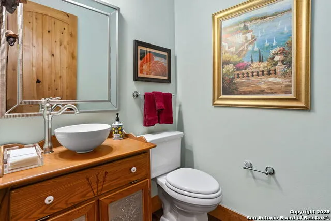
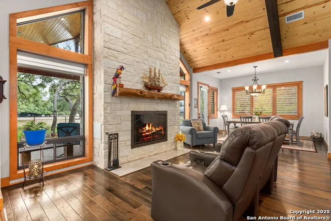
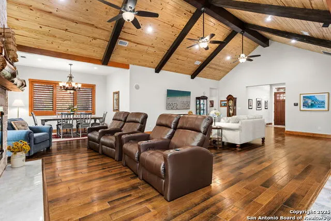
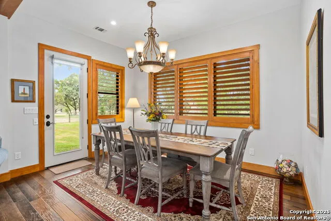
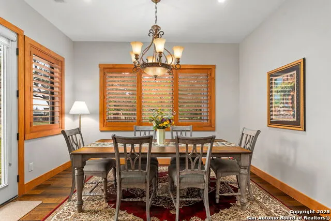
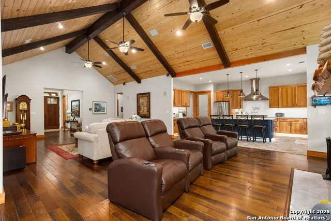
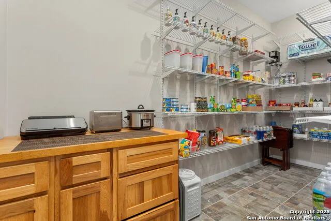
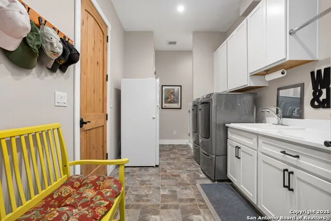
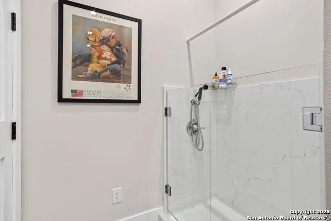
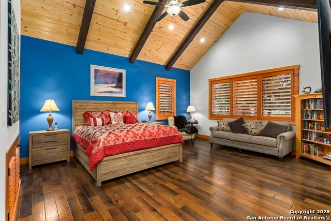
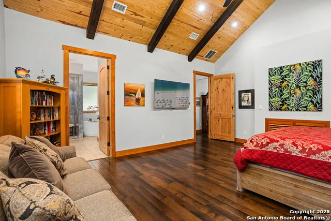
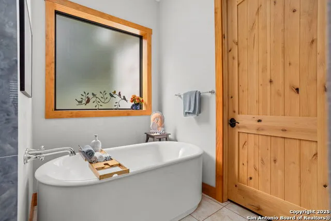
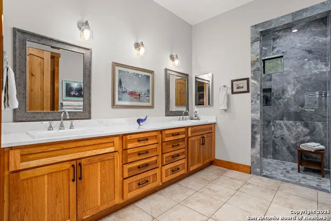
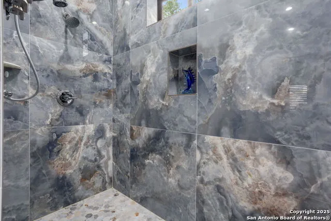
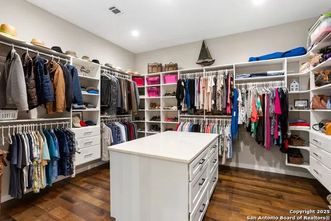
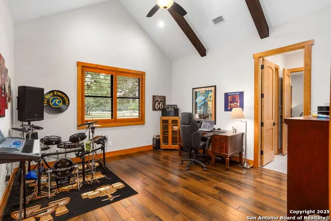
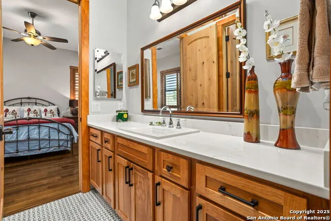
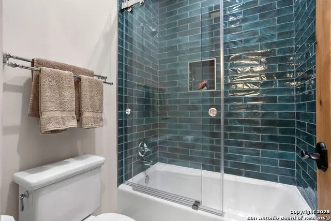
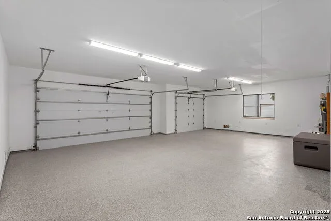
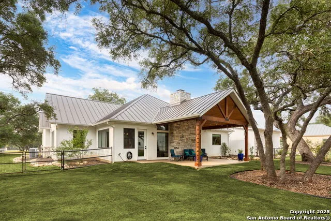
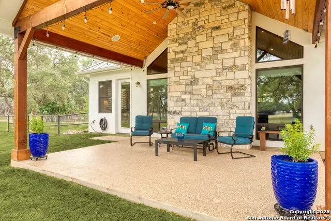
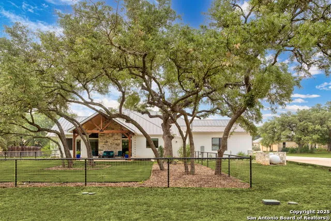
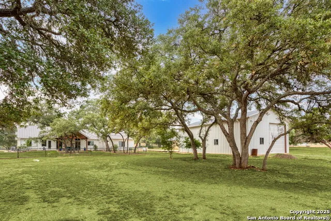
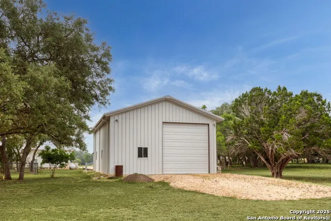
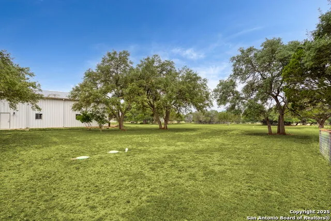
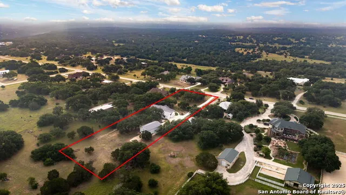
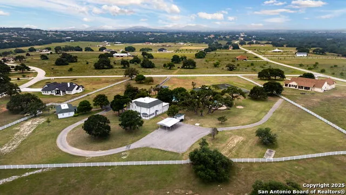
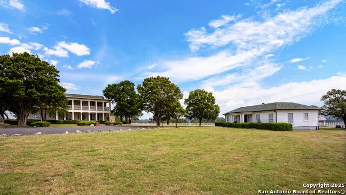
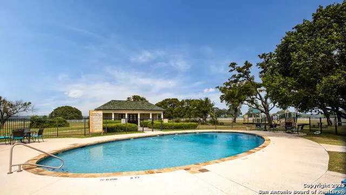
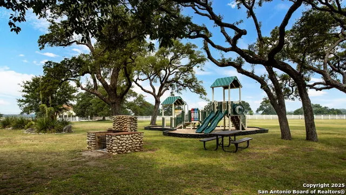
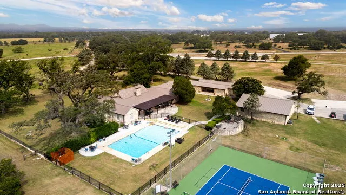
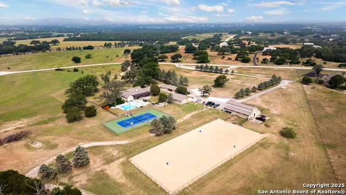
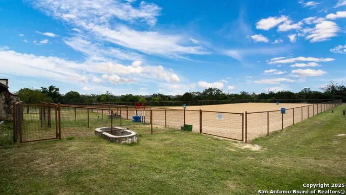
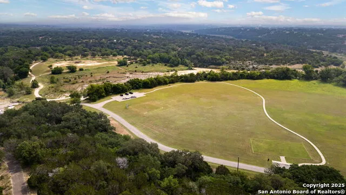
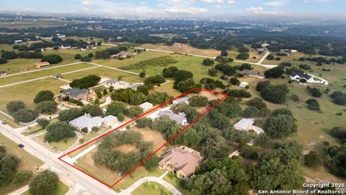
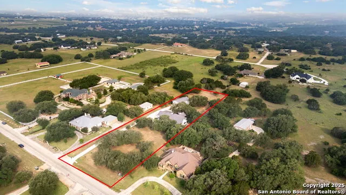
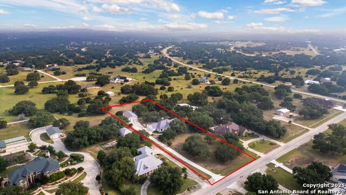
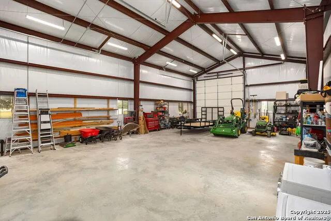
This stunning custom home sets on 2 acres in this beautiful gated equestrian community. Welcome to your dream retreat in the prestigious Bridlegate Ranch! This custom 3-bedroom, 2.5-bath home sits on 2 beautifully manicured acres, surrounded by mature heritage oaks, and is packed with luxury upgrades and thoughtful features. Offering approximately 3,210 sq. ft. of living space, the home also includes a 900 sq. ft. oversized 3-car garage and a 1,500 sq. ft. metal building ideal for storage, hobbies, or an RV setup. Step inside through custom 8' knotty alder and mahogany double doors and enjoy the elegance of engineered wood and ceramic tile floors, soaring ceilings with Radiata pine and faux beams, Marvin dual-pane windows, plantation shutters, and built-in surround sound speakers. Every detail has been carefully designed, from the custom built-ins to the hickory cabinetry with quartz countertops and under-cabinet lighting. The chef's kitchen is the heart of the home, featuring a 7-burner ZLINE gas range, 8-foot island, double electric ovens, pot filler, wine fridge, trash compactor, double-drawer dishwasher, and an oversized walk-in pantry-a true dream for any culinary enthusiast. The spacious great room features a stunning all-masonry wood-burning/gas fireplace with a Cypress mantle, flowing into a bright dining area and out to a covered back patio-perfect for entertaining. The primary suite is a luxurious retreat with a boutique-style walk-in closet, complete with a center island and custom built-ins. The primary bathroom features a stunning floor-to-ceiling polished porcelain walk-in shower and a deep soaking tub-perfect for unwinding after a long Texas day. A well-appointed laundry room includes a sink, folding counter, and a custom dog wash station. The home is wired for full indoor/outdoor surround sound and offers a fenced backyard, sprinkler system, and oversized garage with epoxy floors. A standout feature is the fully equipped 1,500 sq. ft. metal RV barn with full hookups and its own washer/dryer connections-ideal for RV storage, a workshop, or home business. Located in the gated Bridlegate community, residents enjoy access to two resort-style pools, a fitness center, tennis courts, equestrian trails, river park access, guest accommodations, and more-all set against the scenic backdrop of the Texas Hill Country. This home offers the perfect blend of privacy, luxury, and lifestyle. Don't miss your opportunity to own this one-of-a-kind Hill Country haven!**Preferred lender rate buy down 2/1**

Property Details
Cooling
One Central
Heating
Electric
Bedrooms
3
Bathrooms
2.5
Full Baths
2
Half Baths
1
Pool
1
Pool Shared
1
Acres
2
Square Feet
3210
Lot Size
2
Parking
Three Car Garage,Attached,Side Entry,Oversized
Parking Spaces
Three Car Garage,Attached,Side Entry,Oversized
Property Type
Purchase
Style
One Story,Traditional,Texas Hill Country
Year Built
2021
Subdivision
Bridlegate
School District
Bandera Isd
Elementary School
Alkek
Middle School
Bandera
High School
Bandera
Original List Price
$995,000
Days on Market (Cumulative)
493
HOA
1
MLS #
1868191
Property Subtype
Single Family Detached
Fence
1
MLS #
1868191
Date Listed
May 12, 2025
Club House
1
Tennis Courts
1
Address
1133 Horseshoe Falls
Location
Legal

Information provided Courtesy of LERA MLS - Local Expertise Regional Access. IDX information is provided exclusively for consumers' personal, non-commercial use and may not be used for any purpose other than to identify prospective properties consumers may be interested in purchasing. Information is believed to be accurate but not guaranteed. Provided courtesy of the San Antonio Board of Realtors. Copyright 2025 LERA MLS, All Rights Reserved.
Provided By
Listed by Chelsea Schmidt (#87422)
Listing Office: Homestead & Ranch Real Estate (#RYSM00)

IH-10 Realty Have a question about this home?

Interested in Purchasing 1133 Horseshoe Falls?

Get an estimate on monthly payments on this property.
$
years
Down Payment
$
%
Interest Rate
%
Tax Rate
%
$
$annually
$monthly
Estimated Monthly Payment
$0.00
Loan Amount
$0.00

Nearby Listings in 78704

1110 W Oltorf Street For Sale
$650,000
1110 W Oltorf StreetAustin, TX 78704
  • 3 bd
  • 1 ba
  • 1323 sqft
  • Built 1957
  • 9995538
1605 Chelsea Lane #1 For Sale
$2,450,000
1605 Chelsea Lane #1Austin, TX 78704
  • 5 bd
  • 3.5 ba
  • 3300 sqft
  • Built 2018
  • 1918314
3618 S 2nd Street For Sale
$625,000
3618 S 2nd StreetAustin, TX 78704
  • 3 bd
  • 2.5 ba
  • 1454 sqft
  • Built 2001
  • 7768078
1605 Chelsea Lane For Sale
$3,250,000
1605 Chelsea LaneAustin, TX 78704
  • 7 bd
  • 6 ba
  • 4400 sqft
  • Built 2018
  • 6115557
More Listings