(210) 685-3563 K104J@yahoo.com IH-10 Realty
Traffic Dashboard
Home
  • Home
  • About
    • Our Agents
    • Leadership Team
    • Champion School Real Estate
    • Testimonials
  • Join Our Team
  • Properties
    • Property Search
    • Featured Properties
    • Sold Properties
  • Sell
  • Articles
  • Contact
Traffic Dashboard
(210) 685-3563 K104J@yahoo.com
  • IH-10 Realty
    8637 Fredericksburg Rd, Suite 400-117
    San Antonio, TX 78240
    (210) 685-3563
    K104J@yahoo.com
About
  • Home
  • About
  • Contact
Search
  • Search Properties
Local Guide
  • Search by City
  • Search by Subdivision
  • Search by Zip
  • Search by Area
Legal
  • Privacy
  • Terms
  • DMCA
  • Accessibility
  • Fair Housing
Account
  • Dashboard
  • Logout
  • Login
IH-10 Realty - Footer Logo
©2026 IH-10 Realty. All rights reserved.
Website built by CloseHack.
  • Texas Real Estate Commission Information About Brokerage Services
  • Texas Real Estate Commission Consumer Protection Notice
Houston Association of Realtors

The information being provided by Houston Association of REALTORS, Inc. is for the consumer's personal, non-commercial use and may not be used for any purpose other than to identify prospective properties consumers may be interested in purchasing. Any information relating to real estate for sale referenced on this web site comes from the Internet Data Exchange (IDX) program of the Houston Association of REALTORS, Inc. This web site may reference real estate listing(s) held by a brokerage firm other than the broker and/or agent who owns this web site.

The accuracy of all information, regardless of source, including but not limited to open house information, square footages and lot sizes, is deemed reliable but not guaranteed and should be personally verified through personal inspection by and/or with the appropriate professionals. The data contained herein is copyrighted by Houston Realtors Information Service, Inc. and is protected by all applicable copyright laws. Any unauthorized dissemination of this information is in violation of copyright laws and is strictly prohibited.

Copyright 2022 Houston Association of REALTORS, Inc. All rights reserved.

Austin Board of Realtors

The information being provided is for consumers' personal, non-commercial use and may not be used for any purpose other than to identify prospective properties consumers may be interested in purchasing. Based on information from the Austin Board of REALTORS®. Neither the Board nor ACTRIS guarantees or is in any way responsible for its accuracy. All data is provided "AS IS" and with all faults. Data maintained by the Board or ACTRIS may not reflect all real estate activity in the market.

LERA MLS

Information provided Courtesy of LERA MLS - Local Expertise Regional Access. IDX information is provided exclusively for consumers' personal, non-commercial use and may not be used for any purpose other than to identify prospective properties consumers may be interested in purchasing. Information is believed to be accurate but not guaranteed. Provided courtesy of the San Antonio Board of Realtors. Copyright 2025 LERA MLS, All Rights Reserved.
Return
  • All Types
  • House+5 more
  • Price
  • Bed/Bath
  • Size
  • Dates
  • Filters
  • Amenities
  • Save
  • Share
Listings
No results
Sort
Home / Spring Branch / 1119 Sunrise Place
1119 Sunrise Place Spring Branch, TX 78070 1119 Sunrise Place Spring Branch, TX 78070 1119 Sunrise Place Spring Branch, TX 78070 1119 Sunrise Place Spring Branch, TX 78070 1119 Sunrise Place Spring Branch, TX 78070 1119 Sunrise Place Spring Branch, TX 78070 1119 Sunrise Place Spring Branch, TX 78070 1119 Sunrise Place Spring Branch, TX 78070 1119 Sunrise Place Spring Branch, TX 78070 1119 Sunrise Place Spring Branch, TX 78070 1119 Sunrise Place Spring Branch, TX 78070 1119 Sunrise Place Spring Branch, TX 78070 1119 Sunrise Place Spring Branch, TX 78070 1119 Sunrise Place Spring Branch, TX 78070 1119 Sunrise Place Spring Branch, TX 78070 1119 Sunrise Place Spring Branch, TX 78070 1119 Sunrise Place Spring Branch, TX 78070 1119 Sunrise Place Spring Branch, TX 78070 1119 Sunrise Place Spring Branch, TX 78070 1119 Sunrise Place Spring Branch, TX 78070 1119 Sunrise Place Spring Branch, TX 78070 1119 Sunrise Place Spring Branch, TX 78070 1119 Sunrise Place Spring Branch, TX 78070 1119 Sunrise Place Spring Branch, TX 78070 1119 Sunrise Place Spring Branch, TX 78070 1119 Sunrise Place Spring Branch, TX 78070 1119 Sunrise Place Spring Branch, TX 78070 1119 Sunrise Place Spring Branch, TX 78070 1119 Sunrise Place Spring Branch, TX 78070 1119 Sunrise Place Spring Branch, TX 78070 1119 Sunrise Place Spring Branch, TX 78070 1119 Sunrise Place Spring Branch, TX 78070 1119 Sunrise Place Spring Branch, TX 78070 1119 Sunrise Place Spring Branch, TX 78070 1119 Sunrise Place Spring Branch, TX 78070 1119 Sunrise Place Spring Branch, TX 78070 1119 Sunrise Place Spring Branch, TX 78070 1119 Sunrise Place Spring Branch, TX 78070 1119 Sunrise Place Spring Branch, TX 78070 1119 Sunrise Place Spring Branch, TX 78070 1119 Sunrise Place Spring Branch, TX 78070 1119 Sunrise Place Spring Branch, TX 78070 1119 Sunrise Place Spring Branch, TX 78070 1119 Sunrise Place Spring Branch, TX 78070 1119 Sunrise Place Spring Branch, TX 78070 1119 Sunrise Place Spring Branch, TX 78070 1119 Sunrise Place Spring Branch, TX 78070 1119 Sunrise Place Spring Branch, TX 78070 1119 Sunrise Place Spring Branch, TX 78070 View All Photos

$850,000

| Active RFR

1119 Sunrise Place

Spring Branch, TX 78070

3,592
Square Feet
4
Beds
3
Baths
2.86
Acres
307
Days on Market
1948605
MLS#
House
Structure
Residential
Zone
Contact

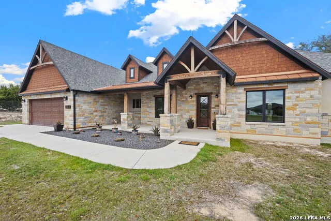
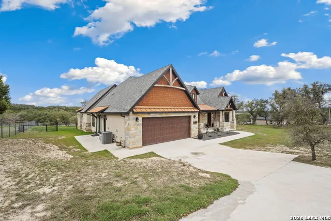
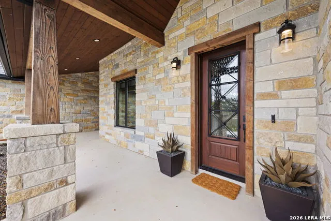
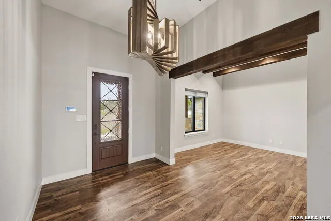
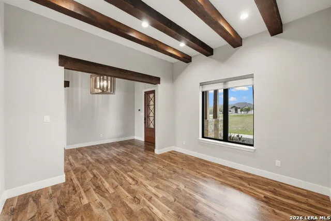
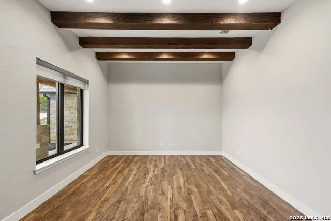
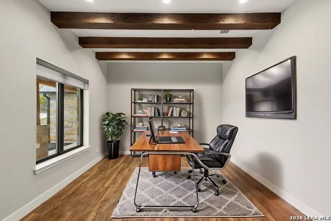
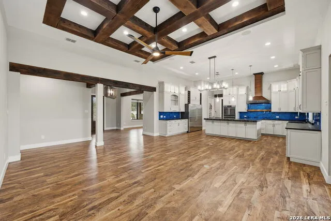
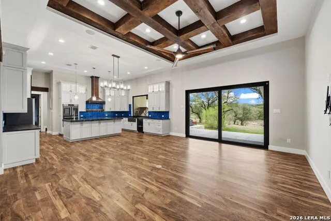
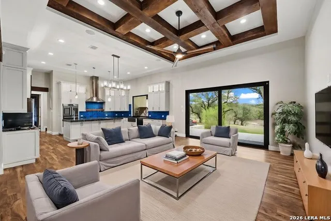
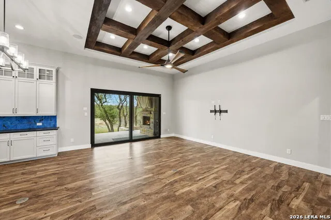
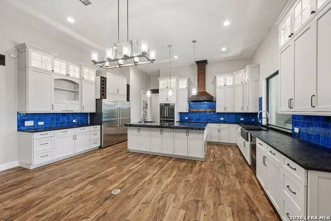
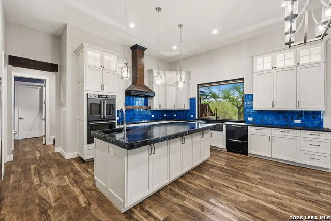
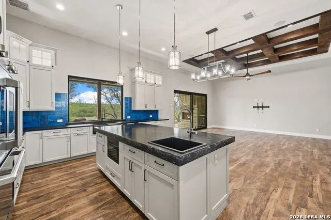
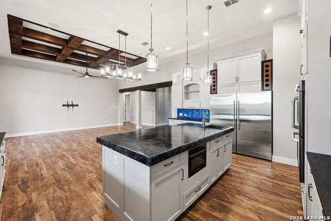
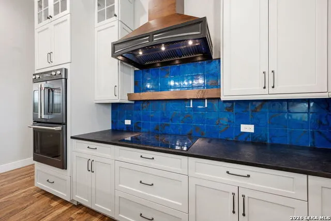
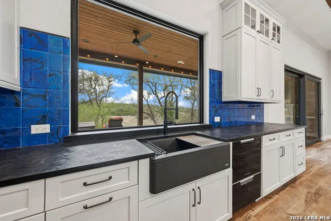
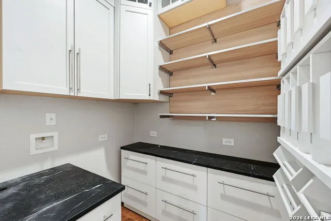
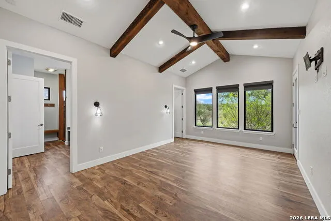
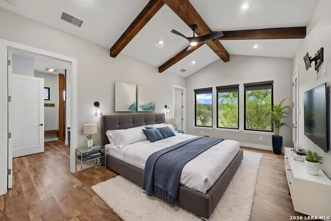
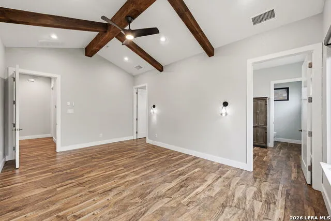
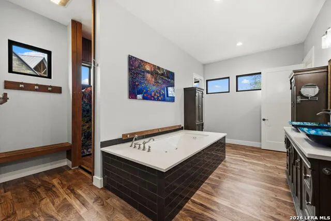
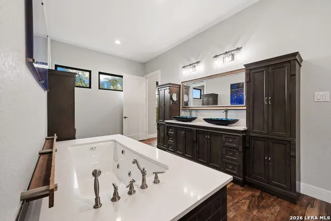
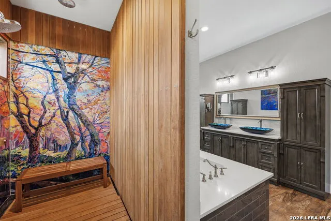
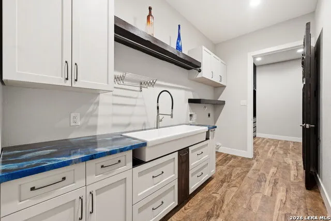
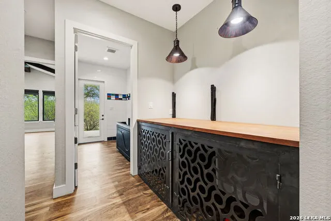
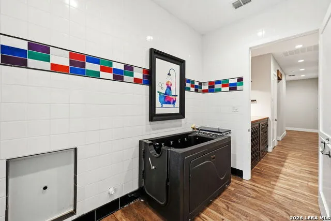
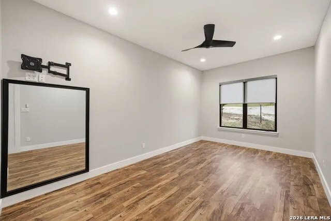
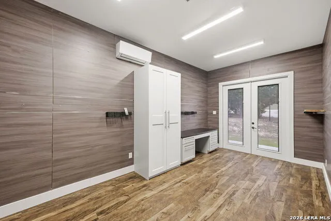
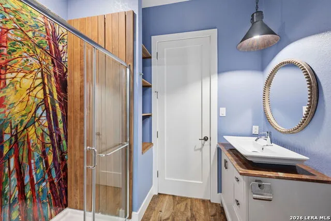
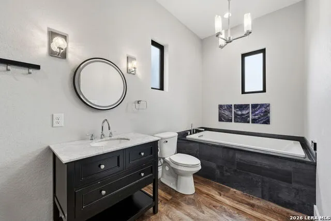
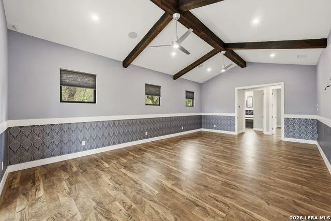
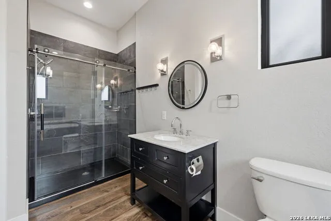
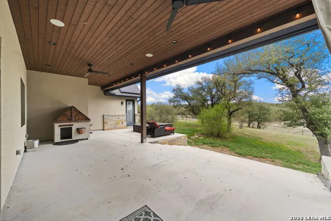
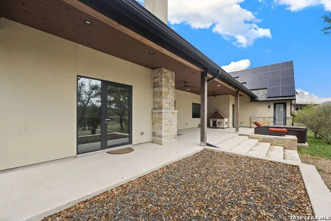
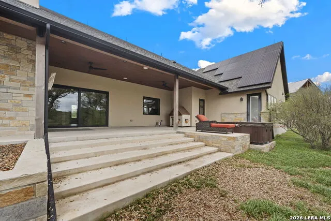
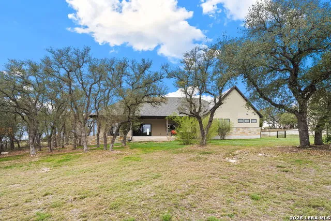
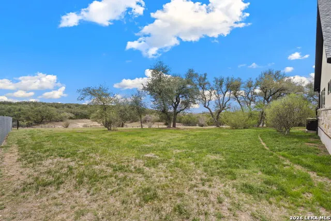
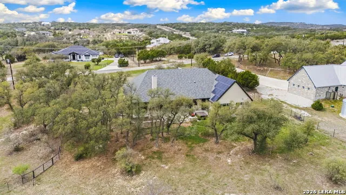
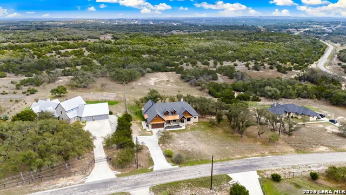
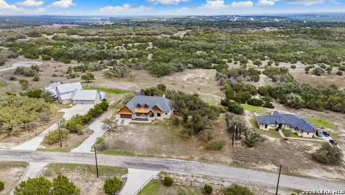
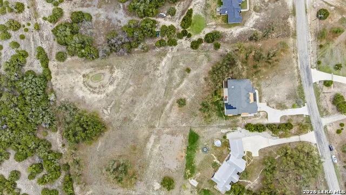
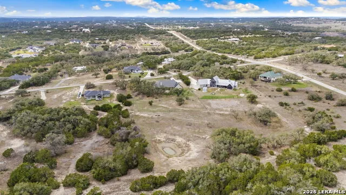
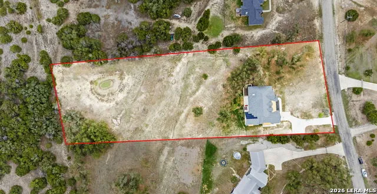
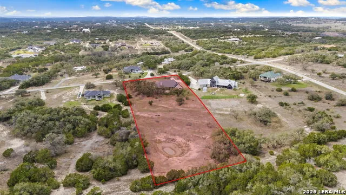
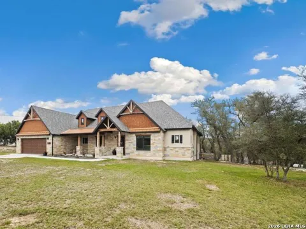
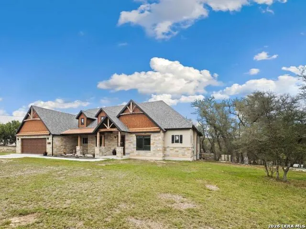
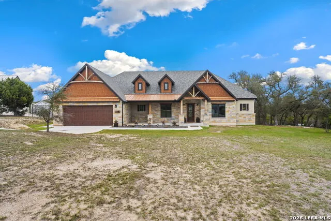
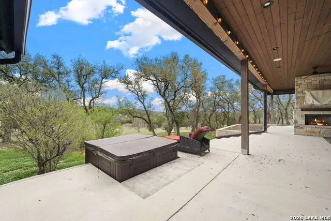
Welcome to 1119 Sunrise Place! Set on 2.86 acres in prestigious Mystic Shores, this beautifully designed single-story custom estate offers over 3,500 square feet, 4 bedrooms, 3 bathrooms, and sweeping Texas Hill Country views. The open floor plan is anchored by a striking kitchen with a center island, prep sink, induction cooktop, GE Cafe double ovens, separate refrigerator and freezer, abundant maple cabinetry, and a sink perfectly positioned at the window to take in the scenery, all flowing into a spacious living room with Douglas Fir wood-beamed ceilings and dramatic sliding glass doors opening to the covered back patio. The private study also features wood beams, while the luxurious primary suite showcases a vaulted ceiling with beam detail, two ceiling fans, and a spa-inspired bath with dual vessel sinks, a jetted cast-iron tub, and an oversized walk-in shower. Designed with an emphasis on quality, durability, and efficiency, this custom home showcases exceptional craftsmanship and construction that is rarely found in today's market. Thoughtful engineering, premium materials, and meticulous attention to detail create a home that is as solidly built as it is beautiful. Pet lovers will appreciate the thoughtful amenities, including built-in dog crates, a convenient dog washing station, a doggy door for easy outdoor access, and a fully fenced yard. Outside, enjoy an expansive covered patio with a beautiful stone wood-burning fireplace, hot tub, mature oaks, and a large pond. An extensive list of premium construction features, smart-home technology, and energy-efficient upgrades further sets this home apart. Residents also enjoy access to Mystic Shores' outstanding amenities, including pools, a lakeside park and playground, sport courts, tennis, basketball, trails, a boat ramp, pavilions, and picnic areas.

Property Details
Cooling
One Central
Heating
Electric
Bedrooms
4
Bathrooms
3.0
Full Baths
3
Pool
1
Pool Shared
1
Acres
2.86
Square Feet
3592
Lot Size
2.86
Parking
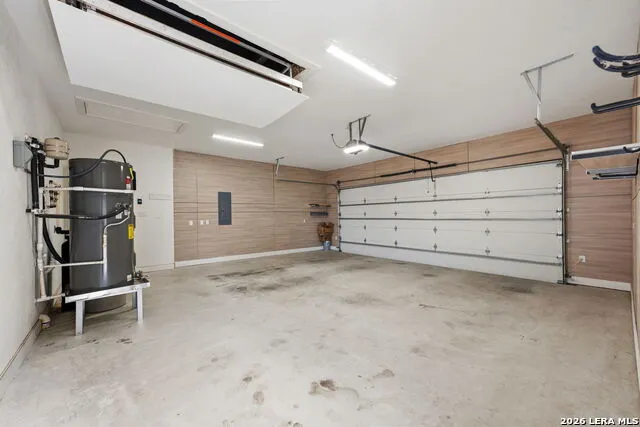
Two Car Garage,Attached
Parking Spaces
Two Car Garage,Attached
Property Type
Purchase
Style
One Story
Year Built
2020
Subdivision
Mystic Shores
School District
Comal
Elementary School
Rebecca Creek
Middle School
Mountain Valley
High School
Canyon Lake
Original List Price
$899,900
Days on Market (Cumulative)
307
HOA
1
MLS #
1948605
Property Subtype
Single Family Detached
Fence
1
MLS #
1948605
Date Listed
March 12, 2026
Club House
1
Tennis Courts
1
Address
1119 Sunrise Place
Location
Legal

Information provided Courtesy of LERA MLS - Local Expertise Regional Access. IDX information is provided exclusively for consumers' personal, non-commercial use and may not be used for any purpose other than to identify prospective properties consumers may be interested in purchasing. Information is believed to be accurate but not guaranteed. Provided courtesy of the San Antonio Board of Realtors. Copyright 2025 LERA MLS, All Rights Reserved.
Provided By
Listed by Kimberly Gray (#31953)
Listing Office: Keller Williams Heritage (#KLWM00)

IH-10 Realty Have a question about this home?

Interested in Purchasing 1119 Sunrise Place?

Get an estimate on monthly payments on this property.
$
years
Down Payment
$
%
Interest Rate
%
Tax Rate
%
$
$annually
$monthly
Estimated Monthly Payment
$0.00
Loan Amount
$0.00

Nearby Listings in 78704

1110 W Oltorf Street For Sale
$650,000
1110 W Oltorf StreetAustin, TX 78704
  • 3 bd
  • 1 ba
  • 1323 sqft
  • Built 1957
  • 9995538
1605 Chelsea Lane #1 For Sale
$2,450,000
1605 Chelsea Lane #1Austin, TX 78704
  • 5 bd
  • 3.5 ba
  • 3300 sqft
  • Built 2018
  • 1918314
3618 S 2nd Street For Sale
$625,000
3618 S 2nd StreetAustin, TX 78704
  • 3 bd
  • 2.5 ba
  • 1454 sqft
  • Built 2001
  • 7768078
1605 Chelsea Lane For Sale
$3,250,000
1605 Chelsea LaneAustin, TX 78704
  • 7 bd
  • 6 ba
  • 4400 sqft
  • Built 2018
  • 6115557
More Listings