(210) 685-3563 K104J@yahoo.com IH-10 Realty
Traffic Dashboard
Home
  • Home
  • About
    • Our Agents
    • Leadership Team
    • Champion School Real Estate
    • Testimonials
  • Join Our Team
  • Properties
    • Property Search
    • Featured Properties
    • Sold Properties
  • Sell
  • Articles
  • Contact
Traffic Dashboard
(210) 685-3563 K104J@yahoo.com
  • IH-10 Realty
    8637 Fredericksburg Rd, Suite 400-117
    San Antonio, TX 78240
    (210) 685-3563
    K104J@yahoo.com
About
  • Home
  • About
  • Contact
Search
  • Search Properties
Local Guide
  • Search by City
  • Search by Subdivision
  • Search by Zip
  • Search by Area
Legal
  • Privacy
  • Terms
  • DMCA
  • Accessibility
  • Fair Housing
Account
  • Dashboard
  • Logout
  • Login
IH-10 Realty - Footer Logo
©2026 IH-10 Realty. All rights reserved.
Website built by CloseHack.
  • Texas Real Estate Commission Information About Brokerage Services
  • Texas Real Estate Commission Consumer Protection Notice
Houston Association of Realtors

The information being provided by Houston Association of REALTORS, Inc. is for the consumer's personal, non-commercial use and may not be used for any purpose other than to identify prospective properties consumers may be interested in purchasing. Any information relating to real estate for sale referenced on this web site comes from the Internet Data Exchange (IDX) program of the Houston Association of REALTORS, Inc. This web site may reference real estate listing(s) held by a brokerage firm other than the broker and/or agent who owns this web site.

The accuracy of all information, regardless of source, including but not limited to open house information, square footages and lot sizes, is deemed reliable but not guaranteed and should be personally verified through personal inspection by and/or with the appropriate professionals. The data contained herein is copyrighted by Houston Realtors Information Service, Inc. and is protected by all applicable copyright laws. Any unauthorized dissemination of this information is in violation of copyright laws and is strictly prohibited.

Copyright 2022 Houston Association of REALTORS, Inc. All rights reserved.

Austin Board of Realtors

The information being provided is for consumers' personal, non-commercial use and may not be used for any purpose other than to identify prospective properties consumers may be interested in purchasing. Based on information from the Austin Board of REALTORS®. Neither the Board nor ACTRIS guarantees or is in any way responsible for its accuracy. All data is provided "AS IS" and with all faults. Data maintained by the Board or ACTRIS may not reflect all real estate activity in the market.

LERA MLS

Information provided Courtesy of LERA MLS - Local Expertise Regional Access. IDX information is provided exclusively for consumers' personal, non-commercial use and may not be used for any purpose other than to identify prospective properties consumers may be interested in purchasing. Information is believed to be accurate but not guaranteed. Provided courtesy of the San Antonio Board of Realtors. Copyright 2025 LERA MLS, All Rights Reserved.
Return
  • All Types
  • House+5 more
  • Price
  • Bed/Bath
  • Size
  • Dates
  • Filters
  • Amenities
  • Save
  • Share
Listings
No results
Sort
Home / Buchanan Dam / 1071 Escalar Drive
1071 Escalar Drive Buchanan Dam, TX 78609 1071 Escalar Drive Buchanan Dam, TX 78609 1071 Escalar Drive Buchanan Dam, TX 78609 1071 Escalar Drive Buchanan Dam, TX 78609 1071 Escalar Drive Buchanan Dam, TX 78609 1071 Escalar Drive Buchanan Dam, TX 78609 1071 Escalar Drive Buchanan Dam, TX 78609 1071 Escalar Drive Buchanan Dam, TX 78609 1071 Escalar Drive Buchanan Dam, TX 78609 1071 Escalar Drive Buchanan Dam, TX 78609 1071 Escalar Drive Buchanan Dam, TX 78609 1071 Escalar Drive Buchanan Dam, TX 78609 1071 Escalar Drive Buchanan Dam, TX 78609 1071 Escalar Drive Buchanan Dam, TX 78609 1071 Escalar Drive Buchanan Dam, TX 78609 1071 Escalar Drive Buchanan Dam, TX 78609 1071 Escalar Drive Buchanan Dam, TX 78609 1071 Escalar Drive Buchanan Dam, TX 78609 1071 Escalar Drive Buchanan Dam, TX 78609 1071 Escalar Drive Buchanan Dam, TX 78609 1071 Escalar Drive Buchanan Dam, TX 78609 1071 Escalar Drive Buchanan Dam, TX 78609 1071 Escalar Drive Buchanan Dam, TX 78609 1071 Escalar Drive Buchanan Dam, TX 78609 1071 Escalar Drive Buchanan Dam, TX 78609 1071 Escalar Drive Buchanan Dam, TX 78609 1071 Escalar Drive Buchanan Dam, TX 78609 1071 Escalar Drive Buchanan Dam, TX 78609 1071 Escalar Drive Buchanan Dam, TX 78609 1071 Escalar Drive Buchanan Dam, TX 78609 1071 Escalar Drive Buchanan Dam, TX 78609 1071 Escalar Drive Buchanan Dam, TX 78609 1071 Escalar Drive Buchanan Dam, TX 78609 1071 Escalar Drive Buchanan Dam, TX 78609 1071 Escalar Drive Buchanan Dam, TX 78609 1071 Escalar Drive Buchanan Dam, TX 78609 1071 Escalar Drive Buchanan Dam, TX 78609 1071 Escalar Drive Buchanan Dam, TX 78609 1071 Escalar Drive Buchanan Dam, TX 78609 1071 Escalar Drive Buchanan Dam, TX 78609 View All Photos

$2,495,000

| Active

1071 Escalar Drive

Buchanan Dam, TX 78609

5,978
Square Feet
4
Beds
4.5
Baths
83
Days on Market
8365985
MLS#
House
Structure
Residential
Zone
Contact

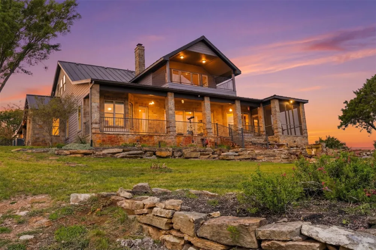
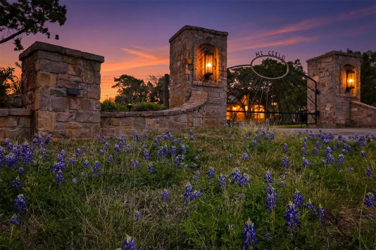
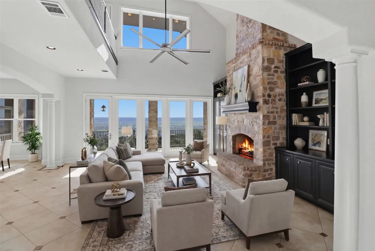
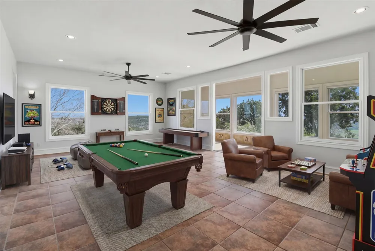
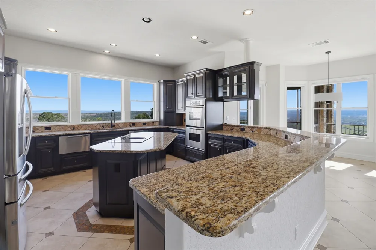
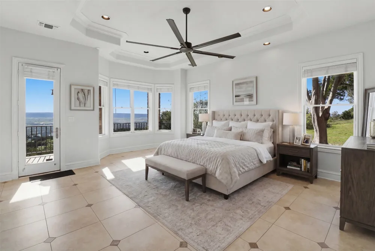
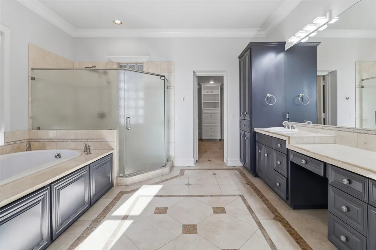
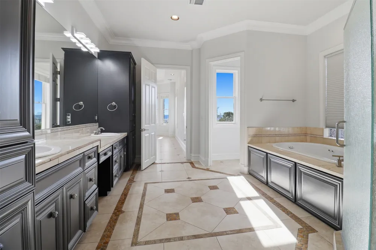
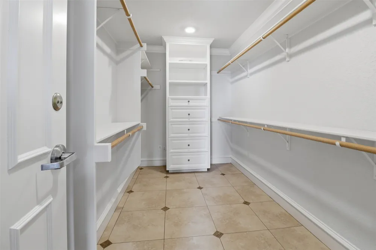
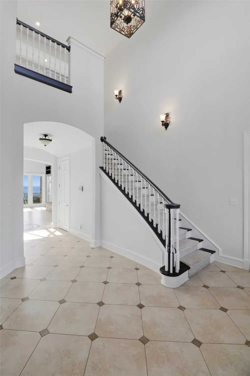
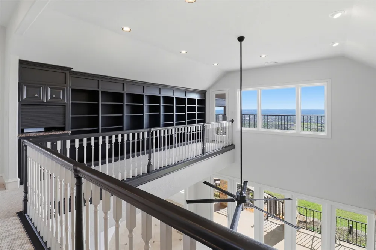
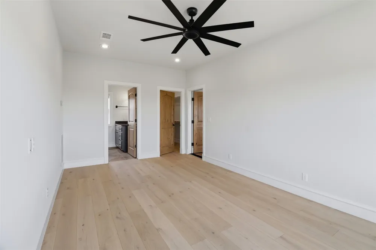
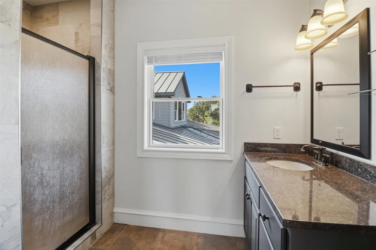
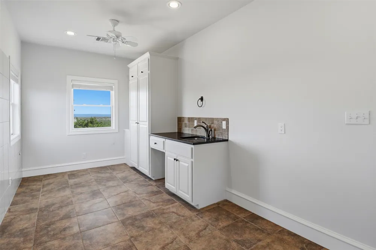
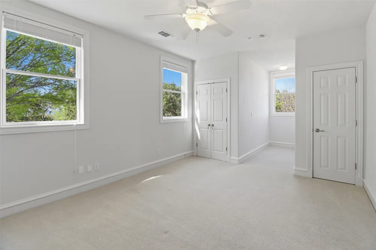
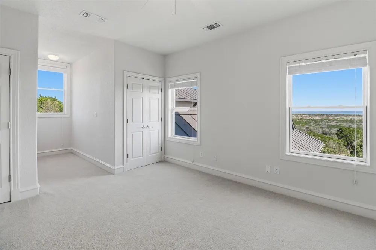
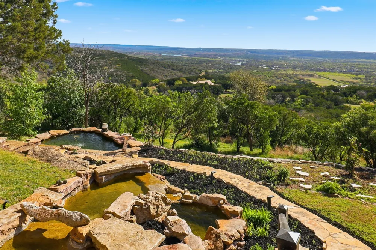
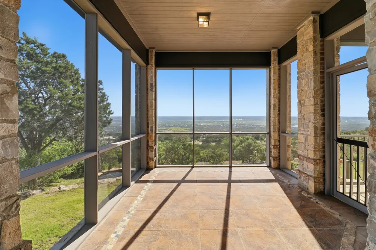
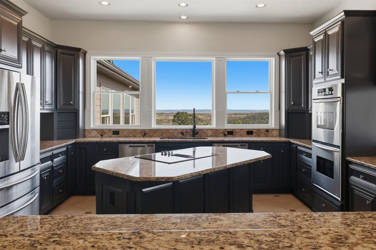
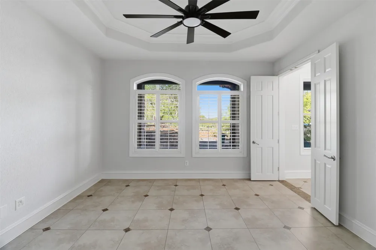
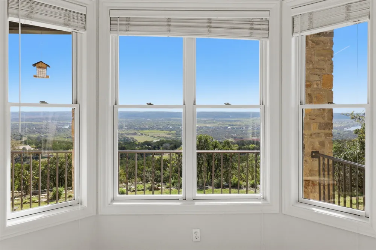
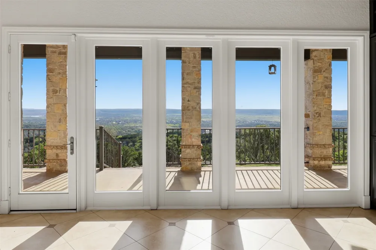
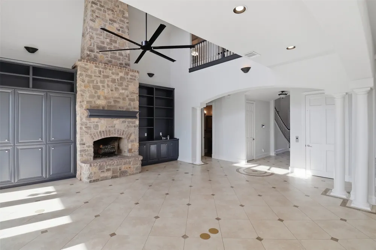
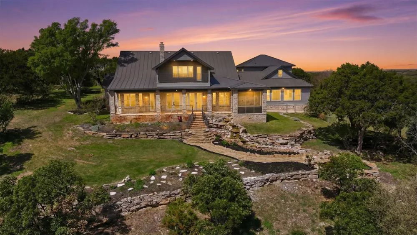
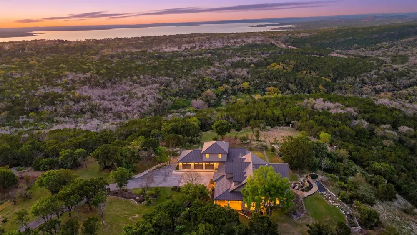
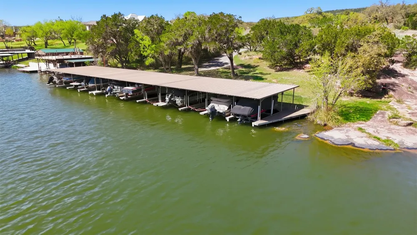
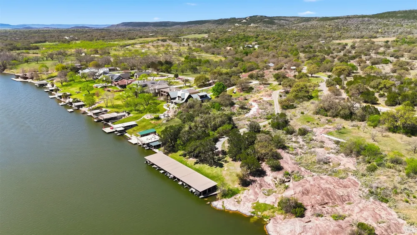
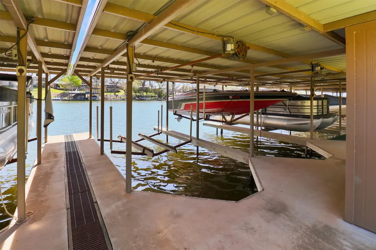
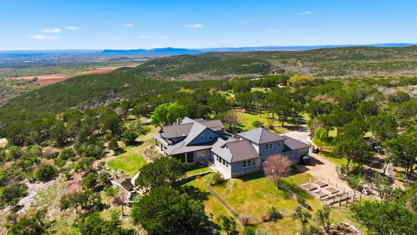
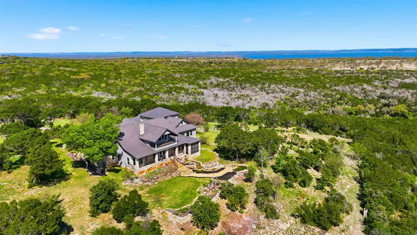
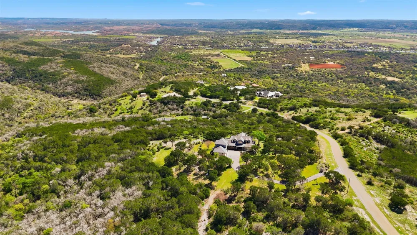
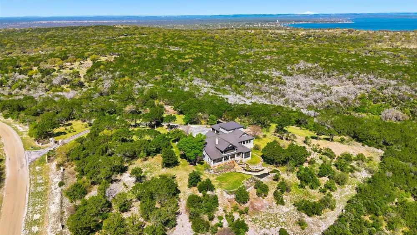
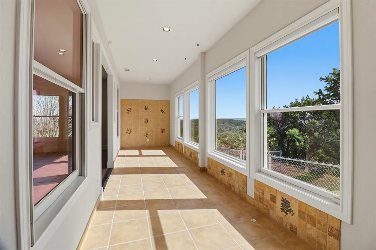
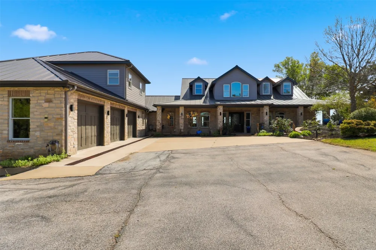
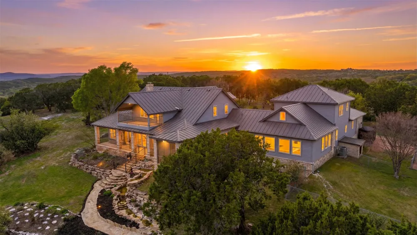
Perched atop a scenic hill, this exceptional property offers breathtaking panoramic views of the Texas Hill Country, including Lake Buchanan, Inks lake and Lake LBJ, along with stunning sunset vistas over the iconic Packsaddle Mountain. Paired with a deeded boat slip on Lake LBJ, this is Hill Country living at its finest - without compromise. Set on just under 13 acres and featuring nearly 6,000 sq. feet of living space, this luxury custom home provides unmatched privacy, space, and sweeping views for your family to enjoy. Unlike traditional lakefront properties, Mi Cielo offers convenient lake access via a short golf cart ride to the community marina - while avoiding the noise, congestion, and limitations often associated with waterfront living. This one-of-a-kind hilltop retreat combines seclusion, elegance, and functionality. Recent renovations enhance the home's appeal, while thoughtful features throughout the property elevate everyday living. Key Features Include: - Private elevator connecting floors -Terraced waterfall with koi pond -Perimeter fencing around 5 acres with with extensive landscaping and lighting -Hundreds of mountain laurel and other specialty trees -14 beautifully designed flower gardens and planters -Fenced dog run/children's play area incorporated to a rear home entry door -25 kW backup propane generator -Fenced vegetable garden -2,500 gal rainwater and 2,500 gal well water storage tanks -Interior sunroom/aviary -Safe room -Wildlife tax exemption *Owner is the Listing Agent
Property Details
Interior
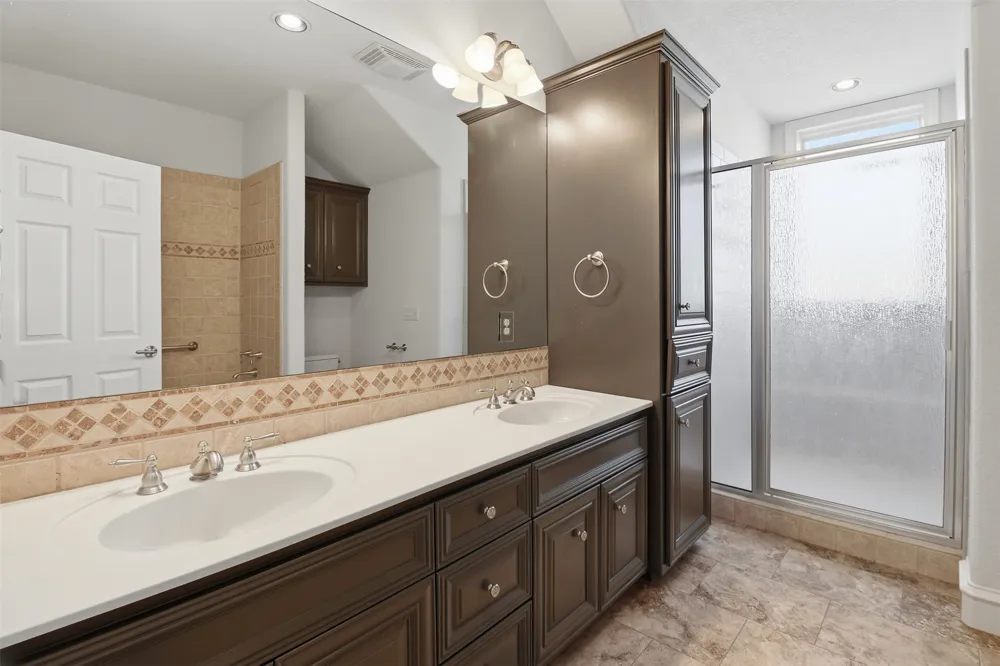
Breakfast Bar, Bookcases, Ceiling Fans, Dry Bar, Double Vanity, Entrance Foyer, Elevator, Granite Counters, High Ceilings, High
Fireplaces
1
Cooling
1
Heating
Central, Electric, Fireplaces, Heat Pump, Zoned
Cooling Features
Central Air, Ceiling Fans, Electric, Energy Star Qualified Equipment, Heat Pump, Zoned
Bedrooms
4
Bathrooms
4.5
Full Baths
4
Half Baths
1
View
City,Hills,Lake,Panoramic,Pond,Trees Woods
Lot Features
Bluff, Back Yard, Cleared, Cul De Sac, Front Yard, Garden, Gentle Sloping, Sprinklers In Rear, Sprinklers In Front, Interior Lot
Lot Description
Bluff, Back Yard, Cleared, Cul De Sac, Front Yard, Garden, Gentle Sloping, Sprinklers In Rear, Sprinklers In Front, Interior Lot
Exterior Features
Boat Lift, Balcony, Boat Slip, Dog Run, Exterior Steps, Garden, Lighting, Private Entrance, Private Yard, Rain Gutters
Exterior Materials
Boat Lift, Balcony, Boat Slip, Dog Run, Exterior Steps, Garden, Lighting, Private Entrance, Private Yard, Rain Gutters
Acres
0.0
Square Feet
5978.0
Lot Size (sqft)
12.875
Parking Features
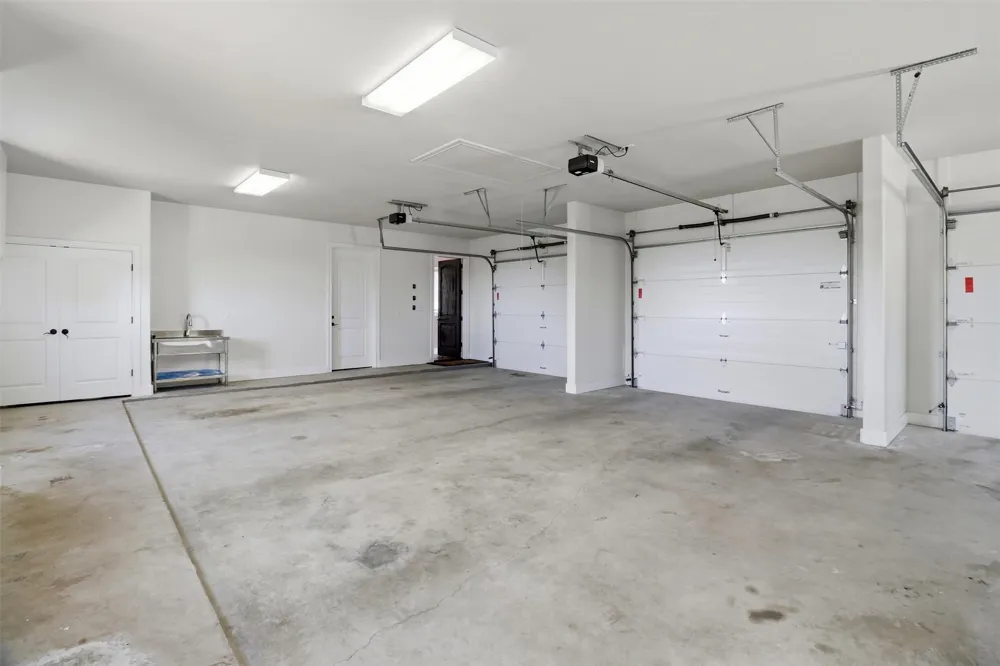
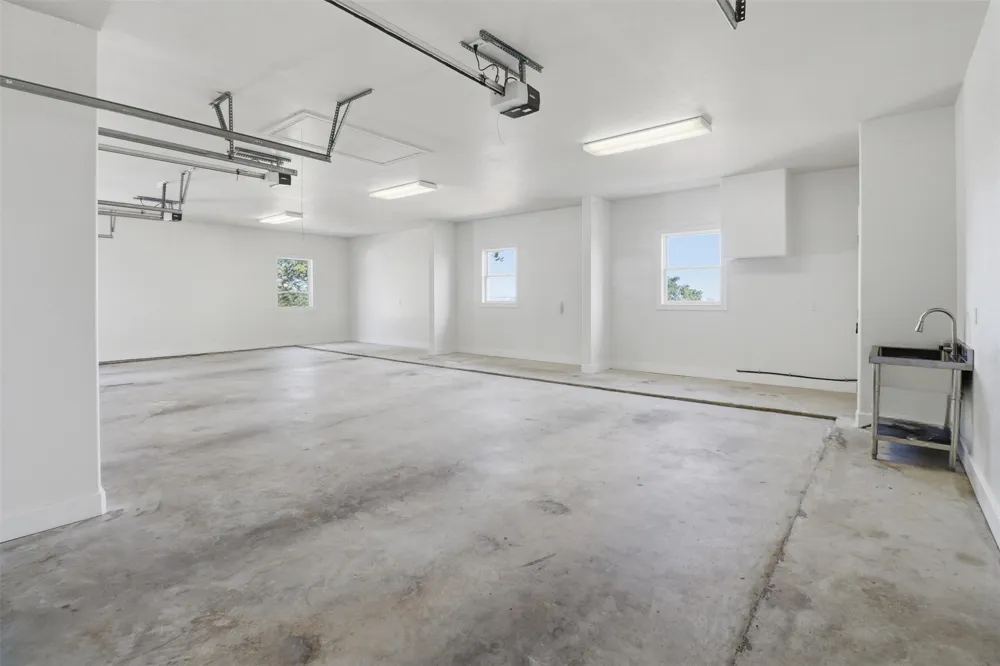
Additional Parking, Asphalt, Attached, Boat, Concrete, Covered, Door Multi, Deeded, Driveway, Electric Gate, Enclosed,
Parking
1
Parking Spaces
5.0
Parking Type
Garage
Parking Garage Spaces
3.0
Property Type
Purchase
Property Subtype Additional
Single Family Residence
Year Built
2001
Foundation
Slab
Roof
Metal
Sewer Information
Septic Tank
Utility Source
Private, Well
Utility Features
Cable Available, Electricity Connected, High Speed Internet Available, Propane, Other, Phone Available, Underground Utilities, W
Appliances
Built In Electric Oven, Down Draft, Double Oven, Dishwasher, Electric Cooktop, Electric Water Heater, Disposal, Plumbed For Ice
Subdivision
Sendera
Community Features
Common Grounds Area, Community Mailbox, Gated, Lake
School District
BurnetCONSISD
Elementary School
RJ Richey
Middle School
Burnet (Burnet ISD)
High School
Burnet
County
Llano
Region
Buchanan Dam
Original List Price
$2,495,000
Days on Market (Cumulative)
83
Taxes Annual
$15,601
HOA
1
HOA Fees
850.0
MLS #
8365985
Location
Legal

Based on information submitted to the MLS GRID as of 2026-05-05T18:30:25Z UTC. All data is obtained from various sources and may not have been verified by broker or MLS GRID. Supplied Open House Information is subject to change without notice. All information should be independently reviewed and verified for accuracy. Properties may or may not be listed by the office/agent presenting the information.


The information being provided is for consumers' personal, non-commercial use and may not be used for any purpose other than to identify prospective properties consumers may be interested in purchasing. Based on information from the Austin Board of REALTORS®. Neither the Board nor ACTRIS guarantees or is in any way responsible for its accuracy. All data is provided "AS IS" and with all faults. Data maintained by the Board or ACTRIS may not reflect all real estate activity in the market.

Provided By
Listed by adrian Buck (#842659)
Listing Office: Jackie Williams Real Estate (#703344)

IH-10 Realty Have a question about this home?

Interested in Purchasing 1071 Escalar Drive?

Get an estimate on monthly payments on this property.

$
years
Down Payment
$
%
Interest Rate
%
Tax Rate
%
$
$annually
$monthly
Estimated Monthly Payment
$0.00
Loan Amount
$0.00

Nearby Listings in 78704

1110 W Oltorf Street For Sale
$650,000
1110 W Oltorf StreetAustin, TX 78704
  • 3 bd
  • 1 ba
  • 1323 sqft
  • Built 1957
  • 9995538
1605 Chelsea Lane #1 For Sale
$2,450,000
1605 Chelsea Lane #1Austin, TX 78704
  • 5 bd
  • 3.5 ba
  • 3300 sqft
  • Built 2018
  • 1918314
3618 S 2nd Street For Sale
$625,000
3618 S 2nd StreetAustin, TX 78704
  • 3 bd
  • 2.5 ba
  • 1454 sqft
  • Built 2001
  • 7768078
1605 Chelsea Lane For Sale
$3,250,000
1605 Chelsea LaneAustin, TX 78704
  • 7 bd
  • 6 ba
  • 4400 sqft
  • Built 2018
  • 6115557
More Listings