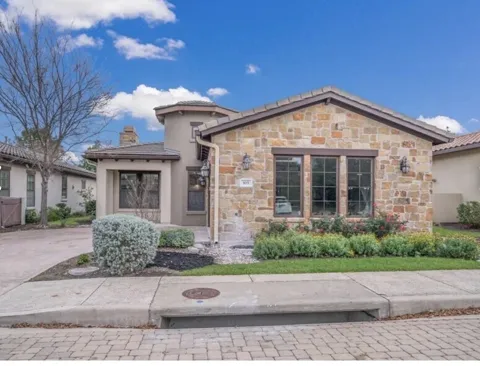
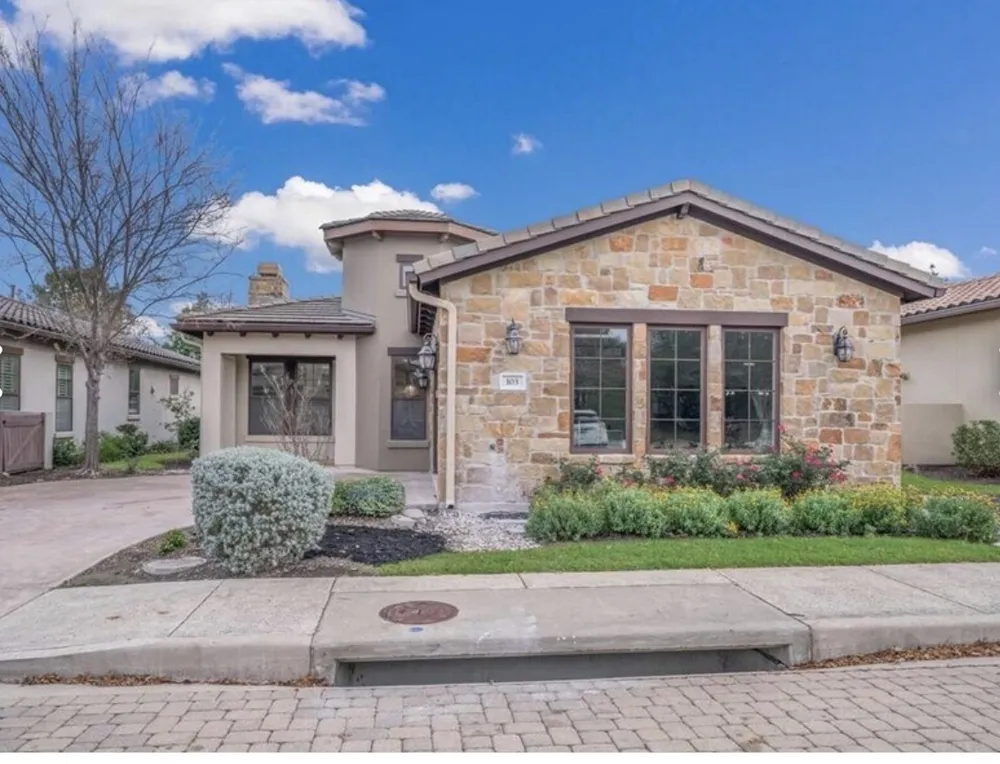
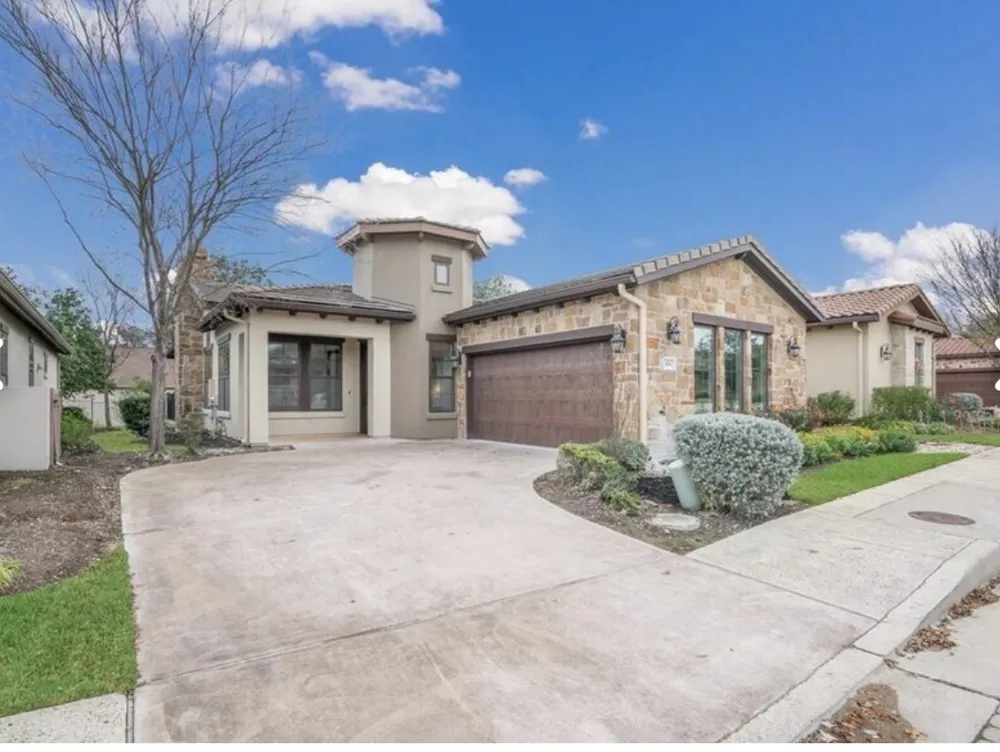
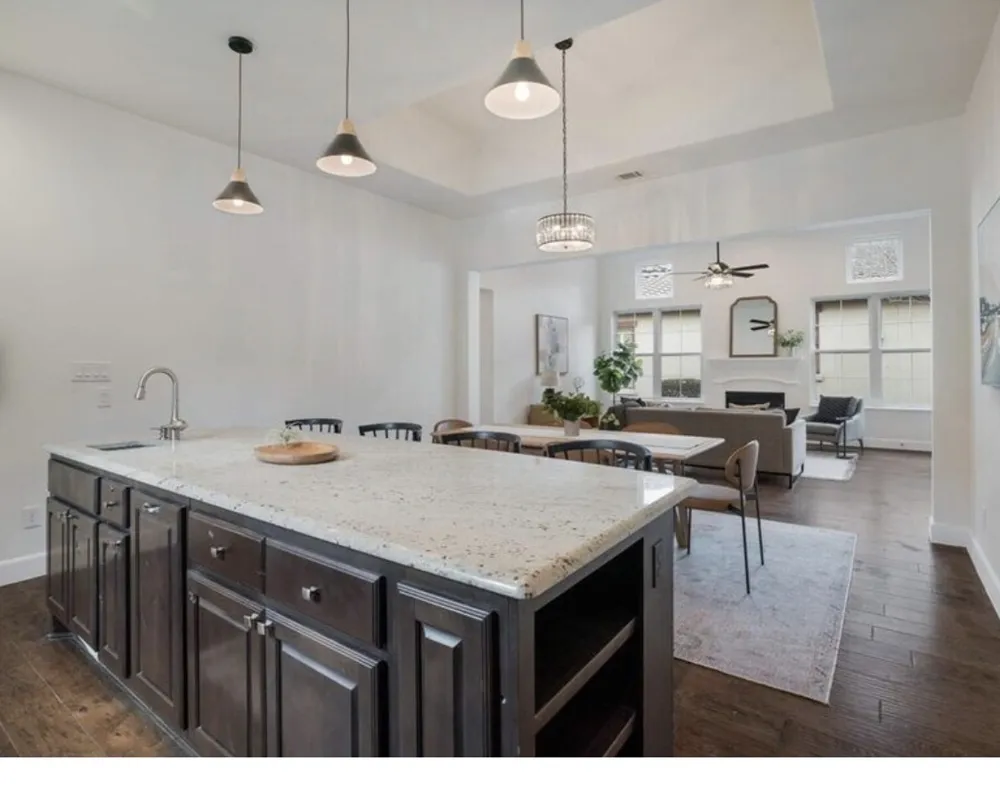
FOR LEASE WITH OPTION TO PURCHASE! Welcome to this charming 2-bedroom, 2-bathroom residence nestled in the desirable Tuscan Village 55+ community. This home offers a comfortable and convenient lifestyle with modern upgrades and thoughtful design. The interior features beautiful wood floors throughout, creating a warm and inviting atmosphere. The open-concept kitchen is perfect for entertaining, equipped with stainless steel appliances, a spacious pantry, a central island with a breakfast bar, and seamless flow into the living and dining areas. The living room is highlighted by a cozy gas log fireplace and abundant natural light, ideal for relaxing or hosting guests. A dedicated office with elegant French doors provides a quiet space for work or hobbies. The primary bedroom boasts an ensuite bathroom with dual sinks, a walk-in shower, and a generous walk-in closet, offering privacy and comfort. Step outside to the covered back patio, perfect for outdoor enjoyment. The property includes a two-car attached garage for convenience. Located centrally, this community is close to grocery stores, restaurants, shops, the library, and hospital. Residents have access to exceptional amenities, including indoor and outdoor pools, a spa, fitness center, clubhouse, billiards room, pickleball courts, walking trails, and parks. Tuscan Village also offers a variety of planned activities to enrich your daily life. Experience the perfect blend of comfort, community, and convenience in this lovely home. OPTION TO PURCHASE. AVAILABLE WITHIN 30 days of APPROVED APPLICATION.
Property Details
- Interior
- Breakfast Bar, Ceiling Fans, Chandelier, Double Vanity, Entrance Foyer, French Doors Atrium Doors, Granite Counters, High Ceilin
- Fireplaces
- 1
- Cooling
- 1
- Heating
- Central, Propane
- Cooling Features
- Central Air, Electric
- Bedrooms
- 2
- Bathrooms
- 2.0
- Full Baths
- 2
- View
- Neighborhood
- Lot Features
- Back Yard, Landscaped, Few Trees, Trees Medium Size
- Lot Description
- Back Yard, Landscaped, Few Trees, Trees Medium Size
- Pool Description
- None, Community
- Pool Features
- None, Community
- Exterior Features
- No Exterior Steps, Private Yard, Rain Gutters
- Exterior Materials
- No Exterior Steps, Private Yard, Rain Gutters
- Pool Shared
- 1
- Acres
- 0.0
- Square Feet
- 1815.0
- Lot Size (sqft)
- 0.2372
- Parking Features
- Attached, Door Single, Driveway, Garage, Garage Door Opener, Inside Entrance, Kitchen Level, Private, Garage Faces Side
- Parking
- 1
- Parking Spaces
- 4.0
- Parking Type
- Garage
- Parking Garage Spaces
- 2.0
- Property Type
- Rental
- Property Subtype Additional
- Single Family Residence
- Year Built
- 2014
- Foundation
- Slab
- Roof
- Tile
- Sewer Information
- Private Sewer
- Utility Source
- Private
- Utility Features
- Electricity Connected, Propane, Sewer Connected, Water Connected, Underground Utilities
- Appliances
- Built In Oven, Cooktop, Double Oven, Dishwasher, Disposal, Microwave, Self Cleaning Oven, Stainless Steel Appliances, Tankless W
- Subdivision
- Tuscan Village Amd, Villas At
- Community Features
- Common Grounds Area, Clubhouse, Community Mailbox, Courtyard, Conference Meeting Room, Fitness Center, Game Room, Internet Acces
- School District
- Lake Travis ISD
- Elementary School
- Lakeway
- Middle School
- Hudson Bend
- High School
- Lake Travis
- County
- Travis
- Region
- Austin
- Date Available
- September 01, 2026
- Original List Price
- $3,500
- Days on Market (Cumulative)
- 13
- HOA
- 1
- Pets
- Breed Restrictions, Dogs Ok, Size Limit
Location
Legal
Based on information submitted to the MLS GRID as of 2026-09-01T20:30:43Z UTC. All data is obtained from various sources and may not have been verified by broker or MLS GRID. Supplied Open House Information is subject to change without notice. All information should be independently reviewed and verified for accuracy. Properties may or may not be listed by the office/agent presenting the information.
The information being provided is for consumers' personal, non-commercial use and may not be used for any purpose other than to identify prospective properties consumers may be interested in purchasing. Based on information from the Austin Board of REALTORS®. Neither the Board nor ACTRIS guarantees or is in any way responsible for its accuracy. All data is provided "AS IS" and with all faults. Data maintained by the Board or ACTRIS may not reflect all real estate activity in the market.
Provided By
Listed by Julie Stinson (#689006)
Listing Office: Coldwell Banker Realty (#024R02)