(210) 685-3563 K104J@yahoo.com IH-10 Realty
Traffic Dashboard
Home
  • Home
  • About
    • Our Agents
    • Leadership Team
    • Champion School Real Estate
    • Testimonials
  • Join Our Team
  • Properties
    • Property Search
    • Featured Properties
    • Sold Properties
  • Sell
  • Articles
  • Contact
Traffic Dashboard
(210) 685-3563 K104J@yahoo.com
  • IH-10 Realty
    8637 Fredericksburg Rd, Suite 400-117
    San Antonio, TX 78240
    (210) 685-3563
    K104J@yahoo.com
About
  • Home
  • About
  • Contact
Search
  • Search Properties
Local Guide
  • Search by City
  • Search by Subdivision
  • Search by Zip
  • Search by Area
Legal
  • Privacy
  • Terms
  • DMCA
  • Accessibility
  • Fair Housing
Account
  • Dashboard
  • Logout
  • Login
IH-10 Realty - Footer Logo
©2026 IH-10 Realty. All rights reserved.
Website built by CloseHack.
  • Texas Real Estate Commission Information About Brokerage Services
  • Texas Real Estate Commission Consumer Protection Notice
Houston Association of Realtors

The information being provided by Houston Association of REALTORS, Inc. is for the consumer's personal, non-commercial use and may not be used for any purpose other than to identify prospective properties consumers may be interested in purchasing. Any information relating to real estate for sale referenced on this web site comes from the Internet Data Exchange (IDX) program of the Houston Association of REALTORS, Inc. This web site may reference real estate listing(s) held by a brokerage firm other than the broker and/or agent who owns this web site.

The accuracy of all information, regardless of source, including but not limited to open house information, square footages and lot sizes, is deemed reliable but not guaranteed and should be personally verified through personal inspection by and/or with the appropriate professionals. The data contained herein is copyrighted by Houston Realtors Information Service, Inc. and is protected by all applicable copyright laws. Any unauthorized dissemination of this information is in violation of copyright laws and is strictly prohibited.

Copyright 2022 Houston Association of REALTORS, Inc. All rights reserved.

Austin Board of Realtors

The information being provided is for consumers' personal, non-commercial use and may not be used for any purpose other than to identify prospective properties consumers may be interested in purchasing. Based on information from the Austin Board of REALTORS®. Neither the Board nor ACTRIS guarantees or is in any way responsible for its accuracy. All data is provided "AS IS" and with all faults. Data maintained by the Board or ACTRIS may not reflect all real estate activity in the market.

LERA MLS

Information provided Courtesy of LERA MLS - Local Expertise Regional Access. IDX information is provided exclusively for consumers' personal, non-commercial use and may not be used for any purpose other than to identify prospective properties consumers may be interested in purchasing. Information is believed to be accurate but not guaranteed. Provided courtesy of the San Antonio Board of Realtors. Copyright 2025 LERA MLS, All Rights Reserved.
Return
  • All Types
  • House+5 more
  • Price
  • Bed/Bath
  • Size
  • Dates
  • Filters
  • Amenities
  • Save
  • Share
Listings
No results
Sort
Home / Leander / 102 Valley View Drive E
102 Valley View Drive E Leander, TX 78641 102 Valley View Drive E Leander, TX 78641 102 Valley View Drive E Leander, TX 78641 102 Valley View Drive E Leander, TX 78641 102 Valley View Drive E Leander, TX 78641 102 Valley View Drive E Leander, TX 78641 102 Valley View Drive E Leander, TX 78641 102 Valley View Drive E Leander, TX 78641 102 Valley View Drive E Leander, TX 78641 102 Valley View Drive E Leander, TX 78641 102 Valley View Drive E Leander, TX 78641 102 Valley View Drive E Leander, TX 78641 102 Valley View Drive E Leander, TX 78641 102 Valley View Drive E Leander, TX 78641 102 Valley View Drive E Leander, TX 78641 102 Valley View Drive E Leander, TX 78641 102 Valley View Drive E Leander, TX 78641 102 Valley View Drive E Leander, TX 78641 102 Valley View Drive E Leander, TX 78641 102 Valley View Drive E Leander, TX 78641 102 Valley View Drive E Leander, TX 78641 102 Valley View Drive E Leander, TX 78641 102 Valley View Drive E Leander, TX 78641 102 Valley View Drive E Leander, TX 78641 102 Valley View Drive E Leander, TX 78641 102 Valley View Drive E Leander, TX 78641 102 Valley View Drive E Leander, TX 78641 102 Valley View Drive E Leander, TX 78641 102 Valley View Drive E Leander, TX 78641 102 Valley View Drive E Leander, TX 78641 102 Valley View Drive E Leander, TX 78641 102 Valley View Drive E Leander, TX 78641 102 Valley View Drive E Leander, TX 78641 102 Valley View Drive E Leander, TX 78641 102 Valley View Drive E Leander, TX 78641 102 Valley View Drive E Leander, TX 78641 102 Valley View Drive E Leander, TX 78641 102 Valley View Drive E Leander, TX 78641 102 Valley View Drive E Leander, TX 78641 102 Valley View Drive E Leander, TX 78641 102 Valley View Drive E Leander, TX 78641 View All Photos

$990,000

| Active

102 Valley View Drive E

Leander, TX 78641

3,762
Square Feet
4
Beds
3.5
Baths
14
Days on Market
2643454
MLS#
House
Structure
Residential
Zone
Contact

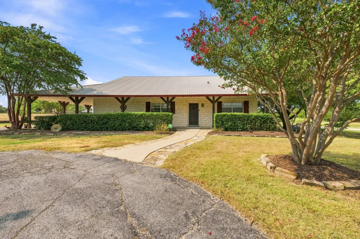
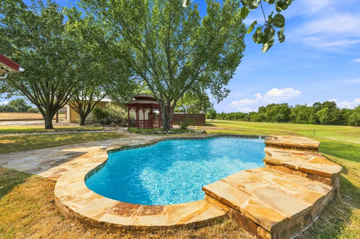
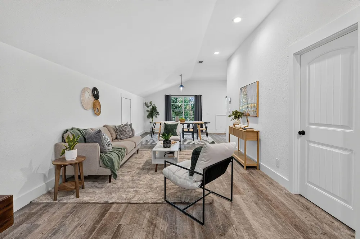
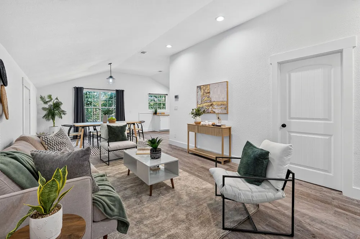
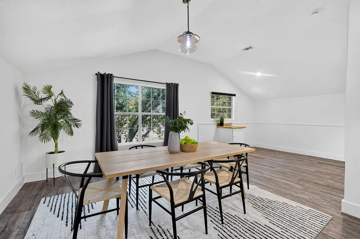
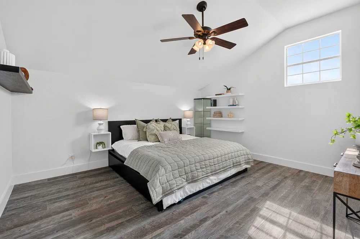
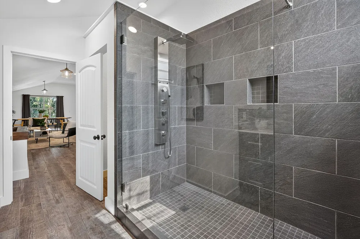
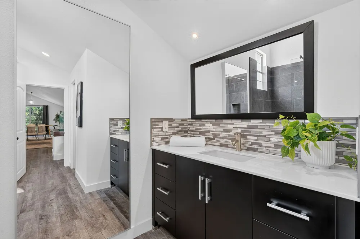
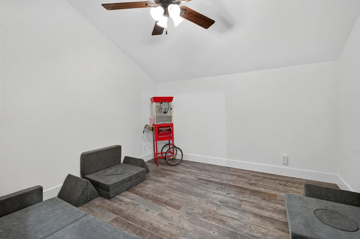
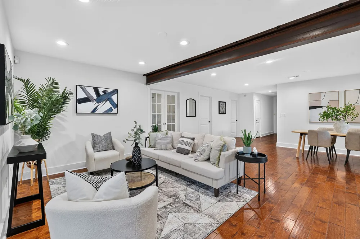
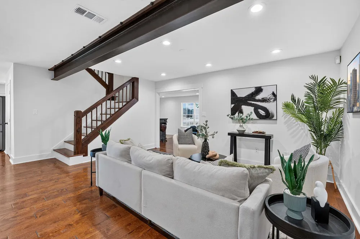
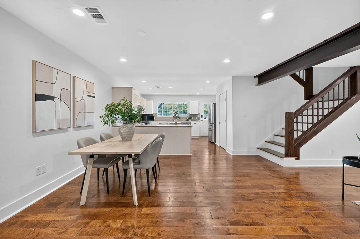
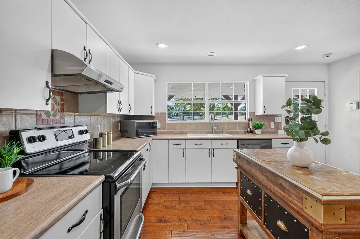
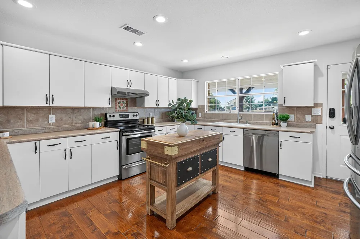
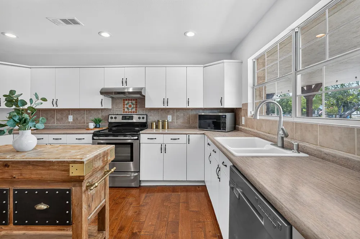
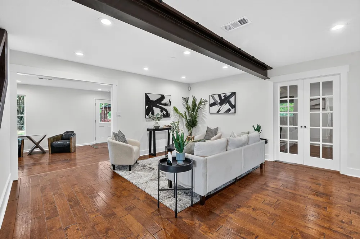
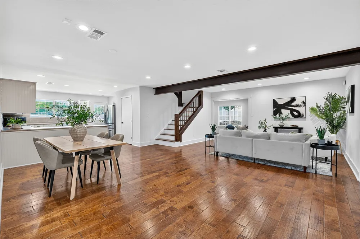
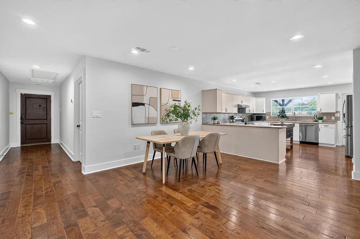
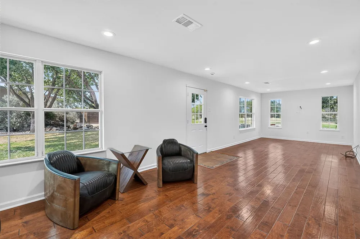
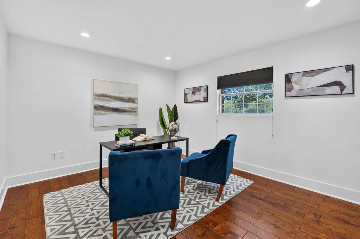
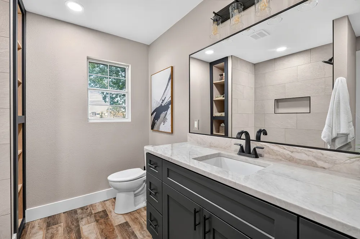
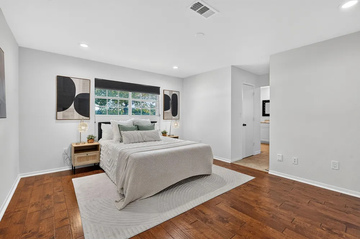
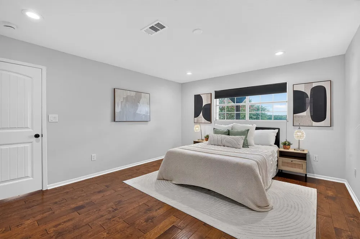
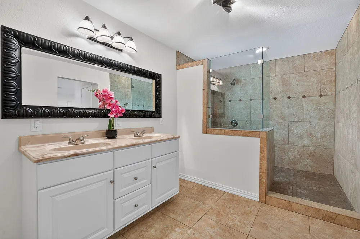
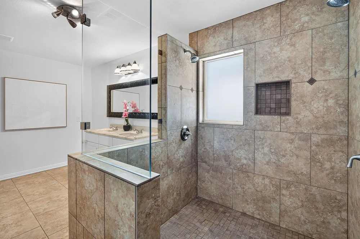
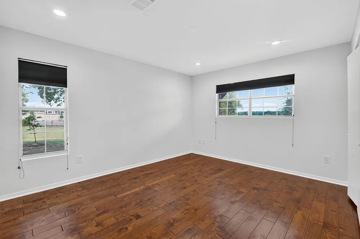
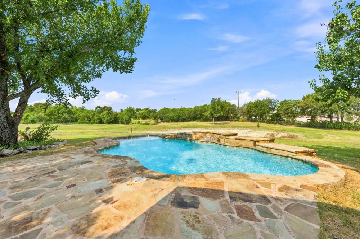
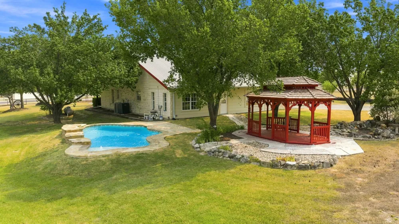
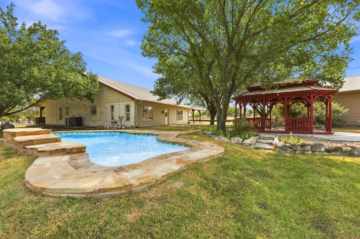
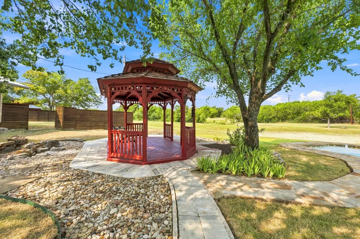
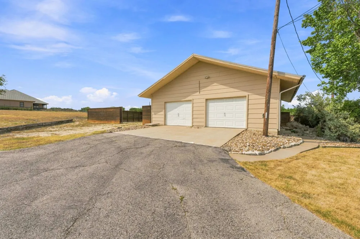
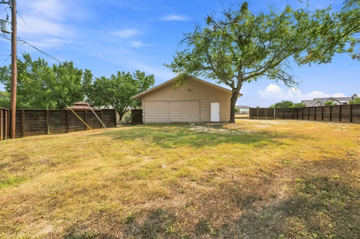
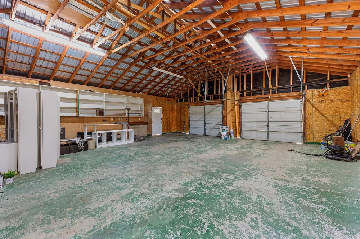
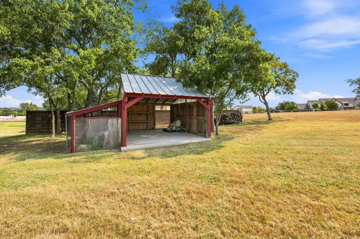
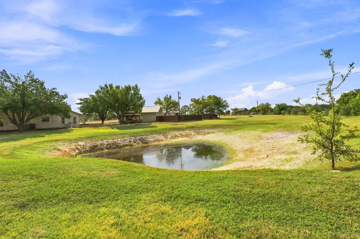
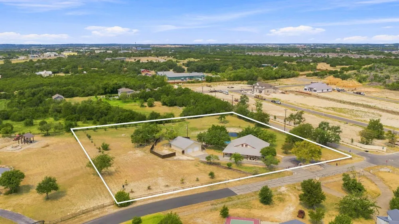
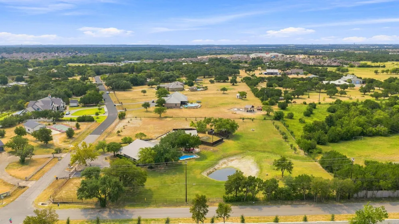
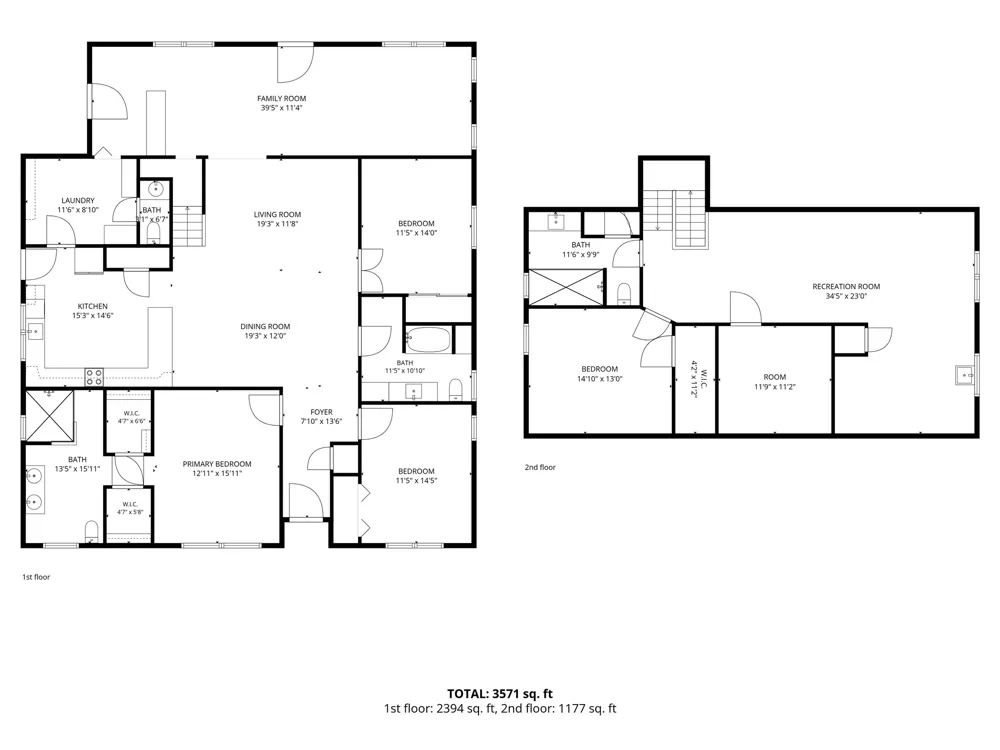
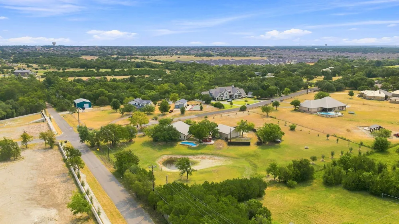
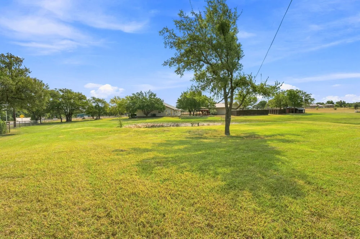
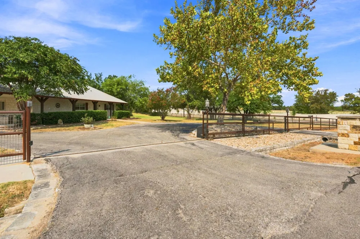
If you’ve dreamed of having the freedom to live a little differently, this one-of-a-kind property makes it possible. Set on almost 3 acres , this distinctive 2 story stone home with a wraparound porch offers the feel of country living while being just minutes from new dining, shopping and everyday conveniences. With no HOA, the setting gives you space, flexibility and the freedom to create the lifestyle you’ve imagined. From the gated entrance and circular driveway to the in-ground pool, gazebo and completely fenced grounds, this property feels like a private country retreat. Wet-weather pond adds to the character of the land, while a large separate fenced enclosure with double gate provides endless possibilities; park your boat, trailer or RV or transform the space into something entirely your own. Small livestock shelter and chicken coop are already in place, making the property well suited for chickens, goats, horses or a hobby farm. Modern yet with plenty of charm, the spacious interior is outfitted with 4 bedrooms, 3.5 baths, (one currently used as a study), 3 living areas and 2 primary suites; one on the main level and another upstairs. The remodeled bathrooms feature oversized walk-in showers, while wood and tile flooring run throughout with no carpet. A potential upstairs kitchenette adds even more flexibility for guests, multigenerational living or extended stays. Small flex space on upper level provides a versatile retreat that’s perfect for a play room, yoga or meditation space, or an additional office. A 35' x 31' detached garage/workshop and additional storage building provides exceptional space for vehicles, projects, equipment or hobbies. Recent improvements include newer HVAC systems and water heaters, a water softener and fresh interior paint. City water, no private well to maintain adds convenience to this acreage property. The home is ready for its next owner to move in and make it their own.
Property Details
Interior
Beamed Ceilings, Open Beams Beamed Ceailings, Ceiling Fans, Double Vanity, French Doors Atrium Doors, Interior Steps, Kitchen Is
Cooling
1
Heating
Central
Cooling Features
Central Air, Electric
Bedrooms
4
Bathrooms
3.5
Full Baths
3
Half Baths
1
Lot Features
Trees Medium Size
Lot Description
Trees Medium Size
Pool
1
Pool Description
In Ground
Pool Features
In Ground
Exterior Features
Private Entrance, Private Yard
Exterior Materials
Private Entrance, Private Yard
Acres
0.0
Square Feet
3762.0
Lot Size (sqft)
2.79
Parking Features
Assigned, Door Multi, Detached, Garage Faces Front, Garage
Parking
1
Parking Spaces
8.0
Parking Type
Garage
Parking Garage Spaces
4.0
Property Type
Purchase
Property Subtype Additional
Single Family Residence
Year Built
1994
Foundation
Slab
Roof
Metal
Sewer Information
Septic Tank
Utility Source
Public
Utility Features
Electricity Available
Appliances
Dishwasher, Electric Cooktop, Free Standing Range, Disposal
Subdivision
Valley View Resub Lts 13 & 14
School District
Leander ISD
Elementary School
Tarvin
Middle School
Stiles
High School
Rouse
County
Williamson
Region
Leander
Original List Price
$990,000
Days on Market (Cumulative)
14
MLS #
2643454
Location
Legal

Based on information submitted to the MLS GRID as of 2026-09-13T18:16:29Z UTC. All data is obtained from various sources and may not have been verified by broker or MLS GRID. Supplied Open House Information is subject to change without notice. All information should be independently reviewed and verified for accuracy. Properties may or may not be listed by the office/agent presenting the information.


The information being provided is for consumers' personal, non-commercial use and may not be used for any purpose other than to identify prospective properties consumers may be interested in purchasing. Based on information from the Austin Board of REALTORS®. Neither the Board nor ACTRIS guarantees or is in any way responsible for its accuracy. All data is provided "AS IS" and with all faults. Data maintained by the Board or ACTRIS may not reflect all real estate activity in the market.

Provided By
Listed by Lauren Powell (#563261)
Listing Office: Kuper Sotheby's Int'l Realty (#704775)

IH-10 Realty Have a question about this home?

Interested in Purchasing 102 Valley View Drive E?

Get an estimate on monthly payments on this property.

$
years
Down Payment
$
%
Interest Rate
%
Tax Rate
%
$
$annually
$monthly
Estimated Monthly Payment
$0.00
Loan Amount
$0.00

Nearby Listings in 78704

1605 Chelsea Lane #1 For Sale
$2,450,000
1605 Chelsea Lane #1Austin, TX 78704
  • 5 bd
  • 3.5 ba
  • 3300 sqft
  • Built 2018
  • 1918314
3618 S 2nd Street For Sale
$625,000
3618 S 2nd StreetAustin, TX 78704
  • 3 bd
  • 2.5 ba
  • 1454 sqft
  • Built 2001
  • 7768078
1605 Chelsea Lane For Sale
$3,250,000
1605 Chelsea LaneAustin, TX 78704
  • 7 bd
  • 6 ba
  • 4400 sqft
  • Built 2018
  • 6115557
1110 W Oltorf Street For Sale
$650,000
1110 W Oltorf StreetAustin, TX 78704
  • 3 bd
  • 1 ba
  • 1323 sqft
  • Built 1957
  • 9995538
More Listings